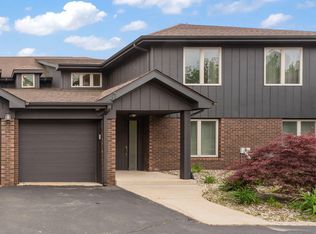
FISH BOAT GOLF AND VACATION AT HOME IN THIS 2 STORY TOWNHOUSE IN THE RESORT TYPE COMMUNITY OF THE LAKES OF THE FOUR SEASONS, 2 BEDROOMS, 1.5 BATHROOM, MAIN FLOOR HAS A GUEST 1/2 BATH, LIVING ROOM, DINING ROOM, KITCHEN WITH SS APPLINACES AND LAUNDRY ROOM WITH NEWER WASHER AND DRYER, NEW CARPETING THROUGHOUT. UPPER LEVEL HAS MAIN BEDROOM WITH 2 CLOSETS, 2ND BEDROOM, SHARED FULL BATH WITH 2 SEPARATE VAINTIES. ATTACHED FINISHED 2 CAR GARAGE WITH OPENER AND PULL DOWN STAIR TO ATTIC. HOA COVERS GROUND MAINTENANCE, SNOW REMOVAL AND ROOF REPLACEMENT WHEN NEEDED. HOME IS BEING SOLD AS IS
Pending
$220,000
2564 Oakwood Dr, Crown Point, IN 46307
2beds
1,472sqft
:
Get pre-qualified$1,672/mo
Townhouse
Built in 1989
2,199 Square Feet Lot
$215,900 Zestimate®
$149/sqft
$154/mo HOA
What's special
Dining roomNew carpeting throughout
- 50 days |
- 220 |
- 10 |
Likely to sell faster than
Zillow last checked:
Listing updated:
Listed by:
James Quirk,
McColly Real Estate 219-663-3835
Source: NIRA as distributed by MLS GRID,MLS#: 840310
Facts & features
Interior
Bedrooms & bathrooms
- Bedrooms: 2
- Bathrooms: 2
- Full bathrooms: 1
- 1/2 bathrooms: 1
Rooms
- Room types: Bedroom 2, Primary Bedroom, Living Room, Laundry, Kitchen, Dining Room
Primary bedroom
- Description: 2 closets shared Bath
- Level: Upper
- Area: 176
- Dimensions: 16.0 x 11.0
Bedroom 2
- Description: new carpet
- Level: Upper
- Area: 143
- Dimensions: 13.0 x 11.0
Dining room
- Description: slider to patio
- Level: Main
- Area: 81
- Dimensions: 9.0 x 9.0
Foyer
- Description: Closet
- Level: Main
- Area: 55
- Dimensions: 11.0 x 5.0
Kitchen
- Description: vinyl plank SS Appliances
- Level: Main
- Area: 1298
- Dimensions: 11.0 x 118.0
Laundry
- Description: Washer and Dryer
- Level: Main
- Area: 35
- Dimensions: 7.0 x 5.0
Living room
- Description: new carpet
- Level: Main
- Area: 325
- Dimensions: 25.0 x 13.0
Heating
- Forced Air, Natural Gas
Appliances
- Included: Dryer, Water Softener Owned, Washer, Stainless Steel Appliance(s), Refrigerator, Range, Microwave, Dishwasher
- Laundry: Laundry Room, Main Level
Features
- Ceiling Fan(s), Laminate Counters, Entrance Foyer
- Has basement: No
- Has fireplace: No
Interior area
- Total structure area: 1,472
- Total interior livable area: 1,472 sqft
- Finished area above ground: 1,472
Property
Parking
- Total spaces: 2
- Parking features: Attached, Paved, Garage Faces Rear, Garage Door Opener
- Attached garage spaces: 2
Features
- Levels: Two
- Patio & porch: Patio
- Pool features: None
- Fencing: Fenced
- Has view: Yes
- View description: Other
Lot
- Size: 2,199 Square Feet
- Features: Landscaped
Details
- Parcel number: 451709278009000044
- Zoning description: residential
- Special conditions: None
Construction
Type & style
- Home type: Townhouse
- Property subtype: Townhouse
- Attached to another structure: Yes
Condition
- New construction: No
- Year built: 1989
Utilities & green energy
- Electric: 100 Amp Service, Circuit Breakers
- Sewer: Public Sewer
- Water: Public
- Utilities for property: Cable Available, Water Connected, Electricity Connected
Community & HOA
Community
- Security: Fire Alarm, Smoke Detector(s)
- Subdivision: Lakes Of The Four Seasons
HOA
- Has HOA: Yes
- Amenities included: Maintenance Grounds, Snow Removal, Other
- Services included: Maintenance Grounds, Snow Removal
- HOA fee: $1,850 annually
- HOA name: LOFS POA
- HOA phone: 219-988-2581
Location
- Region: Crown Point
Financial & listing details
- Price per square foot: $149/sqft
- Tax assessed value: $220,000
- Annual tax amount: $3,616
- Date on market: 6/8/2026
- Listing agreement: Exclusive Right To Sell
- Listing terms: Cash,VA Loan,FHA,Conventional
Estimated market value
$215,900
$205,000 - $227,000
$2,065/mo
Price history
| Date | Event | Price |
|---|---|---|
| 7/3/2026 | Pending sale | $220,000$149/sqft |
Source:  NIRA as distributed by MLS GRID #840310 Report a problem NIRA as distributed by MLS GRID #840310 Report a problem | ||
| 6/8/2026 | Listed for sale | $220,000+14.3%$149/sqft |
Source: NIRA as distributed by MLS GRID #840310 Report a problem | ||
| 7/6/2023 | Sold | $192,500-12.4%$131/sqft |
Source: NIRA as distributed by MLS GRID #532046 Report a problem | ||
| 6/21/2023 | Price change | $219,8000%$149/sqft |
Source: NIRA as distributed by MLS GRID #532046 Report a problem | ||
| 6/19/2023 | Price change | $219,9000%$149/sqft |
Source: NIRA as distributed by MLS GRID #532046 Report a problem | ||
| 6/15/2023 | Listed for sale | $220,000+84.9%$149/sqft |
Source: NIRA as distributed by MLS GRID #532046 Report a problem | ||
| 12/28/2007 | Sold | $119,000+16.1%$81/sqft |
Source: NIRA as distributed by MLS GRID #196770 Report a problem | ||
| 8/1/2003 | Sold | $102,500$70/sqft |
Source: NIRA as distributed by MLS GRID #88585 Report a problem | ||
Public tax history
| Year | Property taxes | Tax assessment |
|---|---|---|
| 2025 | $3,745 +111.7% | $220,000 +3.6% |
| 2024 | $1,769 +23% | $212,300 +4% |
| 2023 | $1,438 +32.7% | $204,200 +21.6% |
| 2022 | $1,084 -0.7% | $167,900 +18.2% |
| 2021 | $1,091 +7.5% | $142,000 +2.3% |
| 2020 | $1,015 -3.1% | $138,800 +5.2% |
| 2019 | $1,047 +1.8% | $132,000 +4.4% |
| 2018 | $1,029 +21.8% | $126,400 +1.9% |
| 2017 | $845 | $124,000 +3.9% |
| 2016 | $845 -1% | $119,300 +2.3% |
| 2014 | $853 +5.5% | $116,600 +3.1% |
| 2013 | $809 -10% | $113,100 +0.8% |
| 2012 | $899 -12.1% | $112,200 -7.9% |
| 2011 | $1,023 +15.4% | $121,800 |
| 2010 | $886 | $121,800 |
| 2009 | -- | $121,800 +17.7% |
| 2007 | -- | $103,500 +9.8% |
| 2006 | -- | $94,300 |
| 2005 | -- | $94,300 |
| 2004 | -- | $94,300 +161.2% |
| 2003 | -- | $36,100 |
| 2002 | -- | $36,100 +200.1% |
| 2001 | -- | $12,030 |
Find assessor info on the county website
Monthly payment
Est. payment
Payment breakdown
Explore the cost of this home by adjusting the details. Changes won't be saved.Climate risks
Neighborhood: Lakes of the Four Seasons
Nearby schools
GreatSchools rating
- 7/10Jerry Ross Elementary SchoolGrades: K-5Distance: 0.8 mi
- 8/10Robert Taft Middle SchoolGrades: 6-8Distance: 7.3 mi
- 10/10Crown Point High SchoolGrades: 9-12Distance: 7.4 mi
Schools provided by the listing agent
- Elementary: Jerry Ross Elementary School
- Middle: Robert Taft Middle School
- High: Crown Point High School
Source: NIRA as distributed by MLS GRID. This data may not be complete. We recommend contacting the local school district to confirm school assignments for this home.
- $255,2003 bd2 ba1.5k sqft2562 Oakwood Dr, Crown Point, IN 46307Off Market

- $249,8003 bd1 ba1.5k sqft2566 Oakwood Dr, Crown Point, IN 46307Off Market
- $237,0002 bd1 ba1.4k sqft2568 Oakwood Dr, Crown Point, IN 46307Off Market
- $3,400-- bd-- ba-- sqft2575 Oakwood Dr, Crown Point, IN 46307Off Market
- $229,5003 bd2 ba1.5k sqft2569 Oakwood Dr, Crown Point, IN 46307Off Market
- $253,6003 bd1 ba1.4k sqft2558 Oakwood Dr, Crown Point, IN 46307Off Market
- $236,7002 bd1 ba1.4k sqft2570 Oakwood Dr, Crown Point, IN 46307Off Market
- $232,1002 bd1 ba1.4k sqft2557 Oakwood Dr, Crown Point, IN 46307Off Market
A local agent can set up tours, give advice and negotiate with sellers.
A local lender can help you make sure your offer is ready when you are.
Similar homes
- $269,9002 bd2 ba1.1k sqft2513 E Lakeshore Dr, Crown Pt, IN 46307For Sale

 MLS ID #842779, Daniel Sisk, McColly Real Estate. NIRA as distributed by MLS GRID
 - $219,9002 bd2 ba1.5k sqft771 Kenmare Pkwy, Crown Point, IN 46307For Sale
 MLS ID #839977, Neal Frendling, Advanced Real Estate, LLC. NIRA as distributed by MLS GRID
 - $249,9003 bd2 ba1.7k sqft2549 N Lakeshore Dr, Crown Pt, IN 46307For Sale
 MLS ID #839086, Debbie Miller, BHHS Indiana Realty. NIRA as distributed by MLS GRID
 - $269,9002 bd3 ba1.6k sqft8124 Tuckaway Ct, Winfield, IN 46307For Sale
 MLS ID #839035, Bart Botkin, McColly Real Estate. NIRA as distributed by MLS GRID
 - $290,0003 bd1 ba1.4k sqft4040 Kingsway Dr, Crown Point, IN 46307For SaleMLS ID #842521, Sofia Espinoza, McColly Real Estate. NIRA as distributed by MLS GRID
- $315,0004 bd2 ba1.8k sqft4142 Augusta Dr, Crown Point, IN 46307For SaleMLS ID #840257, Danek Znika, Brokerworks Group. NIRA as distributed by MLS GRID
- $310,0003 bd2 ba1.3k sqft1385 Brandywine Rd, Crown Pt, IN 46307For SaleMLS ID #838532, Vanessa Kwasny, Century 21 Circle. NIRA as distributed by MLS GRID
- $234,9002 bd2 ba1.4k sqft1385 Young Dr, Crown Point, IN 46307For SaleMLS ID #840701, Donna Osborne, Osborne Advantage Real Estate. NIRA as distributed by MLS GRID
- $239,5002 bd2 ba1.5k sqft944 Birch Dr, Crown Point, IN 46307For SaleMLS ID #839734, Aimee Heidbreder, McColly Real Estate. NIRA as distributed by MLS GRID
- $314,9003 bd3 ba1.9k sqft3063 Parkwood Pl, Crown Point, IN 46307For SaleMLS ID #840892, Kathleen Osinski, New Chapter Real Estate. NIRA as distributed by MLS GRID
- $269,9002 bd3 ba1.8k sqft9344 Van Buren St, Crown Point, IN 46307For SaleMLS ID #839169, Jeff McCormick, McCormick Real Estate, Inc.. NIRA as distributed by MLS GRID
- $309,4004 bd2 ba1.9k sqft1379 Leeward Rd, Crown Point, IN 46307For SaleMLS ID #836638, Sofia Espinoza, McColly Real Estate. NIRA as distributed by MLS GRID
- $279,9002 bd2 ba1.4k sqft5015 Spinnaker Ln Unit C, Crown Point, IN 46307For SaleMLS ID #835304, Dina Pivarnik, Brokerworks Group. NIRA as distributed by MLS GRID
- $324,9993 bd2 ba1.7k sqft5260 E 109th Pl, Winfield, IN 46307For SaleMLS ID #841197, Jana Caudill, eXp Realty, LLC. NIRA as distributed by MLS GRID
- $319,9993 bd2 ba1.5k sqft925 S Indiana Ave, Crown Point, IN 46307For SaleMLS ID #842792, Jason Moon, Trueblood Real Estate, LLC. NIRA as distributed by MLS GRID
- $205,0001 bd1 ba847 sqft141 N John St, Crown Point, IN 46307For SaleMLS ID #841921, Amanda McDonnell, Northwest Indiana Real Estate. NIRA as distributed by MLS GRID
- $235,0002 bd1 ba925 sqft12704 Whitcomb St, Crown Point, IN 46307For SaleMLS ID #839231, Kent Kominiak, @properties/Christie's Intl RE. NIRA as distributed by MLS GRID
- $229,9001 bd1 ba941 sqft308 E Porter St, Crown Point, IN 46307For SaleMLS ID #841443, Susan Blue, McColly Real Estate. NIRA as distributed by MLS GRID
- $245,0002 bd2 ba1.1k sqft297 Fox Trail Ct, Hobart, IN 46342For SaleMLS ID #202627876, Kimberly Sut, Listing Leaders Executive Real Estate Group, LLC. IRMLS
- $259,9992 bd2 ba1.5k sqft1331 California St, Hobart, IN 46342For SaleMLS ID #842457, Kimberly Puskar, McColly Real Estate. NIRA as distributed by MLS GRID
