Welcome to your own private garden retreat! Nestled on a quiet cul-de-sac in a desirable 55+ Menifee community, this charming 3-bedroom, 2-bath home offers 1,318 square feet of comfortable living on an expansive 9,148 square foot lot—but it's the backyard that truly steals the show.
Thoughtfully designed and lovingly maintained, the outdoor space is a peaceful sanctuary filled with mature landscaping, vibrant flowers, winding garden paths, and inviting spaces to relax and unwind. Whether you're enjoying your morning coffee, reading a favorite book, entertaining guests, or simply soaking in the tranquility, this backyard offers a lifestyle that's hard to find. The generous lot also provides potential RV parking (buyer to verify), adding even more versatility.
Inside, you'll find a bright and welcoming floor plan with spacious living areas, abundant natural light, and a cozy fireplace that creates the perfect place to gather. The functional layout flows comfortably for both everyday living and entertaining, while the attached two-car garage and single-story design provide added convenience.
Located just minutes from shopping, dining, golf, parks, and medical facilities, this home offers the perfect blend of comfort, convenience, and outdoor living.
If you've been searching for a home where the backyard feels like your own private escape, 25653 Hillman Court is one you won't want to miss.
Pending
Listed by: Coldwell Banker Associate Brok • Amy Beckum • Contact: 909-234-8984
$415,000
25653 Hillman St, Sun City, CA 92586
2beds
1,318sqft
Single Family Residence
Built in 1990
9,148 Square Feet Lot
$417,800 Zestimate®
$315/sqft
$72/mo HOA
What's special
- 34 days |
- 184 |
- 2 |
Likely to sell faster than
Zillow last checked:
Listing updated:
Listed by:
Amy Beckum DRE #01854615 909-234-8984,
Coldwell Banker Associate Brok
Source: CRMLS,MLS#: IG26156537 Originating MLS: California Regional MLS
Originating MLS: California Regional MLSFacts & features
Interior
Bedrooms & bathrooms
- Bedrooms: 2
- Bathrooms: 2
- Full bathrooms: 2
- Main level bathrooms: 2
- Main level bedrooms: 2
Rooms
- Room types: Family Room, Kitchen, Laundry, Primary Bathroom, Primary Bedroom, Sunroom
Primary bedroom
- Features: Primary Suite
Bathroom
- Features: Bathroom Exhaust Fan, Separate Shower
Kitchen
- Features: Granite Counters
Heating
- Central
Cooling
- Central Air, Wall/Window Unit(s)
Appliances
- Included: Electric Range, Gas Range, Water To Refrigerator, Water Heater
- Laundry: Washer Hookup, Inside, Laundry Room
Features
- Ceiling Fan(s), Eat-in Kitchen, Granite Counters, Open Floorplan, Primary Suite
- Flooring: Concrete, Laminate, Tile
- Has fireplace: Yes
- Fireplace features: Family Room
- Common walls with other units/homes: No Common Walls
Interior area
- Total interior livable area: 1,318 sqft
Property
Parking
- Total spaces: 4
- Parking features: Direct Access, Garage Faces Front, Garage, RV Potential, Shared Driveway
- Attached garage spaces: 2
- Uncovered spaces: 2
Features
- Levels: One
- Stories: 1
- Entry location: 1
- Patio & porch: Rear Porch, Enclosed, Open, Patio
- Pool features: None
- Spa features: None
- Fencing: Wood
- Has view: Yes
- View description: Neighborhood
Lot
- Size: 9,148 Square Feet
- Features: Cul-De-Sac, Garden
Details
- Parcel number: 335463017
- Special conditions: Trust
Construction
Type & style
- Home type: SingleFamily
- Property subtype: Single Family Residence
Materials
- Foundation: Slab
Condition
- New construction: No
- Year built: 1990
Utilities & green energy
- Sewer: Public Sewer
- Water: Public
- Utilities for property: Cable Available, Electricity Connected, Natural Gas Connected, Phone Available, Sewer Connected, Water Connected
Community & HOA
Community
- Features: Curbs, Gutter(s), Street Lights, Suburban, Sidewalks
- Senior community: Yes
HOA
- Has HOA: Yes
- Amenities included: Picnic Area
- HOA fee: $72 monthly
- HOA name: Spring Haven Home Owners Association
- HOA phone: 951-244-0048
Location
- Region: Sun City
Financial & listing details
- Price per square foot: $315/sqft
- Tax assessed value: $237,554
- Date on market: 7/17/2026
- Cumulative days on market: 34 days
- Listing terms: Cash,Conventional,Contract,1031 Exchange,FHA,Submit,VA Loan
- Road surface type: Paved
Estimated market value
$417,800
$397,000 - $439,000
$2,589/mo
Price history
| Date | Event | Price |
|---|---|---|
| 7/22/2026 | Pending sale | $415,000$315/sqft |
Source:  CRMLS #IG26156537 Report a problem CRMLS #IG26156537 Report a problem | ||
| 7/17/2026 | Listed for sale | $415,000+118.4%$315/sqft |
Source: CRMLS #IG26156537 Report a problem | ||
| 4/25/2014 | Sold | $190,000-2.6%$144/sqft |
Source: Public Record Report a problem | ||
| 4/10/2014 | Pending sale | $195,000$148/sqft |
Source: Matics Realty Inc #SW14039260 Report a problem | ||
| 2/27/2014 | Listed for sale | $195,000$148/sqft |
Source: Matics Realty Inc #SW14039260 Report a problem | ||
Public tax history
| Year | Property taxes | Tax assessment |
|---|---|---|
| 2026 | -- | $237,554 +2% |
| 2025 | $2,762 +2.1% | $232,897 +2% |
| 2024 | $2,705 -0.5% | $228,332 +2% |
| 2023 | $2,719 +1.2% | $223,856 +2% |
| 2022 | $2,686 +1.8% | $219,468 +2% |
| 2021 | $2,638 +1.6% | $215,166 +1% |
| 2020 | $2,597 +2% | $212,961 +2% |
| 2019 | $2,545 +4.4% | $208,786 +2% |
| 2018 | $2,439 +1.7% | $204,693 +2% |
| 2017 | $2,398 | $200,681 +2% |
| 2016 | $2,398 +5.4% | $196,747 +1.5% |
| 2015 | $2,274 +14.9% | $193,795 +14.8% |
| 2014 | $1,979 | $168,745 +0.5% |
| 2013 | -- | $167,986 +2% |
| 2012 | -- | $164,693 +2% |
| 2011 | -- | $161,465 +0.8% |
| 2010 | -- | $160,261 -0.2% |
| 2009 | -- | $160,644 +2% |
| 2008 | -- | $157,495 +2% |
| 2007 | -- | $154,408 +2% |
| 2006 | -- | $151,382 +2% |
| 2005 | -- | $148,415 +3.9% |
| 2003 | -- | $142,841 +9.9% |
| 2002 | -- | $130,000 +8.3% |
| 2001 | $1,374 +0.5% | $120,000 +1.3% |
| 2000 | $1,367 | $118,500 |
Find assessor info on the county website
Monthly payment
Est. payment
Payment breakdown
Explore the cost of this home by adjusting the details. Changes won't be saved.Climate risks
Neighborhood: Sun City
Nearby schools
GreatSchools rating
- 7/10Ridgemoor Elementary SchoolGrades: K-5Distance: 1.7 mi
- 6/10Kathryn Newport Middle SchoolGrades: 6-8Distance: 2.5 mi
- NAMenifee PreschoolGrades: Distance: 3.3 mi
- $420,5003 bd2 ba1.2k sqft25657 Hillman St, Sun City, CA 92586Off Market
- $491,0003 bd2 ba1.5k sqft25652 Hillman Ct, Menifee, CA 92586Off Market

- $379,8003 bd2 ba1.2k sqft27308 Prominence Rd, Menifee, CA 92586Off Market
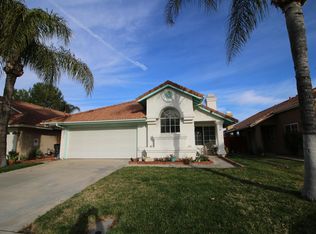
- $415,7002 bd2 ba1.3k sqft27316 Prominence Rd, Menifee, CA 92586Off Market

- $173,0003 bd1 ba1.1k sqft27304 Prominence Rd, Sun City, CA 92586Off Market
- $397,8002 bd2 ba1.2k sqft27304 Prominence, Menifee, CA 92586Off Market
- $400,5002 bd2 ba1k sqft27304 Prominence Rd, Menifee, CA 92586Sold
- $433,9003 bd2 ba1.3k sqft27322 Prominence Rd, Menifee, CA 92586Off Market
A local agent can set up tours, give advice and negotiate with sellers.
Similar homes
- $499,9003 bd2 ba1.3k sqft27620 Connie Way, Menifee, CA 92586For Sale
 MLS ID #SW26175182, Jarred Hanson, BRIX Realty. CRMLS
 - $424,9002 bd2 ba1.2k sqft27660 Calle Haberio, Menifee, CA 92585For Sale
 MLS ID #SW26148572, Denise Gentile, Coldwell Banker Assoc Brkr-SC. CRMLS
 - $425,0003 bd2 ba1.3k sqft29020 Snead Dr, Menifee, CA 92586For Sale
 MLS ID #SW26091727, Gabriella Madrigal, ehomes. CRMLS
 - $365,0002 bd2 ba1k sqft28300 Calle Gaviota, Menifee, CA 92586For Sale
 MLS ID #SW26169618, Frida Arredondo Schmitd, Elevate Real Estate Agency. CRMLS
 - $399,0002 bd2 ba1.1k sqft28333 Calle Lustrosos, Menifee, CA 92585For SaleMLS ID #SW26152046, Shanekwa Johnson, Bastman Properties, Inc.. CRMLS
- $539,9003 bd2 ba1.8k sqft26379 Bluebell St, Menifee, CA 92586For SaleMLS ID #OC26170759, Kimberly Rehnquist, Redfin Corporation. CRMLS
- $410,0002 bd2 ba1.2k sqft26684 Tropicana Dr, Menifee, CA 92585For SaleBHHS broker feed
- $458,0002 bd2 ba974 sqft28042 Calle Vallarta, Menifee, CA 92585For SaleMLS ID #CV26105613, Hasina Surtee, HOMEQUEST REAL ESTATE. CRMLS
- $475,0003 bd2 ba1.7k sqft29383 Lake Forest Dr, Menifee, CA 92586For SaleMLS ID #SW26013108, Kyler Battleson, Century 21 Masters. CRMLS
- $319,0002 bd2 ba1.9k sqft26125 McCall Blvd, Menifee, CA 92586For SaleMLS ID #SW26175845, Jill Hardy, Real Brokerage Technologies. CRMLS
- $505,0003 bd2 ba1.5k sqft26592 Braddock Rd, Menifee, CA 92586For SaleMLS ID #CV26041107, Kevin Watson, RE/MAX TIME REALTY. CRMLS
- $459,7002 bd2 ba1.2k sqft29902 Saint Andrews Dr, Menifee, CA 92584For SaleMLS ID #IV26118677, CHELLENA BLACK, COLDWELL BANKER REALTY. CRMLS
- $599,9994 bd2 ba1.4k sqft29675 Calle Edmundo, Sun City, CA 92586For SaleMLS ID #SW26154174, Darlene Nunez, Berkshire Hathaway HomeServices California Properties. CRMLS
- $399,9992 bd2 ba1.2k sqft3871 Roxbury Dr, Hemet, CA 92545For SaleMLS ID #SW26176230, Vivian Arias, Brubaker Culton R.E. & Dev.. CRMLS
- $389,0002 bd2 ba1.3k sqft41410 Shadow Mountain Way, Hemet, CA 92544For SaleMLS ID #IV26177048, FRANK ESTRADA JR, THE ASSOCIATES REALTY GROUP. CRMLS
- $474,9993 bd2 ba1.2k sqft28232 Palm Villa Dr, Menifee, CA 92584For SaleMLS ID #SW25226153, Blake Cory, eXp Realty of California, Inc.. CRMLS
- $210,9002 bd2 ba1.4k sqft27250 Murrieta Rd Space 262, Menifee, CA 92586For SaleMLS ID #SW26067535, Maria Elena Gonzalez, Allison James Estates & Homes. CRMLS
- $270,0002 bd2 ba1k sqft26275 Cherry Hills Blvd, Menifee, CA 92586For SaleMLS ID #PW26154734, Gabriel Perez, T.N.G. Real Estate Consultants. CRMLS
- $399,9992 bd2 ba1.3k sqft605 S Los Tilos Rd, Hemet, CA 92543For SaleMLS ID #SW26171707, Salvador Correa, Impact Real Estate. CRMLS
- $569,0003 bd2 ba1.8k sqft28952 Rock Harbor Ct, Menifee, CA 92584For SaleMLS ID #SW26174067, Jodi Diago, Re/Max Diamond Prestige. CRMLS
Local buyer's agents are ready to help
