Built in 2023, this pristine single-level home in NW Redmond combines modern comfort with fantastic outdoor living. Offering 1,574 sq ft with 3 bedrooms and 2 bathrooms, the interior features a bright, open-concept floor plan designed for effortless daily life and entertaining. Step outside to an oversized 0.22-acre lot featuring an impressive, brand-new Trex composite deck that spans the entire back of the home--the ultimate low-maintenance setup for barbecues, dining, and relaxing under Central Oregon skies. Enjoy unmatched convenience with a neighborhood park located just one block away, providing green space and recreation right around the corner. Complete with an attached 2-car garage and easy access to local schools, shopping, dining, and outdoor trails, this move-in-ready property offers the total package!
Active
Price cut: $10K (10/6)
$515,000
2569 NW Upas Way, Redmond, OR 97756
3beds
2baths
1,574sqft
Single Family Residence
Built in 2023
9,583 Square Feet Lot
$512,700 Zestimate®
$327/sqft
$55/mo HOA
What's special
Pristine single-level homeBright open-concept floor plan
- 23 days
- 647
- 33
Likely to sell faster than
Zillow last checked:
Listing updated:
Listed by:
Windermere Realty Trust 541-923-4663
Source: Oregon Datashare,MLS#: 220229000
Facts & features
Interior
Bedrooms & bathrooms
- Bedrooms: 3
- Bathrooms: 2
Heating
- Forced Air, Natural Gas
Cooling
- Central Air
Appliances
- Included: Dishwasher, Microwave, Oven, Range
Features
- Ceiling Fan(s), Granite Counters
- Flooring: Laminate
- Has fireplace: No
- Common walls with other units/homes: No Common Walls
Interior area
- Total structure area: 1,574
- Total interior livable area: 1,574 sqft
Property
Parking
- Total spaces: 2
- Parking features: Attached, Concrete
- Attached garage spaces: 2
Features
- Levels: One
- Stories: 1
- Has view: Yes
- View description: Mountain(s)
Lot
- Size: 9,583 Square Feet
- Features: Drip System, Landscaped, Sprinkler Timer(s), Sprinklers In Front, Sprinklers In Rear
Details
- Parcel number: 285847
- Zoning description: R4
- Special conditions: Standard
Construction
Type & style
- Home type: SingleFamily
- Architectural style: Traditional
- Property subtype: Single Family Residence
Materials
- Foundation: Concrete Perimeter
- Roof: Composition
Condition
- New construction: No
- Year built: 2023
Utilities & green energy
- Sewer: Public Sewer
- Water: Public
Community & HOA
Community
- Features: Playground
- Security: Carbon Monoxide Detector(s), Smoke Detector(s)
- Subdivision: Dry Canyon
HOA
- Has HOA: Yes
- Amenities included: Other
- HOA fee: $55 monthly
Location
- Region: Redmond
Financial & listing details
- Price per square foot: $327/sqft
- Tax assessed value: $498,790
- Annual tax amount: $3,779
- Date on market: 9/22/2026
- Cumulative days on market: 23 days
- Listing terms: Cash,Conventional,FHA,VA Loan
Estimated market value
$512,700
$487,000 - $538,000
$2,669/mo
Price history
| Date | Event | Price |
|---|---|---|
| 10/6/2026 | Price change | $515,000-1.9%$327/sqft |
Source:  Oregon Datashare #220229000 Report a problem Oregon Datashare #220229000 Report a problem | ||
| 9/22/2026 | Listed for sale | $525,000+10%$334/sqft |
Source: Oregon Datashare #220229000 Report a problem | ||
| 5/15/2023 | Sold | $477,327+4.3%$303/sqft |
Source: Oregon Datashare #220157508 Report a problem | ||
| 2/12/2023 | Pending sale | $457,640$291/sqft |
Source: Oregon Datashare #220157508 Report a problem | ||
| 12/26/2022 | Price change | $457,640-2.1%$291/sqft |
Source: Oregon Datashare #220157508 Report a problem | ||
| 12/23/2022 | Listed for sale | $467,640$297/sqft |
Source: Oregon Datashare #220157508 Report a problem | ||
Public tax history
| Year | Property taxes | Tax assessment |
|---|---|---|
| 2025 | $3,779 +4.2% | $185,340 +3% |
| 2024 | $3,626 +191.9% | $179,950 |
| 2023 | $1,242 | -- |
Find assessor info on the county website
Monthly payment
Est. payment
Payment breakdown
Explore the cost of this home by adjusting the details. Changes won't be saved.Climate risks
Neighborhood: 97756
Nearby schools
Schools provided by the listing agent
- Elementary: Tom McCall Elem
- Middle: Elton Gregory Middle
- High: Redmond High
Source: Oregon Datashare. This data may not be complete. We recommend contacting the local school district to confirm school assignments for this home.
Similar homes
- $519,0003 bd2 ba1.5k sqft1997 NW 8th St, Redmond, OR 97756For Sale

 MLS ID #220228966, Sierra Harshfield, Windermere Realty Trust. Oregon Datashare
 - $519,0003 bd2 ba1.4k sqft1806 NW Ivy Ave, Redmond, OR 97756For Sale
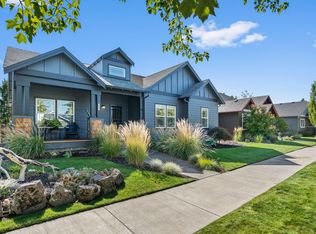 MLS ID #220228944, Tara Nadine Doty, Jeff Larkin Realty. Oregon Datashare
 - $515,0003 bd2 ba1.4k sqft3583 NW 9th St Lot 65, Redmond, OR 97756For Sale
 MLS ID #220228326, Will Warner Price, Harcourts The Garner Group Real Estate. Oregon Datashare
 - $499,0003 bd2 ba1.5k sqft3350 NW 9th Ln, Redmond, OR 97756For Sale
 MLS ID #220229385, Taylor Dyer, Keller Williams Realty Central Oregon. Oregon Datashare
 - $514,9003 bd2 ba1.5k sqft2322 NW Kingwood Ave, Redmond, OR 97756For SaleMLS ID #220227667, Lindsay Klaassen, Klaassen Collective LLC. Oregon Datashare
- $514,9003 bd2 ba1.8k sqft2447 NW Greenwood Ave, Redmond, OR 97756For SaleMLS ID #220227259, Tamara Rey, John L Scott Bend. Oregon Datashare
- $489,9003 bd2 ba1.6k sqft850 NW Quince Ave, Redmond, OR 97756For SaleMLS ID #220227842, Michelle E. Noland, Mariposa Real Estate Corp.. Oregon Datashare
- $649,9003 bd2 ba1.8k sqft3890 NW 25th St, Redmond, OR 97756For SaleMLS ID #220228799, Holly Cole, Keller Williams Realty Central Oregon. Oregon Datashare
- $554,9003 bd2 ba1.6k sqft1922 NW Wildflower Pl, Redmond, OR 97756For SaleMLS ID #220224995, Dustin Hewitt, Windermere Realty Trust. Oregon Datashare
- $475,0003 bd2 ba1.5k sqft2330 NW 10th St, Redmond, OR 97756For SaleMLS ID #220227638, Brandon Cook-Bostick, Cascade Hasson SIR. Oregon Datashare
- $539,9004 bd2 ba1.9k sqft1453 NW 20th Ct, Redmond, OR 97756For SaleMLS ID #220223773, Breanna D. Magee, Stellar Realty Northwest. Oregon Datashare
- $499,9003 bd2 ba1.7k sqft2505 NW 23rd Loop S, Redmond, OR 97756New ConstructionOregon Datashare
- $479,9003 bd2 ba1.4k sqft2955 NW Hemlock Ln, Redmond, OR 97756For SaleMLS ID #220226399, Tiffany R. Gidley, Coldwell Banker Mountain West Real Estate, Inc.. Oregon Datashare
- $533,4003 bd2 ba1.7k sqft2487 NW 23rd Loop S, Redmond, OR 97756New ConstructionMLS ID #220227877, T.J. James Foster, Lennar Sales Corp. Oregon Datashare
- $504,0002 bd2 ba1.5k sqft2628 NW Redwood Cir, Redmond, OR 97756New ConstructionMLS ID #220202020, Devann Nicole Steiner, HomeSmart Realty Group. Oregon Datashare
- $504,0002 bd2 ba1.5k sqft2366 NW Redwood Ave, Redmond, OR 97756New ConstructionMLS ID #220202017, Devann Nicole Steiner, HomeSmart Realty Group. Oregon Datashare
- $504,0002 bd2 ba1.5k sqft2528 NW Redwood Cir, Redmond, OR 97756New ConstructionMLS ID #220201996, Devann Nicole Steiner, HomeSmart Realty Group. Oregon Datashare
- $599,0003 bd3 ba1.8k sqft2108 NW Sterling Ave, Redmond, OR 97756For SaleMLS ID #220225716, Jenna Karin Raanes, Cascade Hasson SIR. Oregon Datashare
- $445,0002 bd2 ba1.7k sqft1834 NW Nickernut Pl, Redmond, OR 97756For SaleMLS ID #220229715, Brandon Cook-Bostick, Cascade Hasson SIR. Oregon Datashare
- $546,6503 bd2 ba1.8k sqft2499 NW 23rd Loop S, Redmond, OR 97756New ConstructionOregon Datashare
