Experience true community living, where sophisticated design meets everyday comfort in an intimate community setting. This beautifully appointed Hampstead home showcases a light-filled, open layout complemented by curated finishes and timeless style. Offering 4 Beds and 3 Baths, the home is designed for both functionality and flexibility. A spacious loft and versatile living areas are ideal for creating separate spaces gather. The main level features a seamless flow between the living, dining, and abundant kitchen space—perfect for effortless entertaining and daily living. The kitchen, warmed by the ever-elegant Serene Collection, by Ashton Woods Homes. The kitchen also features soft-close cabinetry, quartz countertops, and a tile backsplash, delivering a clean and refined aesthetic. A refrigerator and blinds are also included for added convenience. Upstairs, the Primary Suite offers a tray ceiling and a generous walk-in closet. The spa-inspired bath is equally impressive with separate tub, quartz-topped dual vanities, tile flooring, and a tiled large shower. Cade's Bluff is charming and sized just right, offering a more private, low-maintenance lifestyle. Refined, functional, and effortlessly elegant—this home delivers a truly elevated living experience so hurry in to make it yours! Design Choices may vary.
Active
$539,995
257 Limestone Way Lot 53, Lebanon, TN 37087
4beds
2,859sqft
Single Family Residence, Residential
Built in 2026
-- sqft lot
$-- Zestimate®
$189/sqft
$50/mo HOA
What's special
Timeless styleSpacious loftSoft-close cabinetryLight-filled open layoutGenerous walk-in closetTile flooringTile backsplash
- 5 days |
- 26 |
- 1 |
Zillow last checked:
Listing updated:
Listed by:
Ashley Vassallo 415-577-8152,
Ashton Nashville Residential 615-499-0442,
Sara Pate,
Ashton Nashville Residential
Source: RealTracs MLS as distributed by MLS GRID,MLS#: 3520287
Facts & features
Interior
Bedrooms & bathrooms
- Bedrooms: 4
- Bathrooms: 3
- Full bathrooms: 3
- Main level bedrooms: 1
Bedroom 1
- Features: Suite
- Level: Suite
- Area: 340 Square Feet
- Dimensions: 20x17
Bedroom 2
- Area: 168 Square Feet
- Dimensions: 12x14
Bedroom 3
- Area: 180 Square Feet
- Dimensions: 15x12
Bedroom 4
- Area: 121 Square Feet
- Dimensions: 11x11
Primary bathroom
- Features: Double Vanity
- Level: Double Vanity
Dining room
- Features: Combination
- Level: Combination
Kitchen
- Area: 176 Square Feet
- Dimensions: 16x11
Living room
- Features: Great Room
- Level: Great Room
- Area: 340 Square Feet
- Dimensions: 20x17
Recreation room
- Features: Second Floor
- Level: Second Floor
- Area: 340 Square Feet
- Dimensions: 20x17
Heating
- Central, Electric
Cooling
- Central Air, Electric
Appliances
- Included: Electric Oven, Cooktop, Dishwasher, Disposal, Microwave, Refrigerator, Stainless Steel Appliance(s)
Features
- Entrance Foyer, Extra Closets, Open Floorplan, Pantry, Walk-In Closet(s), Kitchen Island
- Flooring: Carpet, Luxury Vinyl, Tile
- Basement: None
Interior area
- Total structure area: 2,859
- Total interior livable area: 2,859 sqft
- Finished area above ground: 2,859
Property
Parking
- Total spaces: 2
- Parking features: Garage Faces Front
- Attached garage spaces: 2
Features
- Levels: Two
- Stories: 2
- Patio & porch: Patio, Covered
Details
- Special conditions: Standard
Construction
Type & style
- Home type: SingleFamily
- Property subtype: Single Family Residence, Residential
Materials
- Fiber Cement, Brick
- Roof: Shingle
Condition
- New construction: Yes
- Year built: 2026
Utilities & green energy
- Sewer: Public Sewer
- Water: Public
- Utilities for property: Electricity Available, Water Available
Community & HOA
Community
- Subdivision: Cades Bluff
HOA
- Has HOA: Yes
- Services included: Maintenance Grounds
- HOA fee: $50 monthly
- Second HOA fee: $350 one time
Location
- Region: Lebanon
Financial & listing details
- Price per square foot: $189/sqft
- Annual tax amount: $3,300
- Date on market: 8/21/2026
- Date available: 09/30/2026
- Electric utility on property: Yes
Estimated market value
Not available
Estimated sales range
Not available
Not available
Price history
| Date | Event | Price |
|---|---|---|
| 8/21/2026 | Listed for sale | $539,995$189/sqft |
Source:  RealTracs MLS as distributed by MLS GRID #3520287 Report a problem RealTracs MLS as distributed by MLS GRID #3520287 Report a problem | ||
Public tax history
Tax history is unavailable.
Monthly payment
Est. payment
Payment breakdown
Explore the cost of this home by adjusting the details. Changes won't be saved.Climate risks
Neighborhood: 37087
Nearby schools
GreatSchools rating
- 8/10West Elementary SchoolGrades: K-5Distance: 2.3 mi
- 7/10West Wilson Middle SchoolGrades: 6-8Distance: 5.4 mi
- 8/10Mt. Juliet High SchoolGrades: 9-12Distance: 3.4 mi
Schools provided by the listing agent
- Elementary: West Elementary
- Middle: West Wilson Middle School
- High: Mt. Juliet High School
Source: RealTracs MLS as distributed by MLS GRID. This data may not be complete. We recommend contacting the local school district to confirm school assignments for this home.
- $444,9955 bd3 ba2.7k sqft241 Limestone Way LOT 46, Lebanon, TN 37087Pending

- $469,9955 bd4 ba2.7k sqft256 Limestone Way LOT 134, Lebanon, TN 37087New Construction
- $489,9955 bd3 ba2.7k sqft251 Limestone Way LOT 51, Lebanon, TN 37087New Construction

- $501,8655 bd3 ba2.7k sqft259 Limestone Way LOT 55, Lebanon, TN 37087New Construction

- $499,9954 bd3 ba2.8k sqft262 Limestone Way LOT 136, Lebanon, TN 37087New Construction
- $510,5243 bd3 ba2.3k sqft261 Limestone Way LOT 56, Lebanon, TN 37087New Construction
- $445,0004 bd3 ba2.2k sqft211 Limestone Way, Lebanon, TN 37087Sold
- $433,9954 bd3 ba2k sqft204 Limestone Way LOT 95, Lebanon, TN 37087Sold
A local agent can set up tours, give advice and negotiate with sellers.
A local lender can help you make sure your offer is ready when you are.
Similar homes
- $499,9954 bd3 ba2.8k sqft262 Limestone Way Lot 136, Lebanon, TN 37087New Construction
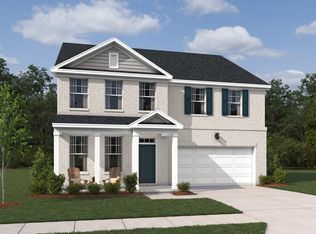
 MLS ID #3520274, Ashley Vassallo. RealTracs MLS as distributed by MLS GRID
 - $518,9004 bd3 ba3.1k sqft1445 Old Stone Rd, Lebanon, TN 37087For Sale
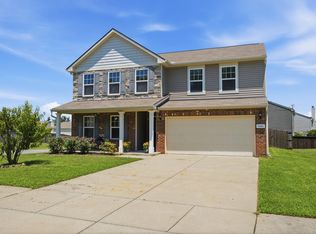 MLS ID #3306017, Kenneth (Ken) Shorey. RealTracs MLS as distributed by MLS GRID
 - $529,9955 bd4 ba2.6k sqft257 Limestone Way, Lebanon, TN 37087New Construction
 Ashton Woods Homes
 - $489,9955 bd3 ba2.5k sqft258 Limestone Way, Lebanon, TN 37087New Construction
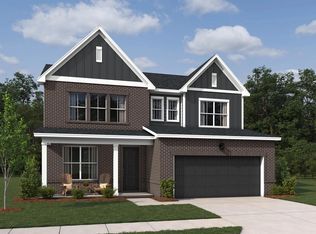 Ashton Woods Homes
 - $501,8655 bd3 ba2.7k sqft259 Limestone Way Lot 55, Lebanon, TN 37087New ConstructionMLS ID #3513231, Sara Pate. RealTracs MLS as distributed by MLS GRID
- $--5 bd3 ba2.7k sqft7255 Lebanon Rd, Mount Juliet, TN 37122AuctionMLS ID #3224846, Barry Huber. RealTracs MLS as distributed by MLS GRID
- $490,0004 bd3 ba3k sqft384 Owl Dr, Lebanon, TN 37087For SaleMLS ID #3512542, Lauren Taubman. RealTracs MLS as distributed by MLS GRID
- $512,5243 bd3 ba2.3k sqft261 Limestone Way, Lebanon, TN 37087New ConstructionAshton Woods Homes
- $489,9955 bd3 ba2.7k sqft251 Limestone Way, Lebanon, TN 37087New ConstructionAshton Woods Homes
- $529,9955 bd4 ba2.5k sqft257 Limestone Way Lot 54, Lebanon, TN 37087New ConstructionMLS ID #3288422, Sara Pate. RealTracs MLS as distributed by MLS GRID
- $489,9955 bd3 ba2.7k sqft251 Limestone Way Lot 51, Lebanon, TN 37087New ConstructionMLS ID #3318770, Sara Pate. RealTracs MLS as distributed by MLS GRID
- from $489,9905 bd3 ba2.3k sqftBlake Plan, Cades Bluff, Lebanon, TN 37087New ConstructionAshton Woods Homes
- $510,5243 bd3 ba2.3k sqft261 Limestone Way Lot 56, Lebanon, TN 37087New ConstructionMLS ID #3305496, Sara Pate. RealTracs MLS as distributed by MLS GRID
- $489,9955 bd3 ba2.5k sqft258 Limestone Way Lot 135, Lebanon, TN 37087New ConstructionMLS ID #3318773, Ashley Vassallo. RealTracs MLS as distributed by MLS GRID
- $399,9004 bd3 ba2.3k sqft2128 Houston Bnd, Lebanon, TN 37087For SaleMLS ID #3117027, Kenneth (Ken) Shorey. RealTracs MLS as distributed by MLS GRID
- from $435,4904 bd2 ba1.8k sqftBrunswick Plan, Cades Bluff, Lebanon, TN 37087New ConstructionAshton Woods Homes
- from $494,9905 bd3 ba2.7k sqftBartlett Plan, Cades Bluff, Lebanon, TN 37087New ConstructionAshton Woods Homes
- $475,9955 bd3 ba2.7k sqft256 Limestone Way, Lebanon, TN 37087New ConstructionAshton Woods Homes
- $469,9955 bd4 ba2.7k sqft256 Limestone Way Lot 134, Lebanon, TN 37087New ConstructionMLS ID #3276727, Ashley Vassallo. RealTracs MLS as distributed by MLS GRID
- from $490,4994 bd4 ba2.8k sqftHampstead Plan, Cades Bluff, Lebanon, TN 37087New ConstructionAshton Woods Homes
