Set on 3.77 fully fenced acres behind a private steel automatic gate, this is not just a home, it's a retreat built with intention. Bold in design and meticulous in execution, the property blends modern architecture with the raw beauty of its surroundings to create something that feels both elevated and grounded.
The experience begins outdoors, where a 3,400 sq ft Trex deck stretches across the back of the home and becomes the heart of the property. Anchored by a 30 ft AquaSpa swim spa, custom brick firepit with seating for 15, built-in hammocks, and steel railings, this is a space designed for gathering, unwinding, and fully taking in the mountain setting. Whether it's quiet mornings or full evenings with friends and family, the scale and layout make it feel effortless.
Inside, the home has been completely reimagined. A true top-to-bottom remodel with thoughtful, high-end finishes throughout. Bifold doors blur the line between indoor and outdoor living, while custom details like glass-enclosed showers, wide plank flooring, and upgraded lighting create a clean, modern aesthetic without losing warmth. The floor plan has been opened and refined, with structural improvements, new materials, and intentional design choices that make the home feel cohesive and functional.
Beyond the design, the investment in this property is substantial. Extensive exterior improvements including new decking, custom steel work, fencing, gates, and infrastructure upgrades. Interior renovations spanning flooring, bathrooms, custom bunk spaces, bifold door systems, and more. Major systems have been addressed, including a brand new Trane AC system installed in 2025, along with updates to electrical, plumbing, and overall efficiency. This is a property where the heavy lifting has already been done.
For those looking at this as an investment, the home is already operating as a high-performing, turnkey Airbnb with systems in place and a proven track record of generating income beyond its carrying costs. It offers the rare ability to step into both a lifestyle purchase and an income-producing asset without having to build it from scratch.
Location ties it all together. A short walk to the lake, with quick access to skiing, dining, and local amenities, yet set far enough away to feel private and removed.
A full list of upgrades and improvements is available in the documents tab.
Properties like this don't translate through photos alone. This is one you need to experience in person to fully understand what's been created here.
For sale
Price cut: $45K (7/7)
$1,850,000
257 LONG Lane, Lakeside, AZ 85929
4beds
2,944sqft
:
Get pre-qualified$10,561/mo
Single Family Residence
Built in 2002
3.77 Acres Lot
$-- Zestimate®
$628/sqft
$-- HOA
What's special
Custom bunk spacesBuilt-in hammocksWide plank flooringUpgraded lightingSteel railingsGlass-enclosed showersPrivate steel automatic gate
- 107 days |
- 568 |
- 38 |
Zillow last checked:
Listing updated:
Listed by:
Jose A Reyes Alvarez 602-903-8565,
RETSY,
Erik Alvarez 928-246-6692,
RETSY
Source: ARMLS,MLS#: 7005339
Facts & features
Interior
Bedrooms & bathrooms
- Bedrooms: 4
- Bathrooms: 4
- Full bathrooms: 3
- 1/2 bathrooms: 1
Heating
- ENERGY STAR Qualified Equipment, Electric, Floor Furnace, Wall Furnace
Cooling
- HVAC SEER Rating, Central Air, Ceiling Fan(s), ENERGY STAR Qualified Equipment
Appliances
- Included: Refrigerator, Built-in Microwave, Dishwasher, Disposal, Electric Range, Electric Oven
- Laundry: Inside
Features
- High Speed Internet, Granite Counters, Double Vanity, Master Downstairs, Eat-in Kitchen, Breakfast Bar, 9+ Flat Ceilings, Central Vacuum, Vaulted Ceiling(s), Kitchen Island, Pantry, Full Bth Master Bdrm, Separate Shwr & Tub
- Flooring: Laminate, Tile
- Windows: Skylight(s), Double Pane Windows
- Has basement: No
- Number of fireplaces: 1
- Fireplace features: Wood Burning, Fire Pit, Living Room
- Furnished: Yes
- Common walls with other units/homes: No Common Walls
Interior area
- Total structure area: 2,944
- Total interior livable area: 2,944 sqft
Property
Parking
- Total spaces: 4
- Parking features: Attached, Gated, Garage Door Opener
- Attached garage spaces: 2
- Uncovered spaces: 2
Features
- Stories: 1
- Exterior features: Rain Gutters, Storage
- Has spa: Yes
- Spa features: Heated, Private
- Fencing: Perimeter,Other,Block,Chain Link,Partial,Wrought Iron,Wood
- Has view: Yes
- View description: Panoramic, Trees/Woods
Lot
- Size: 3.77 Acres
- Features: East/West Exposure, Dirt Front, Dirt Back, Gravel/Stone Front, Gravel/Stone Back, Grass Front, Auto Timer H2O Front
Details
- Additional structures: Shed(s)
- Parcel number: 21226175C
- Horses can be raised: Yes
Construction
Type & style
- Home type: SingleFamily
- Architectural style: Cabin,Other,Contemporary
- Property subtype: Single Family Residence
Materials
- Cement Siding, Wood Frame, Painted, Block
- Roof: Metal
Condition
- Year built: 2002
Utilities & green energy
- Electric: 220 Volts in Kitchen
- Sewer: Septic Tank
- Water: Onsite Well, Shared Well
Community & HOA
Community
- Security: Security System Owned
- Subdivision: Blue Ridge Estates
HOA
- Has HOA: No
- Services included: No Fees
Location
- Region: Lakeside
Financial & listing details
- Price per square foot: $628/sqft
- Tax assessed value: $690,726
- Annual tax amount: $3,229
- Date on market: 4/8/2026
- Cumulative days on market: 108 days
- Listing terms: Cash,Conventional,USDA Loan,VA Loan
- Ownership: Fee Simple
- Electric utility on property: Yes
- Road surface type: Gravel, Dirt, Unimproved
Estimated market value
Not available
Estimated sales range
Not available
Not available
Price history
| Date | Event | Price |
|---|---|---|
| 7/7/2026 | Price change | $1,850,000-2.4%$628/sqft |
Source:  ARMLS #7005339 Report a problem ARMLS #7005339 Report a problem | ||
| 4/8/2026 | Listed for sale | $1,895,000+166.9%$644/sqft |
Source: ARMLS #7005339 Report a problem | ||
| 10/25/2023 | Sold | $710,000-5.3%$241/sqft |
Source:  WMAOR #245648 Report a problem WMAOR #245648 Report a problem | ||
| 9/22/2023 | Pending sale | $750,000$255/sqft |
Source: WMAOR #245648 Report a problem | ||
| 8/17/2023 | Price change | $750,000-3.2%$255/sqft |
Source: WMAOR #245648 Report a problem | ||
| 5/4/2023 | Listed for sale | $775,000$263/sqft |
Source: WMAOR #245648 Report a problem | ||
Public tax history
| Year | Property taxes | Tax assessment |
|---|---|---|
| 2026 | $3,229 -0.5% | $69,072 0% |
| 2025 | $3,246 +4.3% | $69,073 +7.3% |
| 2024 | $3,114 +9.5% | $64,394 -15% |
| 2023 | $2,844 -8.1% | $75,766 +53.3% |
| 2022 | $3,095 +3.9% | $49,408 +3.9% |
| 2021 | $2,978 -0.3% | $47,541 -3.3% |
| 2020 | $2,986 +3.5% | $49,171 |
| 2019 | $2,884 +16.8% | -- |
| 2018 | $2,469 | -- |
| 2017 | $2,469 +7.9% | -- |
| 2016 | $2,288 | -- |
| 2015 | $2,288 | $17,797 |
| 2014 | -- | -- |
| 2013 | -- | -- |
Find assessor info on the county website
Monthly payment
Est. payment
Payment breakdown
Explore the cost of this home by adjusting the details. Changes won't be saved.Climate risks
Neighborhood: 85929
Nearby schools
GreatSchools rating
- 4/10Blue Ridge Elementary SchoolGrades: PK-6Distance: 1 mi
- 4/10Blue Ridge Junior High SchoolGrades: 7-8Distance: 1.3 mi
- 4/10Blue Ridge High SchoolGrades: 9-12Distance: 1.3 mi
Schools provided by the listing agent
- Elementary: Blue Ridge Elementary School
- Middle: Blue Ridge Elementary School
- District: Blue Ridge Unified School District No. 32
Source: ARMLS. This data may not be complete. We recommend contacting the local school district to confirm school assignments for this home.
- $810,400-- bd-- ba2.4k sqft257 Long Ln, Lakeside, AZ --Off Market
- $150,0001.25 AcresNorth Dr, Lakeside, AZ 85929Lot/Land
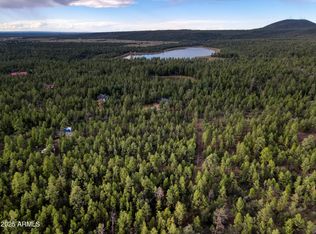
- $973,8004 bd4 ba3.2k sqft2901 N Blue Grass Ranch Dr, Lakeside, AZ 85929Off Market
- $328,000-- bd-- ba-- sqft2760 N Springer Mountain Dr, Lakeside, AZ 85929Off Market
- $547,8573 bd2 ba2.3k sqft2788 N Springer Mountain Dr, Lakeside, AZ 85929Off Market
- $220,100-- bd-- ba-- sqft2715 N Blue Grass Ranch Dr, Lakeside, AZ 85929Off Market
- $500,0005 Acres2758 N Springer Mountain Dr #2A, Lakeside, AZ 85929Sold
- $443,35810 Acres2951 N Blue Grass Ranch Dr, Lakeside, AZ 85929Off Market
A local agent can set up tours, give advice and negotiate with sellers.
A local lender can help you make sure your offer is ready when you are.
Similar homes
- $1,485,0005 bd3 ba3.2k sqft2332 Hall Dr, Lakeside, AZ 85929For Sale
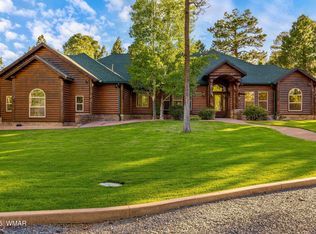
 MLS ID #260629, Beverly R Best, Realty Executives AZ Territory - Pinetop. WMAOR
 - $1,500,0002 bd2 ba1.7k sqft2900 Springer Mountain Dr, Lakeside, AZ 85929For Sale
 MLS ID #260263, Brianna Crunk, Realty Executives AZ Territory - Show Low. WMAOR
 - $1,550,0003 bd4 ba3.5k sqft2280 W Bald Eagle Point, Lakeside, AZ 85929For Sale
 MLS ID #258181, Jon Heiskell, All Seasons Properties. WMAOR
 - $965,0005 bd4 ba4k sqft417 W Springtime Dr, Lakeside, AZ 85929For Sale
 MLS ID #262303, Katie Slone, Keller Williams Realty Phoenix - Show Low. WMAOR
 - $1,525,0004 bd3 ba2.6k sqft2735 Bobcat Gulch, Pinetop, AZ 85935For SaleMLS ID #261441, Kathryn W Cummings, Russ Lyon Sotheby's International Realty. WMAOR
- $1,099,0004 bd3 ba3.3k sqft826 Pine Creek Cir, Lakeside, AZ 85929For SaleMLS ID #260300, Beverly R Best, Realty Executives AZ Territory - Pinetop. WMAOR
- $1,065,0004 bd3 ba3k sqft1250 Walnut Creek Trl, Lakeside, AZ 85929For SaleMLS ID #260867, Austin J Vallery, Torreon Realty. WMAOR
- $2,200,0005 bd5 ba4.2k sqft535 E Woodland Lake Rd, Pinetop, AZ 85935For SaleMLS ID #261253, William Robbins, All Seasons Properties. WMAOR
- $945,0005 bd3 ba2.7k sqft9365 Mountain Meadow Ln, Lakeside, AZ 85929For SaleMLS ID #260875, Chelsea Slade, Mountain Retreat Realty Experts, LLC - Lakeside. WMAOR
- $995,0006 bd4 ba3.7k sqft297 Fox Ln, Lakeside, AZ 85929For SaleMLS ID #260022, Chelsea Slade, Mountain Retreat Realty Experts, LLC - Lakeside. WMAOR
- $1,795,0004 bd4 ba3k sqft2912 Woodpecker Ln, Pinetop, AZ 85935For SaleMLS ID #259955, Kathryn W Cummings, Russ Lyon Sotheby's International Realty. WMAOR
- $1,100,0005 bd4 ba3.5k sqft6019 Rim Rd, Lakeside, AZ 85929For SaleMLS ID #261342, Jennifer M Knaust, Mountain Retreat Realty Experts, LLC - Lakeside. WMAOR
- $1,739,0004 bd2 ba3.4k sqft6503 Buck Springs Pl, Pinetop, AZ 85935For SaleMLS ID #261767, Peter K Bernal, HomeSmart. WMAOR
- $1,600,0004 bd4 ba3.3k sqft2101 S Trillium Ln, Show Low, AZ 85901For SaleMLS ID #261132, Joseph MacGregor, Keller Williams Realty Phoenix - Show Low. WMAOR
- $1,590,0004 bd3 ba3.6k sqft961 S Ginnala Ln, Show Low, AZ 85901For SaleMLS ID #260241, Joseph MacGregor, Keller Williams Realty Phoenix - Show Low. WMAOR
- $1,704,0003 bd4 ba3.3k sqftE Jacks Ln, Pinetop, AZ 85935New ConstructionMLS ID #261302, Trish Lawler, West USA Realty - Show Low. WMAOR
- $1,300,0004 bd3 ba3k sqft1660 Wheatgrass Ln, Show Low, AZ 85901For SaleMLS ID #262209, Andrew J Escamilla, Torreon Realty. WMAOR
- $1,115,2753 bd4 ba2.7k sqft3439 Bear Mountain Drive #17, Lakeside, AZ 85929For SaleMLS ID #7036730, John Otis, Hobo Realty, Inc.. ARMLS
- $945,0003 bd2 ba2.2k sqft2457 Dragonfly Ln, Lakeside, AZ 85929For SaleMLS ID #258362, Angela M Walls, Re/Max Fine Properties-Scottsdale. WMAOR
- $1,900,0005 bd5 ba3.5k sqft1541 S Gamble Oak Rd, Show Low, AZ 85901For SaleMLS ID #260348, Joseph MacGregor, Keller Williams Realty Phoenix - Show Low. WMAOR
