Welcome to this charming 3-bedroom, 2-bath doublewide home in the desirable Robinwood subdivision--perfectly positioned on the Holden Beach mainland and just minutes from the ocean. Surrounded by beautiful, mature live oak trees, this property offers the coastal Carolina lifestyle with comfort, space, and convenience.
Step inside to find a bright and inviting layout that includes a spacious Carolina room ideal for relaxing or entertaining. Outside, enjoy two beautiful decks that make the most of the peaceful setting. The fenced-in backyard provides privacy and room to play, while two separate storage buildings and a combination garage/workshop offer exceptional space for hobbies, tools, and beach gear.
This location is hard to beat. You're close to grocery stores, beach outlets, dining, and everyday conveniences. The Intracoastal Waterway, public boat ramp, and popular summer concert venue are all nearby, along with a playground, and pickleball and basketball courts for added recreation. Whether you're seeking a full-time residence or a coastal getaway, this home places you close to everything Holden Beach has to offer.
Under contract
Price cut: $29K (7/9)
$250,000
2570 Maiden Lane SW, Supply, NC 28462
3beds
1,548sqft
Manufactured Home
Built in 2002
0.25 Acres Lot
$245,700 Zestimate®
$161/sqft
$17/mo HOA
What's special
Two separate storage buildingsBright and inviting layoutTwo beautiful decks
- 114 days |
- 478 |
- 24 |
Zillow last checked:
Listing updated:
Listed by:
Tim W Pittman 910-520-2998,
RE/MAX Revolution
Source: Hive MLS,MLS#: 100564701 Originating MLS: Brunswick County Association of Realtors
Originating MLS: Brunswick County Association of RealtorsFacts & features
Interior
Bedrooms & bathrooms
- Bedrooms: 3
- Bathrooms: 2
- Full bathrooms: 2
Rooms
- Room types: Living Room, Master Bedroom, Bathroom 1, Bedroom 2, Bedroom 3, Bathroom 2
Primary bedroom
- Level: Main
Bedroom 2
- Level: Main
Bedroom 3
- Level: Main
Bathroom 1
- Level: Main
Bathroom 2
- Level: Main
Kitchen
- Level: Main
Living room
- Level: Main
Heating
- Propane, Heat Pump, Fireplace(s), Electric
Cooling
- Central Air, Ceiling Fan(s), Heat Pump
Appliances
- Included: Electric Oven, Built-In Microwave, Refrigerator, Dishwasher, Electric Range
- Laundry: Dryer Hookup, Washer Hookup
Features
- Ceiling Fan(s), Eat-in Kitchen
Interior area
- Total structure area: 1,548
- Total interior livable area: 1,548 sqft
Property
Parking
- Total spaces: 1.5
- Parking features: Workshop in Garage, Garage Faces Side, Gravel, On Site, Unpaved, Garage, Storage
- Garage spaces: 1.5
Features
- Levels: One
- Patio & porch: Deck, Front Porch, Side Porch
- Exterior features: Outdoor Shower, Irrigation System
- Fencing: Wire,Back Yard,Vinyl,Wood
- Has view: Yes
- View description: See Remarks
- Frontage type: See Remarks
Lot
- Size: 0.25 Acres
- Dimensions: 70 x 162.98
Details
- Additional structures: Shed(s), Storage
- Parcel number: 231ke004
- Zoning: Co-R-6000
- Special conditions: Standard
Construction
Type & style
- Home type: MobileManufactured
- Property subtype: Manufactured Home
Materials
- Vinyl Siding, Steel Frame
- Foundation: Brick/Mortar, Permanent, Crawl Space
- Roof: Metal
Condition
- New construction: No
- Year built: 2002
Utilities & green energy
- Water: County Water
- Utilities for property: Cable Available, Water Connected
Community & HOA
Community
- Subdivision: Robinwood
HOA
- Has HOA: Yes
- Amenities included: Waterfront Community, Ramp
- HOA fee: $200 annually
- HOA name: Robinwood HOA
- HOA phone: 910-808-7650
Location
- Region: Supply
Financial & listing details
- Price per square foot: $161/sqft
- Tax assessed value: $174,230
- Annual tax amount: $777
- Date on market: 4/3/2026
- Cumulative days on market: 114 days
- Listing agreement: Exclusive Right To Sell
- Listing terms: Cash,Conventional
- Road surface type: Paved
Estimated market value
$245,700
$233,000 - $258,000
$1,641/mo
Price history
| Date | Event | Price |
|---|---|---|
| 7/12/2026 | Contingent | $250,000$161/sqft |
Source:  Hive MLS #100564701 Report a problem Hive MLS #100564701 Report a problem | ||
| 7/9/2026 | Price change | $250,000-10.4%$161/sqft |
Source: Hive MLS #100564701 Report a problem | ||
| 5/11/2026 | Price change | $279,000-6.7%$180/sqft |
Source: Hive MLS #100564701 Report a problem | ||
| 4/3/2026 | Listed for sale | $299,000+113.6%$193/sqft |
Source: Hive MLS #100564701 Report a problem | ||
| 7/5/2016 | Sold | $140,000+233.3%$90/sqft |
Source: Public Record Report a problem | ||
| 10/27/2005 | Sold | $42,000$27/sqft |
Source: Public Record Report a problem | ||
Public tax history
| Year | Property taxes | Tax assessment |
|---|---|---|
| 2025 | $778 | $174,230 |
| 2024 | $778 | $174,230 |
| 2023 | $778 +20.4% | $174,230 +75.7% |
| 2022 | $646 0% | $99,140 |
| 2021 | $646 +3.5% | $99,140 |
| 2020 | $625 | $99,140 |
| 2019 | $625 -2.3% | $99,140 +148.1% |
| 2018 | $639 +7.3% | $39,960 |
| 2017 | $596 | $39,960 |
| 2016 | $596 | $39,960 -60.9% |
| 2015 | $596 -4.6% | $102,180 -13.8% |
| 2014 | $624 | $118,516 |
| 2013 | -- | -- |
| 2012 | -- | -- |
| 2011 | -- | -- |
| 2010 | -- | -- |
| 2009 | -- | -- |
| 2008 | -- | -- |
Find assessor info on the county website
Monthly payment
Climate risks
Neighborhood: 28462
Nearby schools
GreatSchools rating
- 2/10Supply ElementaryGrades: PK-5Distance: 7.7 mi
- 4/10Cedar Grove MiddleGrades: 6-8Distance: 3.9 mi
- 4/10West Brunswick HighGrades: 9-12Distance: 6.8 mi
Schools provided by the listing agent
- Middle: Cedar Grove
- High: West Brunswick
Source: Hive MLS. This data may not be complete. We recommend contacting the local school district to confirm school assignments for this home.
- $203,9003 bd2 ba1.2k sqft2574 Maiden Ln SW, Supply, NC 28462Off Market
- $159,6003 bd2 ba960 sqft2564 Maiden Ln SW, Supply, NC 28462Off Market
- $25,0001 Acres2580 Maiden Ln SW, Supply, NC 28462Off Market
- $193,9003 bd2 ba1.1k sqft2624 Maiden Ln SW, Supply, NC 28462Off Market
- $134,800-- bd-- ba-- sqft2578 Gamewell Ct SW, Supply, NC 28462Off Market
- $185,3002 bd2 ba960 sqft2556 Maiden Ln SW, Supply, NC 28462Off Market
- $40,2001 Acres2555 Penny St SW, Supply, NC 28462Off Market
- $184,0003 bd2 ba1k sqft2586 Maiden Ln SW, Supply, NC 28462Off Market
A local agent can set up tours, give advice and negotiate with sellers.
Similar homes
- $225,0003 bd2 ba1.4k sqft2193 Helmsman Drive SW, Supply, NC 28462For Sale
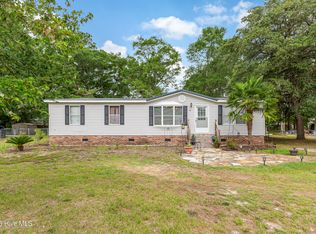
 MLS ID #100586401, Candace R Mooney, ASAP Realty. Hive MLS
 - $268,0003 bd2 ba1.1k sqft2773 Pirate Lane SW, Supply, NC 28462For Sale
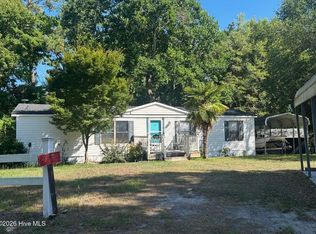 MLS ID #100565495, Erica Thomas, Coastal Development & Realty. Hive MLS
 - $220,0003 bd2 ba1.2k sqft2673 White Street SW, Supply, NC 28462For Sale
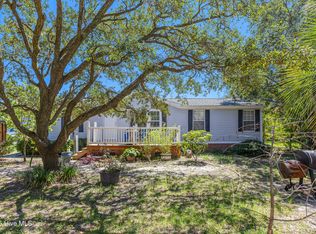 MLS ID #100528928, Melony J Rice, Intracoastal Realty Corporation. Hive MLS
 - $224,9003 bd2 ba1.2k sqft2807 Cross Bones Road SW, Supply, NC 28462For Sale
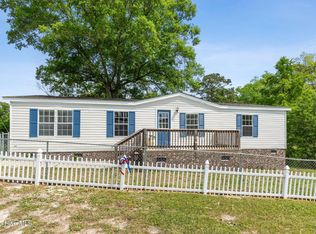 MLS ID #100570720, Crystal J Tartt, Doe Creek Realty. Hive MLS
 - $269,0003 bd2 ba1.4k sqft2210 Forest Drive SW, Supply, NC 28462For SaleMLS ID #100582512, Greer K. Josselyn, Keller Williams Innovate-OIB Mainland. Hive MLS
- $230,0003 bd2 ba1.6k sqft1649/1659 Elon Drive SW, Supply, NC 28462For SaleMLS ID #100551821, Austin M Grainger, Brunswick County Holmes Real Estate. Hive MLS
- $324,9003 bd2 ba1.2k sqft2813 Cross Bones Road SW, Supply, NC 28462For SaleMLS ID #100588319, Kena M Skipper, eXp Realty. Hive MLS
- $269,0002 bd2 ba1.5k sqft2613 Erwin Street SW, Supply, NC 28462For SaleMLS ID #100573690, Jennifer B Anderson, PROACTIVE Real Estate. Hive MLS
- $285,0003 bd2 ba1.5k sqft2157 Lakeside Avenue SW, Supply, NC 28462For SaleMLS ID #100542726, Sophia Malachefski, MacDonald Realty Group. Hive MLS
- $275,0003 bd2 ba1.8k sqft2175 Stanley Road SW, Supply, NC 28462For SaleMLS ID #100566223, Rick A Winner, PROACTIVE Real Estate. Hive MLS
- $199,9003 bd3 ba1.4k sqft1773 Stanbury Road SW, Supply, NC 28462For SaleMLS ID #100556087, Lynn E Miller, eXp Realty. Hive MLS
- $164,0003 bd2 ba1k sqft3014 Boones Neck Road SW, Supply, NC 28462For SaleMLS ID #100577588, Jeremiah Barnett, Keller Williams Innovate-Wilmington. Hive MLS
- $159,9002 bd1 ba780 sqft2495 Barracuda Street SW, Supply, NC 28462For SaleMLS ID #100567850, Ann Glotfelty, Coldwell Banker Sloane. Hive MLS
- $128,9002 bd2 ba975 sqft2524 Barracuda Street SW, Supply, NC 28462For SaleMLS ID #100585576, Kathryn A Simmons, RE/MAX Southern Coast. Hive MLS
- $239,9003 bd2 ba1.1k sqft1396 Stanley Road SW, Supply, NC 28462For SaleMLS ID #100561817, Debbie L Kinlaw, CENTURY 21 Sunset Realty. Hive MLS
- $195,0002 bd2 ba949 sqft2262 W Tanglewood Drive SW, Supply, NC 28462For SaleMLS ID #100567854, Kimberley H Wilson, PROACTIVE Real Estate. Hive MLS
- $339,0003 bd2 ba1.1k sqft2686 Nags Head Road SW, Supply, NC 28462For SaleMLS ID #100584960, Leesa P Hilty, NextHome Cape Fear. Hive MLS
- $295,0003 bd1 ba1.2k sqft1203 Ocean Trail Court SW, Supply, NC 28462For SaleMLS ID #100565168, Jessica Daniel, Coldwell Banker Sea Coast Advantage. Hive MLS
- $180,0003 bd2 ba1.1k sqft2097 Seashore Hills Road SW, Supply, NC 28462For SaleMLS ID #100524140, Denise Young, PROACTIVE Real Estate. Hive MLS
- $250,0003 bd2 ba1.4k sqft2667 Mill Pond Court SE, Bolivia, NC 28422For SaleMLS ID #100580657, The Rising Tide Team, Intracoastal Realty Corporation. Hive MLS
