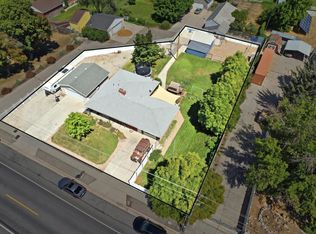
Welcome to the neighborhood's magnificent remodel, masterfully curated with impeccable taste and the finest materials available. From the moment you step inside, you'll be captivated by upgrades at every turn, including brand-new energy-efficient double-pane vinyl windows, ultra-plush upgraded carpeting, A huge open floor plan that opens into a gourmet kitchen boasting pristine quartz countertops, custom cabinetry, and top-tier appliances. Sprawling and meticulously designed, the layout features seven dedicated rooms-including five generously sized bedrooms, a sophisticated private office, and a versatile craft or playroom. The lower level offers unparalleled flexibility; already plumbed for a second kitchen, this massive basement can easily transform into a luxury mother-in-law suite, a high-yield rental space, or a dedicated home business. The true crown jewel of the estate is the spectacular, state-of-the-art home theater designed to comfortably host 12 or more guests for the ultimate movie night. Whether you are mixing drinks for friends at the sleek wet bar, hosting weekend BBQs on the expansive covered patio, or running a business from home, this architectural masterpiece is the perfect place to live, play, and entertain in style.
Accepting backups
Price cut: $5K (7/21)
$669,999
2570 W Blake Dr, Salt Lake City, UT 84129
5beds
3,649sqft
:
Get pre-qualified$3,984/mo
Single Family Residence
Built in 1972
0.25 Acres Lot
$665,900 Zestimate®
$184/sqft
$-- HOA
What's special
Pristine quartz countertopsExpansive covered patioMagnificent remodelHuge open floor planSeven dedicated roomsGourmet kitchenCustom cabinetry
- 55 days |
- 486 |
- 19 |
Zillow last checked:
Listing updated:
Listed by:
Adam Icenogle 385-644-1055,
Homie
Source: UtahRealEstate.com,MLS#: 2164870
Facts & features
Interior
Bedrooms & bathrooms
- Bedrooms: 5
- Bathrooms: 3
- Full bathrooms: 3
- Main level bedrooms: 3
Rooms
- Room types: Master Bathroom, Den/Office, Great Room, Theater Room
Heating
- Forced Air, Central
Cooling
- Central Air
Appliances
- Included: Portable Dishwasher, Microwave, Range Hood, Refrigerator, Disposal
Features
- Wet Bar, Basement Apartment, In-Law Floorplan
- Flooring: Carpet, Laminate, Stone
- Doors: Sliding Doors
- Windows: Blinds, Drapes, Bay Window(s), Double Pane Windows
- Basement: Full,Basement Entrance,Walk-Out Access
- Number of fireplaces: 1
Interior area
- Total structure area: 3,649
- Total interior livable area: 3,649 sqft
- Finished area above ground: 2,015
- Finished area below ground: 1,552
Property
Parking
- Total spaces: 5
- Parking features: Covered, RV Access/Parking
- Attached garage spaces: 2
- Uncovered spaces: 3
Accessibility
- Accessibility features: Single Level Living
Features
- Stories: 2
- Patio & porch: Covered, Porch, Covered Deck, Covered Patio, Open Porch
- Exterior features: Awning(s)
- Fencing: Full
- Has view: Yes
- View description: Mountain(s)
Lot
- Size: 0.25 Acres
- Features: Curb & Gutter, Sprinkler: Manual-Full, Gentle Sloping, Drip Irrigation: Man-Part
- Topography: Terrain Grad Slope
- Residential vegetation: Landscaping: Full, Mature Trees
Details
- Additional structures: Workshop
- Parcel number: 2116201010
- Zoning: 4110
- Zoning description: Single-Family
Construction
Type & style
- Home type: SingleFamily
- Architectural style: Rambler/Ranch
- Property subtype: Single Family Residence
Materials
- Asphalt, Brick
- Roof: Asphalt,Pitched
Condition
- Blt./Standing
- New construction: No
- Year built: 1972
- Major remodel year: 2004
Details
- Warranty included: Yes
Utilities & green energy
- Water: Culinary
- Utilities for property: Natural Gas Connected, Electricity Connected, Sewer Connected, Water Connected
Community & HOA
Community
- Subdivision: Blake Heights No. 11
HOA
- Has HOA: No
Location
- Region: Salt Lake City
Financial & listing details
- Price per square foot: $184/sqft
- Tax assessed value: $622,700
- Annual tax amount: $3,760
- Date on market: 6/9/2026
- Listing terms: Cash,Conventional,FHA
- Inclusions: Dishwasher: Portable, Microwave, Range, Range Hood, Refrigerator
- Exclusions: Dryer, Washer
- Acres allowed for irrigation: 0
- Electric utility on property: Yes
Estimated market value
$665,900
$633,000 - $699,000
$3,150/mo
Price history
| Date | Event | Price |
|---|---|---|
| 7/21/2026 | Price change | $669,999-0.7%$184/sqft |
Source:  UtahRealEstate.com #2164870 Report a problem UtahRealEstate.com #2164870 Report a problem | ||
| 7/19/2026 | Price change | $674,999-0.7%$185/sqft |
Source: UtahRealEstate.com #2164870 Report a problem | ||
| 7/8/2026 | Price change | $679,999-0.9%$186/sqft |
Source: UtahRealEstate.com #2164870 Report a problem | ||
| 6/24/2026 | Price change | $685,999-1.3%$188/sqft |
Source: UtahRealEstate.com #2164870 Report a problem | ||
| 6/12/2026 | Price change | $694,999+5.3%$190/sqft |
Source: UtahRealEstate.com #2164870 Report a problem | ||
| 6/12/2024 | Pending sale | $660,000$181/sqft |
Source: UtahRealEstate.com #1988586 Report a problem | ||
| 5/29/2024 | Price change | $660,000-2.2%$181/sqft |
Source: UtahRealEstate.com #1988586 Report a problem | ||
| 5/7/2024 | Price change | $675,000-2.2%$185/sqft |
Source: UtahRealEstate.com #1988586 Report a problem | ||
| 3/27/2024 | Listed for sale | $690,000$189/sqft |
Source: UtahRealEstate.com #1988586 Report a problem | ||
Public tax history
| Year | Property taxes | Tax assessment |
|---|---|---|
| 2025 | $3,760 +12.9% | $342,485 +14% |
| 2024 | $3,329 +9.7% | $300,300 +11.8% |
| 2023 | $3,036 -0.4% | $268,620 -1.3% |
| 2022 | $3,049 +16.4% | $272,140 +33.7% |
| 2021 | $2,619 +5.7% | $203,555 +11.7% |
| 2020 | $2,478 +2.9% | $182,270 +5.3% |
| 2019 | $2,409 +5.6% | $173,030 +4.2% |
| 2018 | $2,282 -4.9% | $166,100 -40.7% |
| 2017 | $2,399 +9.5% | $280,100 +28.3% |
| 2016 | $2,191 -2.4% | $218,400 +4.7% |
| 2015 | $2,245 +13% | $208,500 +4.7% |
| 2014 | $1,987 | $199,100 +5.5% |
| 2013 | -- | $188,700 +0.2% |
| 2012 | -- | $188,400 -9.2% |
| 2011 | -- | $207,400 -5.4% |
| 2010 | -- | $219,200 -2.8% |
| 2009 | -- | $225,600 -14.9% |
| 2008 | $1,471 | $265,000 +0.8% |
| 2007 | -- | $262,900 +31.4% |
| 2006 | -- | $200,100 +6.5% |
| 2005 | -- | $187,900 +20.1% |
| 2002 | -- | $156,400 -5% |
| 2001 | -- | $164,700 -3.4% |
| 2000 | -- | $170,500 |
Find assessor info on the county website
Monthly payment
Est. payment
Payment breakdown
Explore the cost of this home by adjusting the details. Changes won't be saved.Climate risks
Neighborhood: 84129
Nearby schools
GreatSchools rating
- 3/10Calvin S. Smith SchoolGrades: PK-6Distance: 0.8 mi
- 4/10Bennion Junior High SchoolGrades: 6-9Distance: 0.7 mi
- 3/10Taylorsville High SchoolGrades: 9-12Distance: 1 mi
Schools provided by the listing agent
- Elementary: Bennion
- Middle: Bennion
- High: Taylorsville
- District: Granite
Source: UtahRealEstate.com. This data may not be complete. We recommend contacting the local school district to confirm school assignments for this home.
- $525,7005 bd2 ba1.2k sqft2548 W Blake Dr, Salt Lake City, UT 84129Off Market
- $---- bd-- ba-- sqft2548 W Blake Dr, Salt Lake City, UT 84129Off Market
- $550,0005 bd2 ba1.3k sqft2582 W Blake Dr, Salt Lake City, UT 84129Off Market
- $548,6005 bd1 ba1.3k sqft2579 W Blake Dr, Salt Lake City, UT 84129Off Market
- $3,5001,306 sqft2579 W Blake Dr, Salt Lake City, UT 84129Off Market
- $553,8005 bd3 ba2.3k sqft2536 W Blake Dr, Salt Lake City, UT 84129Off Market
- $518,1004 bd2 ba1.1k sqft2594 W Blake Dr, Salt Lake City, UT 84129Off Market
- $861,6002 bd1 ba4.3k sqft5525 S Jordan Canal Rd, Taylorsville, UT 84129Off Market
A local agent can set up tours, give advice and negotiate with sellers.
Similar homes
- $589,0005 bd2 ba2.5k sqft5037 S 3200 W, Salt Lake City, UT 84129For Sale
 MLS ID #2176548, Aric Wiszt, Cogswell Real Estate, LLC. UtahRealEstate.com
 - $629,0005 bd5 ba3k sqft3006 W Robinwood Dr, Salt Lake City, UT 84129For Sale
 MLS ID #2168865, Ellen Jensen, In Depth Realty. UtahRealEstate.com
 - $649,9006 bd4 ba2.7k sqft448 E Bridlewood Dr S, Salt Lake City, UT 84107For Sale
 MLS ID #2176072, Hunter Laver, Real Broker, LLC. UtahRealEstate.com
 - $651,9906 bd4 ba2.8k sqft4360 S 3920 W, West Valley City, UT 84120For Sale
 MLS ID #2161056, Jonathan B. Andrade, Real Estate Essentials. UtahRealEstate.com
 - $529,9004 bd2 ba2.4k sqft1839 W 4805 S, Salt Lake City, UT 84129For SaleMLS ID #2148649, Collin Erickson, Real Estate Essentials. UtahRealEstate.com
- $599,9995 bd3 ba2.4k sqft19 E 5878 S, Murray, UT 84107For SaleMLS ID #2175689, Jordan Hager, Real Broker, LLC. UtahRealEstate.com
- $--4 bd3 ba2.2k sqft4181 S 4850 W, West Valley City, UT 84120AuctionAuction.com 2
- $525,0004 bd2 ba1.9k sqft3848 W 5820 S, Salt Lake City, UT 84129For SaleMLS ID #2149563, Neena Medrano, Realtypath LLC. UtahRealEstate.com
- $585,0005 bd2 ba2.6k sqft9443 S Electra St, Sandy, UT 84094For SaleMLS ID #2176788, Genevieve Hayward, The Agency Salt Lake City. UtahRealEstate.com
- $475,0005 bd3 ba2.5k sqft3468 W Schorr Dr, West Jordan, UT 84084For SaleMLS ID #2176816, Joe Reardon, KW Utah Realtors Keller Williams. UtahRealEstate.com
- $649,0005 bd2 ba3.3k sqft7859 S Abercrombie Ln, West Jordan, UT 84088For SaleMLS ID #2166165, Heidi R. Jorgensen, Coldwell Banker Realty (Union Heights). UtahRealEstate.com
- $644,0005 bd3 ba2.5k sqft392 E Perrine Dr, Midvale, UT 84047For SaleMLS ID #2169691, JoAnn Ortega, Homie. UtahRealEstate.com
- $650,0005 bd3 ba2k sqft2562 E Dolce Vita Ct S, Salt Lake City, UT 84121For SaleMLS ID #2171481, Darren Lum, Berkshire Hathaway HomeServices Utah Properties (Salt Lake). UtahRealEstate.com
- $679,9008 bd5 ba3.6k sqft251 W Colorado Dr S, Midvale, UT 84047For SaleMLS ID #2173876, Christina Nguyen, Utah's Wise Choice Real Estate. UtahRealEstate.com
- $479,0004 bd2 ba2.5k sqft4773 S Simper Ln, Salt Lake City, UT 84129For SaleMLS ID #2149838, Joel Carson, Utah Real Estate PC. UtahRealEstate.com
- $660,0004 bd3 ba2.5k sqft1134 E Manor Cir, Salt Lake City, UT 84124For SaleMLS ID #2169170, Adam Speth, RE/MAX Associates. UtahRealEstate.com
- $679,0005 bd3 ba3.3k sqft8287 S 6250 W, West Jordan, UT 84081For SaleMLS ID #2145644, Madalyn Gough Wade, Forte Real Estate, LLC. UtahRealEstate.com
- $559,8003 bd3 ba2.6k sqft4051 W 6515 S, Taylorsville, UT 84129For SaleMLS ID #2149476, Therese Owen, RANLife Real Estate Inc. UtahRealEstate.com
- $555,5555 bd4 ba3.5k sqft4921 W Choctaw Ave, West Valley City, UT 84120For SaleMLS ID #26-273647, RYAN M KRAMER, RE/MAX ASSOCIATES ST GEORGE. WCBR
- $675,0004 bd4 ba2.7k sqft4507 S Countrylane Rd, Millcreek, UT 84117For SaleMLS ID #2156914, Camila Gomez Alsina, EXP Realty, LLC. UtahRealEstate.com
