Welcome home to this spacious 5-bedroom, 3-bath home in Southern Woods at Red Mill Farm, located in the Kellam School District! Start your mornings on the inviting wraparound porch with porch swing, then head out back to enjoy the screened porch, refreshed deck, saltwater pool, and a custom storage shed perfect for keeping all your pool essentials tucked away. Inside, the open-concept kitchen features a breakfast nook and overlooks the family room with a wood-burning fireplace, creating a comfortable space for everyday living and entertaining. The kitchen includes an Amana refrigerator and dishwasher and JennAir range. The spacious primary suite offers a large walk-in closet and bath with dual sinks, jetted tub, separate shower, and private water closet. Four additional bedrooms provide plenty of flexibility, including one with direct access to the hall bath. A separate office with pocket doors and formal dining room offer even more space to spread out. The first-floor utility room and full bath are especially convenient when coming in from the pool. Great Virginia Beach location close to shopping, dining, military bases, and just a short drive to both the Oceanfront and Sandbridge Beach. No HOA!
For sale
$675,000
2572 Level Loop Rd, Virginia Beach, VA 23456
5beds
2,684sqft
Single Family Residence
Built in 1992
10,040 Square Feet Lot
$674,100 Zestimate®
$251/sqft
$-- HOA
What's special
Saltwater poolScreened porchOpen-concept kitchenBreakfast nookJennair rangeAmana refrigerator and dishwasherFormal dining room
- 3 days
- 1,019
- 102
Likely to sell faster than
Zillow last checked:
Listing updated:
Listed by:
Tamara Orlando,
Own Real Estate LLC 757-354-4080
Source: REIN Inc.,MLS#: 10660237
Facts & features
Interior
Bedrooms & bathrooms
- Bedrooms: 5
- Bathrooms: 3
- Full bathrooms: 3
Rooms
- Room types: Attic, Breakfast Area, Fin. Rm Over Gar, PBR with Bath, Office/Study, Utility Room
Primary bedroom
- Level: Second
Utility room
- Level: First
Heating
- Forced Air, Natural Gas, Zoned
Cooling
- Central Air, Zoned
Appliances
- Included: Dishwasher, Disposal, Electric Range, Refrigerator, Gas Water Heater
- Laundry: Dryer Hookup, Washer Hookup
Features
- Dual Entry Bath (Br & Hall), Primary Sink-Double, Walk-In Closet(s), Ceiling Fan(s), Entrance Foyer, Pantry
- Flooring: Carpet, Ceramic Tile, Wood
- Doors: Storm Door(s)
- Basement: Crawl Space
- Attic: Pull Down Stairs
- Number of fireplaces: 1
- Fireplace features: Wood Burning
Interior area
- Total interior livable area: 2,684 sqft
Property
Parking
- Total spaces: 2
- Parking features: Garage Att 2 Car, Driveway, Garage Door Opener
- Attached garage spaces: 2
- Has uncovered spaces: Yes
Accessibility
- Accessibility features: Handheld Showerhead, Main Floor Laundry, Pocket Doors
Features
- Levels: Two
- Stories: 2
- Patio & porch: Deck, Porch, Screened Porch
- Pool features: In Ground
- Has spa: Yes
- Spa features: Bath
- Fencing: Back Yard,Privacy,Wood,Fenced
- Waterfront features: Not Waterfront
Lot
- Size: 10,040 Square Feet
Details
- Parcel number: 24145293550000
- Zoning: R10
- Other equipment: Pump
Construction
Type & style
- Home type: SingleFamily
- Architectural style: Traditional
- Property subtype: Single Family Residence
Materials
- Vinyl Siding
- Roof: Asphalt Shingle
Condition
- New construction: No
- Year built: 1992
Utilities & green energy
- Sewer: City/County
- Water: City/County, Well
- Utilities for property: Cable Hookup
Community & HOA
Community
- Subdivision: Southern Woods
HOA
- Has HOA: No
Location
- Region: Virginia Beach
Financial & listing details
- Price per square foot: $251/sqft
- Tax assessed value: $579,900
- Annual tax amount: $5,625
- Date on market: 11/3/2026
Estimated market value
$674,100
$640,000 - $708,000
$3,919/mo
Price history
Price history is unavailable.
Public tax history
| Year | Property taxes | Tax assessment |
|---|---|---|
| 2025 | $5,625 +2.4% | $579,900 +4.5% |
| 2024 | $5,493 +13.1% | $554,800 +13.1% |
| 2023 | $4,857 +6.9% | $490,600 +6.9% |
| 2022 | $4,545 +9.3% | $459,100 +9.3% |
| 2021 | $4,159 -8.2% | $420,100 +2.7% |
| 2020 | $4,532 +15.7% | $409,200 +4.8% |
| 2019 | $3,916 | $390,600 |
| 2018 | $3,916 +0.6% | $390,600 +0.6% |
| 2017 | $3,893 +4.7% | $388,300 +3.4% |
| 2016 | $3,719 +1.2% | $375,700 +1.2% |
| 2015 | $3,675 | $371,200 +0.5% |
| 2014 | $3,675 | $369,400 +9.5% |
| 2013 | -- | $337,400 -5.4% |
| 2012 | -- | $356,700 -1.4% |
| 2011 | -- | $361,700 -5.3% |
| 2010 | -- | $382,100 -9.9% |
| 2007 | -- | $424,091 +26.6% |
| 2006 | -- | $335,065 +19.8% |
| 2005 | -- | $279,699 +14.8% |
| 2004 | -- | $243,601 +9.5% |
| 2003 | -- | $222,503 +7.4% |
| 2002 | -- | $207,088 +14.2% |
| 2001 | -- | $181,356 |
Find assessor info on the county website
Monthly payment
Est. payment
Payment breakdown
Explore the cost of this home by adjusting the details. Changes won't be saved.Climate risks
Neighborhood: Princess Anne
Nearby schools
Schools provided by the listing agent
- Elementary: Red Mill Elementary
- Middle: Princess Anne Middle
- High: Kellam
Source: REIN Inc.. This data may not be complete. We recommend contacting the local school district to confirm school assignments for this home.
- $583,0003 bd2 ba1.9k sqft2576 Level Loop Rd, Virginia Beach, VA 23456Off Market
- $594,1005 bd3 ba2.3k sqft2568 Level Loop Rd, Virginia Beach, VA 23456Off Market
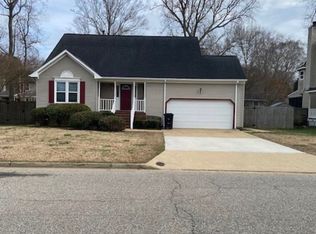
- $630,9003 bd3 ba2.3k sqft2517 Locust Grove Ln, Virginia Beach, VA 23456Off Market
- $543,5003 bd2 ba1.9k sqft2513 Locust Grove Ln, Virginia Beach, VA 23456Off Market

Similar homes
- $700,0005 bd3 ba2.4k sqft2613 Level Loop Rd, Virginia Beach, VA 23456For Sale
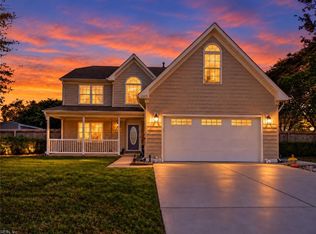 MLS ID #10655992, Betsy Thompson. REIN Inc.
- $799,9005 bd3 ba3k sqft2617 Rio Grande Ct, Virginia Beach, VA 23456For Sale
 MLS ID #10637448, Debbie Crevier-Kent. REIN Inc.
- $629,0004 bd3 ba2.5k sqft1941 Country Manor Ln, Virginia Beach, VA 23456For Sale
 MLS ID #10653441, Frank Trygar. REIN Inc.
- $589,9004 bd3 ba2.5k sqft1772 Rose Petal Dr, Virginia Beach, VA 23453For Sale
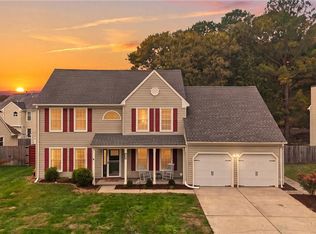 MLS ID #10660389, Debra Marable. REIN Inc.
