Walk in and say "I'm Home". This lovely Condo just had brand new triple payne windows installed thru out the home 5-2026. The home offers a two story foyer to welcome your visitors. A spacious kitchen that offers a charming bay window and a large pass-through to the Great Room, ideal for entertaining. The spacious Great Room features dining room , vaulted ceilings, a gas log fireplace, beautiful brand new windows that fills the space with natural light, and a view of the loft that adds to the open, airy feel. Enjoy your sun room with vinyl lvt flooring and a brand new sliding glass door for access to your maintenance free deck for enjoyment. The First floor Primary bedroom is spacious with a walk in closet and direct access to the Bath room that has a shower with new shower door and a soaking garden tub for relaxation. Convenient first floor laundry. The Loft on the second level is large and offers multi purpose to your lifestyle needs. The second bedroom is spacious and has a walk in closet and second floor full bath. A full basement ready for your finishing touches and also creates the convenience of ample storage space. Come see it and make this your next home sweet home.
Pending
$279,900
2574 Cardington Grn, Uniontown, OH 44685
2beds
1,768sqft
:
Get pre-qualified$2,363/mo
Condominium, Multi Family, Single Family Residence
Built in 1997
-- sqft lot
$-- Zestimate®
$158/sqft
$330/mo HOA
What's special
Gas log fireplaceConvenient first floor laundryVaulted ceilingsTwo story foyerCharming bay windowWalk in closetSpacious kitchen
- 51 days |
- 130 |
- 1 |
Likely to sell faster than
Zillow last checked:
Listing updated:
Listed by:
Kary A Feller 330-807-7969 kfeller@dehoff.com,
DeHOFF REALTORS
Source: MLS Now,MLS#: 5216300 Originating MLS: Stark Trumbull Area REALTORS
Originating MLS: Stark Trumbull Area REALTORSFacts & features
Interior
Bedrooms & bathrooms
- Bedrooms: 2
- Bathrooms: 2
- Full bathrooms: 2
- Main level bathrooms: 1
- Main level bedrooms: 1
Primary bedroom
- Description: Walk in closet, ceiling fan,Flooring: Carpet
- Level: First
- Dimensions: 15 x 12
Bedroom
- Description: Walk in closet, ceiling fan,Flooring: Carpet
- Level: Second
- Dimensions: 13 x 15
Dining room
- Description: Flooring: Carpet
- Level: First
- Dimensions: 16 x 10
Eat in kitchen
- Description: Stove, DW, microwave, refridgerator new 2025, new flooring 2021,Flooring: Laminate
- Level: First
- Dimensions: 10 x 15
Great room
- Description: Vaulted Ceiling, gas log fireplace, new carpet 2022,Flooring: Carpet
- Features: Vaulted Ceiling(s)
- Level: First
- Dimensions: 16 x 14
Loft
- Description: Skylight, ceiling fan, new carpet 2022
- Level: Second
- Dimensions: 22 x 14
Sunroom
- Description: New sliding door to deck, new flooring 2022,Flooring: Luxury Vinyl Tile
- Level: First
- Dimensions: 14 x 12
Heating
- Forced Air, Gas
Cooling
- Ceiling Fan(s)
Appliances
- Included: Dryer, Dishwasher, Microwave, Range, Refrigerator, Washer
- Laundry: Main Level, Laundry Room, Laundry Tub, Sink
Features
- Ceiling Fan(s), Chandelier, Entrance Foyer, Eat-in Kitchen, High Ceilings, Open Floorplan, Soaking Tub, Vaulted Ceiling(s), Walk-In Closet(s)
- Windows: Triple Pane Windows
- Basement: Full,Unfinished,Sump Pump
- Number of fireplaces: 1
- Fireplace features: Gas Log, Great Room
Interior area
- Total structure area: 1,768
- Total interior livable area: 1,768 sqft
- Finished area above ground: 1,768
Video & virtual tour
Property
Parking
- Total spaces: 2
- Parking features: Attached, Concrete, Garage Faces Front, Garage, Garage Door Opener, Guest
- Attached garage spaces: 2
Features
- Levels: One and One Half
- Patio & porch: Deck, Front Porch
Lot
- Size: 1,768 Square Feet
- Features: Cul-De-Sac, Dead End
Details
- Parcel number: 2812951
Construction
Type & style
- Home type: Condo
- Architectural style: Cluster Home
- Property subtype: Condominium, Multi Family, Single Family Residence
- Attached to another structure: Yes
Materials
- Vinyl Siding
- Foundation: Block
- Roof: Asphalt,Fiberglass
Condition
- Updated/Remodeled
- Year built: 1997
Utilities & green energy
- Sewer: Public Sewer
- Water: Public
Community & HOA
Community
- Security: Smoke Detector(s)
- Subdivision: Greens Prestwick Condo
HOA
- Has HOA: Yes
- Services included: Association Management, Insurance, Maintenance Grounds, Maintenance Structure, Reserve Fund, Snow Removal, Trash
- HOA fee: $330 monthly
- HOA name: Grace Property Management
Location
- Region: Uniontown
Financial & listing details
- Price per square foot: $158/sqft
- Tax assessed value: $241,830
- Annual tax amount: $4,277
- Date on market: 6/5/2026
- Cumulative days on market: 51 days
- Listing terms: Cash,Conventional
Estimated market value
Not available
Estimated sales range
Not available
Not available
Price history
| Date | Event | Price |
|---|---|---|
| 6/23/2026 | Pending sale | $279,900$158/sqft |
Source:  MLS Now #5216300 Report a problem MLS Now #5216300 Report a problem | ||
| 6/5/2026 | Listed for sale | $279,900+21.7%$158/sqft |
Source: MLS Now #5216300 Report a problem | ||
| 3/21/2022 | Sold | $229,900+41.5%$130/sqft |
Source: Public Record Report a problem | ||
| 1/29/2019 | Sold | $162,500+10.3%$92/sqft |
Source: Public Record Report a problem | ||
| 11/21/1997 | Sold | $147,350$83/sqft |
Source: Public Record Report a problem | ||
Public tax history
| Year | Property taxes | Tax assessment |
|---|---|---|
| 2025 | $4,228 +0.4% | $84,640 |
| 2024 | $4,209 +4.6% | $84,640 |
| 2023 | $4,024 +30.6% | $84,640 +26.9% |
| 2022 | $3,082 +6.6% | $66,714 |
| 2021 | $2,892 | $66,714 |
| 2020 | -- | $66,714 +11.3% |
| 2019 | $3,205 +17.2% | $59,920 |
| 2018 | $2,735 +5.7% | $59,920 |
| 2017 | $2,588 | $59,920 +10.7% |
| 2016 | $2,588 | $54,150 |
| 2015 | $2,588 +0.6% | $54,150 |
| 2014 | $2,571 -4.1% | $54,150 -3% |
| 2013 | $2,681 -0.5% | $55,830 |
| 2012 | $2,695 +2.4% | $55,830 0% |
| 2011 | $2,631 +5.5% | $55,832 -9.9% |
| 2010 | $2,494 | $61,933 |
| 2009 | -- | $61,933 |
| 2008 | $2,570 +4.9% | $61,933 +0.6% |
| 2007 | $2,450 -12.9% | $61,594 |
| 2006 | $2,812 +3.3% | $61,594 |
| 2005 | $2,722 | $61,594 +3.6% |
| 2004 | -- | $59,462 |
| 2003 | $2,861 -0.5% | $59,462 |
| 2002 | $2,877 -0.7% | $59,462 +2.9% |
| 2001 | $2,898 +0.9% | $57,803 |
| 2000 | $2,874 | $57,803 |
Find assessor info on the county website
Monthly payment
Est. payment
Payment breakdown
Explore the cost of this home by adjusting the details. Changes won't be saved.Climate risks
Neighborhood: 44685
Nearby schools
GreatSchools rating
- 9/10Green Primary SchoolGrades: 1-3Distance: 0.9 mi
- 8/10Green Middle SchoolGrades: 6-8Distance: 2.2 mi
- 8/10Green High SchoolGrades: 9-12Distance: 1.9 mi
Schools provided by the listing agent
- District: Green LSD (Summit)- 7707
Source: MLS Now. This data may not be complete. We recommend contacting the local school district to confirm school assignments for this home.
- $303,8002 bd3 ba2.1k sqft2580 Cardington Grn, Uniontown, OH 44685Off Market

- $258,2002 bd2 ba1.1k sqft2568 Cardington Grn, Uniontown, OH 44685Off Market
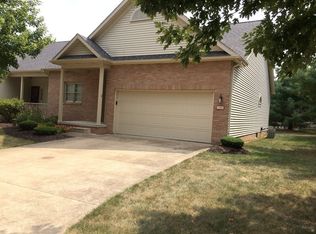
- $326,8003 bd2 ba1.7k sqft2588 Cardington Grn, Uniontown, OH 44685Off Market
- $298,1002 bd2 ba1.8k sqft2567 Glenshire Cir, Uniontown, OH 44685Off Market
- $274,9002 bd3 ba1.8k sqft2559 Glenshire Cir #40-B, Uniontown, OH 44685Sold
- $274,9002 bd2 ba1.8k sqft2559 Glenshire Cir, Uniontown, OH 44685Sold
- $286,6002 bd2 ba1.9k sqft2562 Cardington Grn, Uniontown, OH 44685Off Market
- $289,8002 bd2 ba1.7k sqft2613 Cardington Grn, Uniontown, OH 44685Off Market
A local agent can set up tours, give advice and negotiate with sellers.
Similar homes
- $275,0003 bd4 ba2.4k sqft3631 Kenwood Dr, Uniontown, OH 44685For Sale
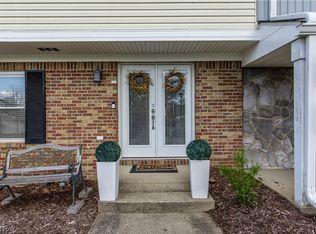 MLS ID #5202336, Sabah Hamed, Platinum Real Estate. MLS Now
 - $294,9003 bd2 ba1.5k sqft3122 Sweitzer St NW, Uniontown, OH 44685For Sale
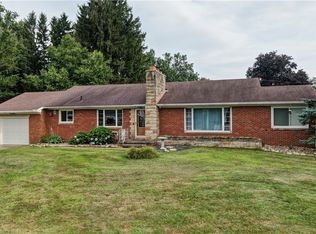 MLS ID #5229563, Diana R Barnett, Barnett Inc. Realtors. MLS Now
 - $285,0004 bd2 ba1.6k sqft11032 Titus Ave NW, Uniontown, OH 44685For Sale
 MLS ID #5215111, Jose Medina, Keller Williams Legacy Group Realty. MLS Now
 - $264,9002 bd2 ba1.7k sqft5161 Westwind Cir NW, North Canton, OH 44720For Sale
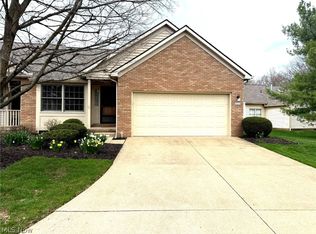 MLS ID #5211750, Debbie L Ferrante, RE/MAX Edge Realty. MLS Now
 - $280,0003 bd2 ba1.5k sqft2808 Lynne Rd, Akron, OH 44312For SaleMLS ID #5221749, James L Irwin, Coldwell Banker Schmidt Realty. MLS Now
- $143,0002 bd2 ba1k sqft2551 Royal County Down Dr, Uniontown, OH 44685For SaleMLS ID #5217983, Julie M Smith-Geiser, Keller Williams Legacy Group Realty. MLS Now
- $350,0003 bd3 ba2.3k sqft11314 Radburne Ave NW, Uniontown, OH 44685For SaleMLS ID #5225712, Derrick T Bailey, RE/MAX Trends Realty. MLS Now
- $299,9003 bd3 ba1.7k sqft4506 Honeysuckle Dr, North Canton, OH 44720For SaleMLS ID #5223853, Aaron Peterson, SOGO Homes LLC. MLS Now
- $219,9004 bd2 ba1.4k sqft4718 Massillon Rd, North Canton, OH 44720For SaleMLS ID #5229553, Jennifer K Zeiger, RE/MAX Crossroads Properties. MLS Now
- $275,0003 bd3 ba1.9k sqft7432 Klingston St NW, Massillon, OH 44646For SaleMLS ID #5201935, Sheila Croasmun, Keller Williams Legacy Group Realty. MLS Now
- $225,0003 bd2 ba2.4k sqft3290 Sweitzer St NW, Uniontown, OH 44685For SaleMLS ID #5192327, Jessamyn Palmer, High Point Real Estate Group. MLS Now
- $259,9004 bd3 ba1.6k sqft5328 Fawn Cir, Kent, OH 44240For SaleMLS ID #5230134, Jose Medina, Keller Williams Legacy Group Realty. MLS Now
- $279,9002 bd2 ba1.7k sqft4839 Pond Dr NW, Canton, OH 44720For SaleMLS ID #5210983, Jose Medina, Keller Williams Legacy Group Realty. MLS Now
- $199,9002 bd2 ba1.1k sqft1450 Cove St NW, Uniontown, OH 44685For SaleMLS ID #5196526, Tina L White, EXP Realty, LLC.. MLS Now
- $182,0003 bd2 ba1.1k sqft2927 Pleasant St NW, North Canton, OH 44720For SaleMLS ID #5229739, Jenny S Morehart, RE/MAX Edge Realty. MLS Now
- $269,9003 bd2 ba1.4k sqft6342 Manchester Rd, Clinton, OH 44216For SaleMLS ID #5227723, Brian Jackson, High Point Real Estate Group. MLS Now
- $300,0004 bd2 ba2.6k sqft1701 Woods Rd, Akron, OH 44306For SaleMLS ID #5219383, Barbara Snyder, Snyder & Snyder Real Estate. MLS Now
- $295,0003 bd3 ba1.9k sqft482 Junior Ave, Akron, OH 44312For SaleMLS ID #5203092, Kelly Mahoney, The Agency Cleveland Northcoast. MLS Now
- $299,9002 bd2 ba2k sqft4890 Belden Park Dr NW, North Canton, OH 44720For SaleMLS ID #5223849, Amy Wengerd, EXP Realty, LLC.. MLS Now
- $279,9003 bd2 ba1.9k sqft8194 Overwood Ave NW, North Canton, OH 44720For SaleMLS ID #5209568, Maria Comas, Keller Williams Legacy Group Realty. MLS Now
