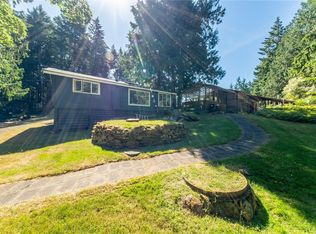
West Coast charm meets thoughtful craftsmanship in this immaculately maintained 2-bedroom, 2-bathroom rancher on a fully fenced 0.8 acre at Gabriola Island’s south end. Fir flooring, custom doors and wood ceilings bring warmth and character, while skylights welcome natural light. The bright, recently updated kitchen opens to the living and dining areas, creating an inviting space for everyday living and entertaining. A covered deck and hot tub offer places to relax outdoors. Fruit and nut trees, a greenhouse and dedicated rainwater collection for gardening make this property a gardener’s delight. A heated workshop provides room for hobbies and projects, while the studio offers flexible space for creative pursuits and visiting guests. A beautifully cared-for island property with room to garden, create and enjoy the Gabriola lifestyle.
For sale
C$915,000
2575 Coho Dr, Nanaimo, BC V0R 1X7
2beds
2baths
1,252sqft
Single Family Residence
Built in 2006
0.8 Acres Lot
$-- Zestimate®
C$731/sqft
C$-- HOA
What's special
- 5 days
- 26
- 0
Zillow last checked:
Listing updated:
Listed by:
Lori Matthews,
Royal LePage Nanaimo Realty (NanIsHwyN)
Source: VIVA,MLS®#: 1051728
Facts & features
Interior
Bedrooms & bathrooms
- Bedrooms: 2
- Bathrooms: 2
- Main level bathrooms: 2
- Main level bedrooms: 2
Kitchen
- Level: Main
Heating
- Heat Pump, Mixed
Cooling
- Central Air
Appliances
- Included: Dishwasher, Dryer, Refrigerator, Washer, Water Filters
- Laundry: Inside
Features
- Workshop, Central Vacuum
- Flooring: Hardwood, Mixed
- Windows: Insulated Windows, Skylight(s)
- Basement: Crawl Space,Not Full Height
- Number of fireplaces: 1
- Fireplace features: Propane
Interior area
- Total structure area: 1,252
- Total interior livable area: 1,252 sqft
Video & virtual tour
Property
Parking
- Total spaces: 5
- Parking features: Carport, Driveway
- Carport spaces: 1
- Has uncovered spaces: Yes
Accessibility
- Accessibility features: Accessible Entrance, Ground Level Main Floor
Features
- Entry location: Ground Level
- Patio & porch: Balcony/Deck
- Exterior features: Awning(s), Garden
- Fencing: Full
Lot
- Size: 0.8 Acres
- Features: Family-Oriented Neighbourhood, Landscaped, Level, Marina Nearby, Recreation Nearby
Details
- Additional structures: Greenhouse, Guest House, Shed(s), Workshop
- Parcel number: 003346650
- Zoning: SRR
- Zoning description: Residential
- Other equipment: Propane Tank, Propane Tank Leased
Construction
Type & style
- Home type: SingleFamily
- Architectural style: West Coast
- Property subtype: Single Family Residence
Materials
- Frame Wood, Insulation All
- Foundation: Concrete Perimeter
- Roof: Metal
Condition
- Resale
- New construction: No
- Year built: 2006
Utilities & green energy
- Water: Cistern, Well: Drilled
- Utilities for property: Cable Connected, Electricity Connected, Garbage, Phone Connected
Community & HOA
Community
- Features: Family-Oriented Neighbourhood
Location
- Region: Nanaimo
Financial & listing details
- Price per square foot: C$731/sqft
- Tax assessed value: C$850,000
- Annual tax amount: C$4,140
- Date on market: 10/8/2026
- Ownership: Freehold
- Electric utility on property: Yes
- Road surface type: Paved
Price history
| Date | Event | Price |
|---|---|---|
| 10/8/2026 | Listed for sale | C$915,000C$731/sqft |
Source: VIVA #1051728 Report a problem | ||
Public tax history
Tax history is unavailable.
Climate risks
Neighborhood: V0R
Nearby schools
GreatSchools rating
No schools nearby
We couldn't find any schools near this home.
Similar homes
- C$749,9003 bd3 ba1.4k sqft336 Hemlock Ave, Nanaimo, BC V0R 1X1For Sale
 MLS ID #1051957, Laura Healey Personal Real Estate Corporation, eXp Realty (NA). VIVA
 - C$940,0002 bd2 ba1.4k sqft1306 Harrison Way, Nanaimo, BC V0R 1X2For Sale
 MLS ID #1023948, Lori Matthews, Royal LePage Nanaimo Realty (NanIsHwyN). VIVA
 - C$849,9002 bd2 ba1.6k sqft980 Coats Dr, Nanaimo, BC V0R 1X4For Sale
 MLS ID #1044631, Tina Lynch Personal Real Estate Corporation, Royal LePage Nanaimo Realty Gabriola. VIVA
 - C$788,0003 bd2 ba1.5k sqft1022 Sea Fern Ln, Mudge Island, BC V0V 0V0For Sale
 MLS ID #1036113, Susan Mcgougan Personal Real Estate Corporation, REMAX Professionals (NA). VIVA
