Fully engineered and masonry-built, the home is designed for durability and efficiency with a metal roof, vaulted ceilings, wood beams,solid masonary with 16" thick walls and in-floor heated concrete throughout.Step through the edge-grain fir door into this custom designed 2-bed/2-bath Modern home where comfort meets low-maintenance living.A heat pump and a custom fireplace keep things comfortable year-round.The open-concept living area flows outdoors through multiple patio doors.The cook’s kitchen features custom birch cabinetry,poured-concrete counters, a propane range, and a walk-in pantry.The split-bedroom layout provides privacy:the primary suite opens to the deck and includes a walk-in closet and spa-like ensuite with soaker tub and heated towel rack; the second bedroom enjoys its own covered deck.Water is from a private well with a filtration system.A 450 sq.ft. detached garage is ready to finish—great workshop/studio potential.Enjoy efficient island living in this modern home!
For sale
C$929,000
362 Spruce Ave, Nanaimo, BC V0R 1X1
2beds
2baths
1,500sqft
Single Family Residence
Built in 2024
0.41 Acres Lot
$-- Zestimate®
C$619/sqft
C$-- HOA
What's special
Metal roofVaulted ceilingsWood beamsCustom fireplaceMultiple patio doorsCustom birch cabinetryPropane range
- 288 days |
- 12 |
- 1 |
Zillow last checked:
Listing updated:
Listed by:
Tina Lynch,
Royal LePage Nanaimo Realty Gabriola,
Guy Parcher,
Royal LePage Nanaimo Realty Gabriola
Source: VIVA,MLS®#: 1015785
Facts & features
Interior
Bedrooms & bathrooms
- Bedrooms: 2
- Bathrooms: 2
- Main level bathrooms: 2
- Main level bedrooms: 2
Kitchen
- Level: Main
Heating
- Electric, Heat Pump, Heat Recovery, Radiant Floor, Wood
Cooling
- Air Conditioning
Appliances
- Included: Dishwasher, Dryer, Oven/Range Gas, Refrigerator, Washer, Water Filters
- Laundry: Inside
Features
- Dining/Living Combo, Soaker Tub, Vaulted Ceiling(s)
- Flooring: Concrete
- Windows: Insulated Windows
- Basement: Crawl Space
- Number of fireplaces: 1
- Fireplace features: Living Room, Wood Burning
Interior area
- Total structure area: 1,950
- Total interior livable area: 1,500 sqft
Property
Parking
- Total spaces: 2
- Parking features: Driveway, Garage
- Garage spaces: 1
- Has uncovered spaces: Yes
Accessibility
- Accessibility features: Customized Wheelchair Accessible
Features
- Entry location: Ground Level
- Patio & porch: Balcony/Deck
- Exterior features: Low Maintenance Yard
Lot
- Size: 0.41 Acres
- Features: Central Location, Easy Access, Private, Rural Setting, Shopping Nearby
Details
- Parcel number: 003305449
- Zoning description: Rural Residential
Construction
Type & style
- Home type: SingleFamily
- Architectural style: Contemporary
- Property subtype: Single Family Residence
Materials
- Block, Concrete, Insulation All
- Foundation: Concrete Perimeter
- Roof: Membrane,Metal
Condition
- Resale
- New construction: No
- Year built: 2024
Utilities & green energy
- Water: Well: Drilled
- Utilities for property: Compost, Electricity Connected, Garbage, Phone Available, Recycling
Community & HOA
Location
- Region: Nanaimo
Financial & listing details
- Price per square foot: C$619/sqft
- Tax assessed value: C$960,000
- Annual tax amount: C$3,408
- Date on market: 10/6/2025
- Listing terms: None
- Ownership: Freehold
- Electric utility on property: Yes
- Road surface type: Paved
Tina Lynch
Tina Lynch
(250) 616-6435
By pressing Contact Agent, you agree that the real estate professional identified above may call/text you about your search, which may involve use of automated means and pre-recorded/artificial voices. You don't need to consent as a condition of buying any property, goods, or services. Message/data rates may apply. You also agree to our Terms of Use. Zillow does not endorse any real estate professionals. We may share information about your recent and future site activity with your agent to help them understand what you're looking for in a home.
Price history
| Date | Event | Price |
|---|---|---|
| 1/31/2026 | Price change | C$929,000-4.1%C$619/sqft |
Source: VIVA #1015785 Report a problem | ||
| 10/6/2025 | Listed for sale | C$969,000C$646/sqft |
Source: VIVA #1015785 Report a problem | ||
Public tax history
Tax history is unavailable.
Climate risks
Neighborhood: V0R
Nearby schools
GreatSchools rating
No schools nearby
We couldn't find any schools near this home.
- C$795,0003 bd3 ba1.4k sqft336 Hemlock Ave, Nanaimo, BC V0R1X1For Sale
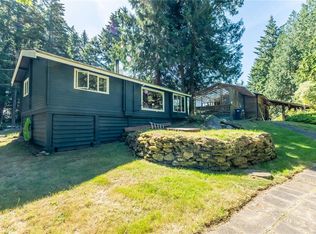
- C$---- bd-- ba-- sqft636 Balsam St, Nanaimo, BC V0R1X1Off Market
- C$---- bd-- ba-- sqft400 Spruce Ave, Nanaimo, BC V0R1X1Off Market
- C$---- bd-- ba-- sqft381 Tamarack St, Nanaimo, BC V0R1X1Off Market
- C$209,9000.42 AcresLOT 6 Spruce Ave, Nanaimo, BC V0R1X1Lot/Land
- C$---- bd-- ba-- sqft515 Spruce Ave, Nanaimo, BC V0R1X1Off Market
- C$---- bd-- ba-- sqft680 Clarendon Rd, Nanaimo, BC V0R1X1Off Market
- C$---- bd-- ba-- sqft661 Berry Point Rd, Nanaimo, BC V0R1X1Off Market
Similar homes
- C$795,0003 bd3 ba1.4k sqft336 Hemlock Ave, Nanaimo, BC V0R 1X1For SaleMLS ID #1040187, Laura Healey Personal Real Estate Corporation, eXp Realty (NA). VIVA
- C$899,9002 bd1 ba1k sqft220 Sea Meadow Dr, Nanaimo, BC V0R 1X2For Sale
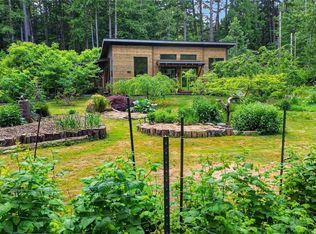 MLS ID #1042388, Martin Velsen Personal Real Estate Corporation, REMAX Professionals (NA). VIVA
 - C$940,0002 bd2 ba1.4k sqft1306 Harrison Way, Nanaimo, BC V0R 1X2For Sale
 MLS ID #1023948, Lori Matthews, Royal LePage Nanaimo Realty (NanIsHwyN). VIVA
 - C$799,9003 bd2 ba1.8k sqft680 Little Blvd, Nanaimo, BC V0R 1X3For Sale
 MLS ID #1041884, Tina Lynch, Royal LePage Nanaimo Realty Gabriola. VIVA
 - C$1,098,0002 bd2 ba1.1k sqft1805 Stalker Rd, Nanaimo, BC V0R 1X7For SaleMLS ID #1043388, Tina Lynch, Royal LePage Nanaimo Realty Gabriola. VIVA
- C$789,9003 bd2 ba1.5k sqft685 Rollo Rd, Nanaimo, BC V0R 1X3For SaleMLS ID #1028117, Lori Matthews, Royal LePage Nanaimo Realty (NanIsHwyN). VIVA
- C$895,0002 bd1 ba864 sqft811 Canso Rd, Nanaimo, BC V0R 1X2For SaleMLS ID #1028546, Tina Lynch, Royal LePage Nanaimo Realty Gabriola. VIVA
- C$699,0003 bd2 ba1.3k sqft1018 Bertha Ave, Nanaimo, BC V0R 1X3For SaleMLS ID #1041750, Robyn Mcmahon, Royal LePage Nanaimo Realty Gabriola. VIVA
- C$1,049,0002 bd2 ba1.9k sqft130 Easthom Rd, Nanaimo, BC V0R 1X2For SaleMLS ID #1030963, Tina Lynch, Royal LePage Nanaimo Realty Gabriola. VIVA
- C$884,9003 bd2 ba1.9k sqft1701 Morden Rd, Nanaimo, BC V9X 1T6For SaleMLS ID #1042724, Lori Brothers, Royal LePage Nanaimo Realty (NanIsHwyN). VIVA
- C$899,9005 bd3 ba1.9k sqft4843 Hartford Pl, Nanaimo, BC V9V 1N8For SaleMLS ID #1043575, Chris Carter, Royal LePage Nanaimo Realty (NanIsHwyN). VIVA
- C$950,0003 bd3 ba1.1k sqft56 Pirates Ln, Nanaimo, BC V9R 6R1For SaleMLS ID #1040107, Jane Garcia, Royal LePage Nanaimo Realty (NanIsHwyN). VIVA
- C$965,0003 bd2 ba1.3k sqft460 Nanaimo River Rd, Nanaimo, BC V9X 1E9For SaleMLS ID #1041807, John Cooper Personal Real Estate Corporation, eXp Realty (NA). VIVA
- C$988,0003 bd2 ba1.9k sqft267 Nottingham Dr, Nanaimo, BC V9T 1K7For SaleMLS ID #1042394, Susan Mcgougan Personal Real Estate Corporation, REMAX Professionals (NA). VIVA
- C$635,0003 bd2 ba1.1k sqft840 Mary Rd, Nanaimo, BC V0R 1X3For SaleMLS ID #1032008, Lori Matthews, Royal LePage Nanaimo Realty (NanIsHwyN). VIVA
- C$789,9002 bd2 ba1.6k sqft188 Long Island Ln, Decourcy, NL A1A 1A1For SaleMLS ID #1036688, Brent Russell Personal Real Estate Corporation, REMAX Professionals (NA). VIVA
- C$699,9003 bd2 ba1.4k sqft896 Canso Rd, Nanaimo, BC V0R 1X2For SaleMLS ID #1042125, Martin Velsen Personal Real Estate Corporation, REMAX Professionals (NA). VIVA
- C$885,9002 bd3 ba2.1k sqft471 Selby St, Nanaimo, BC V9R 2R6For SaleMLS ID #1026920, Seraiah Powell, 2% Realty Pacific Coast Inc.. VIVA
- C$699,0002 bd2 ba1k sqft231 Halibut Hill Rd, Mudge Island, BC V0R 1X6For SaleMLS ID #1025004, Cam Mulatz, Real Broker. VIVA
- C$1,075,0003 bd2 ba1.5k sqft2328 Yellow Point Rd, Nanaimo, BC V9X 1W5For SaleMLS ID #1024925, Cheri Mactier, eXp Realty (NA). VIVA
