Tucked into a small complex in desirable Cameron Park, this inviting 2 bedroom, 2.5 bath townhome offers comfortable living with a low-maintenance lifestyle. Conveniently located near the neighborhood grocery store and just minutes from the freeway, the home combines everyday ease with a peaceful community setting. The main level features an open and welcoming floorplan, highlighted by a cozy living room with a fireplace, a functional kitchen, and a dining area perfect for casual meals or entertaining. A convenient powder bathroom completes the lower level. Upstairs, you'll find the primary bedroom with ensuite bathroom, and the spacious secondary bedroom with an adjacent full bathroom. The primary suite includes a private deck which was recently rebuilt by the HOA, perfect for enjoying your morning coffee, offering added value and peace of mind. Recent updates include newer flooring, fresh paint, and updated lighting, giving the home a clean, modern feel. The 2-car garage is a standout feature with an epoxy floor, workbench, and upgraded lighting, making it an excellent space for projects, storage, or hobbies. If you're looking for a move-in ready townhome in a convenient location, this one checks all the boxes for comfort, functionality, and low-maintenance.
Pending
$395,000
2575 Meadow Ln APT 8, Cameron Park, CA 95682
2beds
1,025sqft
Townhouse
Built in 1991
871 Square Feet Lot
$387,500 Zestimate®
$385/sqft
$500/mo HOA
What's special
- 125 days
- 22
- 0
Zillow last checked:
Listing updated:
Listed by:
Kristen Weckworth DRE #01956053 916-804-3232,
RE/MAX Gold El Dorado Hills
Source: MetroList Services of CA,MLS#: 226052167Originating MLS: MetroList Services, Inc.
Facts & features
Interior
Bedrooms & bathrooms
- Bedrooms: 2
- Bathrooms: 3
- Full bathrooms: 2
- Partial bathrooms: 1
Primary bedroom
- Features: Balcony
Primary bathroom
- Features: Shower Stall(s), Tile
Dining room
- Features: Space in Kitchen
Kitchen
- Features: Breakfast Area, Tile Counters
Heating
- Central
Cooling
- Ceiling Fan(s), Central Air
Appliances
- Included: Free-Standing Refrigerator, Dishwasher, Free-Standing Electric Oven, Free-Standing Electric Range
- Laundry: Hookups Only, In Garage
Features
- Flooring: Laminate, Tile
- Number of fireplaces: 1
- Fireplace features: Living Room
Interior area
- Total structure area: 0
- Total interior livable area: 1,025 sqft
Property
Parking
- Total spaces: 2
- Parking features: Attached, Garage Door Opener, Workshop in Garage
- Attached garage spaces: 2
Features
- Levels: Two
- Stories: 2
- Exterior features: Balcony
Lot
- Size: 871 Square Feet
- Features: Other
Details
- Parcel number: 082850008000
- Zoning: R2
- Special conditions: Standard
Construction
Type & style
- Home type: Townhouse
- Property subtype: Townhouse
- Attached to another structure: Yes
Materials
- Stucco, Wood
- Foundation: Slab
- Roof: Composition
Condition
- Year built: 1991
Utilities & green energy
- Electric: 220 Volts in Laundry
- Sewer: Public Sewer
- Water: Public
- Utilities for property: Public, Electric, Sewer In & Connected, Solar
Green energy
- Energy generation: Solar
Community & HOA
HOA
- Has HOA: Yes
- Amenities included: See Remarks
- Services included: Common Areas, Roof, Sewer, Insurance on Structure, Water, Maintenance Grounds, Management
- HOA fee: $500 monthly
Location
- Region: Cameron Park
Financial & listing details
- Price per square foot: $385/sqft
- Tax assessed value: $334,534
- Price range: $395K - $395K
- Date on market: 4/26/2026
Estimated market value
$387,500
$368,000 - $407,000
$2,070/mo
Price history
| Date | Event | Price |
|---|---|---|
| 6/22/2026 | Pending sale | $395,000$385/sqft |
Source: MetroList Services of CA #226052167 Report a problem | ||
| 4/26/2026 | Listed for sale | $395,000-1.3%$385/sqft |
Source: MetroList Services of CA #226052167 Report a problem | ||
| 4/4/2026 | Listing removed | $400,000$390/sqft |
Source: MetroList Services of CA #226027412 Report a problem | ||
| 3/12/2026 | Listed for sale | $400,000+32%$390/sqft |
Source: MetroList Services of CA #226027412 Report a problem | ||
| 12/3/2020 | Sold | $303,000-0.7%$296/sqft |
Source: MetroList Services of CA #20051734 Report a problem | ||
| 10/14/2020 | Pending sale | $305,000+2%$298/sqft |
Source: Realty One Group Complete #20051734 Report a problem | ||
| 9/11/2020 | Price change | $299,000-3.2%$292/sqft |
Source: Realty One Group Complete #20051734 Report a problem | ||
| 8/31/2020 | Listed for sale | $309,000+28.7%$301/sqft |
Source: Realty One Group Complete #20051734 Report a problem | ||
| 10/19/2016 | Sold | $240,000+496.3%$234/sqft |
Source: Public Record Report a problem | ||
| 4/28/2014 | Sold | $40,245-50.9%$39/sqft |
Source: Public Record Report a problem | ||
| 12/26/2012 | Sold | $82,000-24.1%$80/sqft |
Source: Public Record Report a problem | ||
| 8/23/1994 | Sold | $108,000$105/sqft |
Source: Public Record Report a problem | ||
Public tax history
| Year | Property taxes | Tax assessment |
|---|---|---|
| 2026 | -- | $334,534 +2% |
| 2025 | $3,608 +2.3% | $327,975 +2% |
| 2024 | $3,528 +2.5% | $321,545 +2% |
| 2023 | $3,442 +0.9% | $315,241 +2% |
| 2022 | $3,413 +1.7% | $309,060 +2% |
| 2021 | $3,355 +18.8% | $303,000 +19% |
| 2020 | $2,824 +1.7% | $254,689 +2% |
| 2019 | $2,778 +2.6% | $249,696 +2% |
| 2018 | $2,706 +2% | $244,800 +2% |
| 2017 | $2,654 +164.7% | $240,000 +181.4% |
| 2016 | $1,003 +2.8% | $85,293 +1.5% |
| 2015 | $975 | $84,014 +2% |
| 2014 | $975 | $82,371 +0.5% |
| 2013 | -- | $82,000 -42% |
| 2012 | -- | $141,313 |
| 2011 | -- | $141,313 +0.8% |
| 2010 | -- | $140,259 -0.2% |
| 2009 | -- | $140,594 +2% |
| 2008 | -- | $137,838 +2% |
| 2007 | -- | $135,136 +2% |
| 2006 | -- | $132,488 +2% |
| 2005 | -- | $129,891 +2% |
| 2004 | -- | $127,345 |
Find assessor info on the county website
Monthly payment
Est. payment
Payment breakdown
Explore the cost of this home by adjusting the details. Changes won't be saved.Climate risks
Neighborhood: Cameron Park
- $471,7002 bd2 ba1.1k sqft2575 Meadow Ln APT 1, Cameron Park, CA 95682Off Market
- $382,3002 bd2 ba1.2k sqft2575 Meadow Ln APT 2, Cameron Park, CA 95682Off Market
- $394,1002 bd3 ba1.2k sqft2575 Meadow Ln APT 3, Cameron Park, CA 95682Off Market

- $356,6002 bd2 ba1.2k sqft2575 Meadow Ln APT 4, Cameron Park, CA 95682Off Market
Similar homes
- $369,0002 bd3 ba1.3k sqft3130 Cambridge Rd Unit 3, Cameron Park, CA 95682For Sale
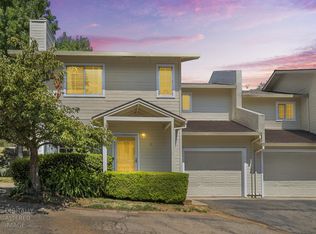 MLS ID #226064953, April McNicholas. MetroList Services of CA
 - $320,0002 bd2 ba1k sqft3349 Bow Mar Ct, Cameron Park, CA 95682For Sale
 MLS ID #226051460, Alan Schiller. MetroList Services of CA
 - $480,0003 bd2 ba1.4k sqft2541 Knollwood Dr, Cameron Park, CA 95682For Sale
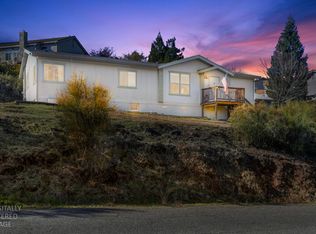 MLS ID #226050478, Colette Thiel. MetroList Services of CA
 - $475,0003 bd3 ba1.3k sqft2573 Chesapeake Bay Cir, Cameron Park, CA 95682For Sale
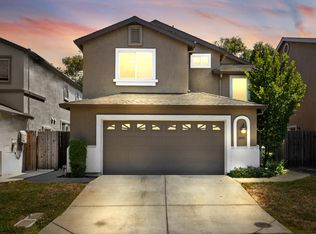 MLS ID #226057008, Kevin Prokosch. MetroList Services of CA
Local buyer's agents are ready to help
