At the end of a dead-end county road, you will find this meticulously maintained 2006 ranch home. The property features one acre of land with a seasonal creek, workshop, storage shed, and fully fenced side yard. Relax in the garden or by the fire pit while enjoying fruit from your apple and pear trees, along with fresh blueberries.This warm abode welcomes you with a spacious, light-filled living room that leads into the open-concept kitchen, dining area, and family room. Granite countertops crown the mint-condition kitchen cabinets, while vinyl flooring flows throughout the kitchen and living areas. The dining room is perfectly situated to provide views of the local wildlife, and a propane fireplace anchors the living room.The primary suite features dual sinks, matching vinyl flooring, and views overlooking the beautiful garden. A three-car garage ensures plenty of space for all your toys!
Pending
$699,900
25757 SE Frog Pond Ln, Eagle Creek, OR 97022
3beds
2,082sqft
:
Get pre-qualified$4,858/mo
Residential, Single Family Residence
Built in 2006
1.03 Acres Lot
$-- Zestimate®
$336/sqft
$-- HOA
What's special
Propane fireplaceFully fenced side yardStorage shedFire pitFresh blueberriesThree-car garageMint-condition kitchen cabinets
- 57 days |
- 60 |
- 5 |
Likely to sell faster than
Zillow last checked:
Listing updated:
Listed by:
Neil Nelson 503-444-1070,
Premiere Property Group, LLC
Source: RMLS (OR),MLS#: 798274242
Facts & features
Interior
Bedrooms & bathrooms
- Bedrooms: 3
- Bathrooms: 2
- Full bathrooms: 2
- Main level bathrooms: 2
Rooms
- Room types: Bedroom 2, Bedroom 3, Dining Room, Family Room, Kitchen, Living Room, Primary Bedroom
Primary bedroom
- Features: Deck, Suite, Walkin Closet
- Level: Main
- Area: 234
- Dimensions: 13 x 18
Bedroom 2
- Features: Wallto Wall Carpet
- Level: Main
- Area: 130
- Dimensions: 13 x 10
Bedroom 3
- Features: Wallto Wall Carpet
- Level: Main
- Area: 130
- Dimensions: 13 x 10
Dining room
- Level: Main
- Area: 110
- Dimensions: 11 x 10
Family room
- Level: Main
- Area: 336
- Dimensions: 16 x 21
Kitchen
- Features: Island, Pantry
- Level: Main
- Area: 143
- Width: 13
Living room
- Features: Deck, Fireplace
- Level: Main
- Area: 312
- Dimensions: 13 x 24
Heating
- Forced Air, Heat Pump, Fireplace(s)
Cooling
- Central Air
Appliances
- Included: Built In Oven, Dishwasher, Disposal, Free-Standing Range, Free-Standing Refrigerator, Microwave, Electric Water Heater, Tank Water Heater
- Laundry: Laundry Room
Features
- Granite, Kitchen Island, Pantry, Suite, Walk-In Closet(s)
- Flooring: Hardwood, Vinyl, Wall to Wall Carpet, Wood
- Windows: Double Pane Windows, Vinyl Frames
- Basement: Crawl Space
- Number of fireplaces: 1
- Fireplace features: Propane
Interior area
- Total structure area: 2,082
- Total interior livable area: 2,082 sqft
Video & virtual tour
Property
Parking
- Total spaces: 3
- Parking features: Driveway, RV Access/Parking, Garage Door Opener, Attached
- Attached garage spaces: 3
- Has uncovered spaces: Yes
Accessibility
- Accessibility features: Garage On Main, Kitchen Cabinets, One Level, Parking, Utility Room On Main, Accessibility
Features
- Levels: One
- Stories: 1
- Patio & porch: Deck
- Exterior features: Fire Pit, Yard
- Fencing: Fenced
- Has view: Yes
- View description: Creek/Stream, Seasonal, Territorial
- Has water view: Yes
- Water view: Creek/Stream
- Waterfront features: Creek, Seasonal, Stream
Lot
- Size: 1.03 Acres
- Features: Level, Seasonal, Secluded, Trees, Sprinkler, Acres 1 to 3
Details
- Additional structures: Gazebo, RVParking, Workshop, WorkshopShed
- Parcel number: 05012711
- Zoning: RRFF5
Construction
Type & style
- Home type: SingleFamily
- Architectural style: Ranch
- Property subtype: Residential, Single Family Residence
Materials
- Wood Frame, Wood Siding, Cement Siding, Lap Siding
- Foundation: Concrete Perimeter
- Roof: Composition
Condition
- Resale
- New construction: No
- Year built: 2006
Utilities & green energy
- Sewer: Sand Filtered, Septic Tank
- Water: Shared Well
- Utilities for property: Cable Connected
Community & HOA
HOA
- Has HOA: No
Location
- Region: Eagle Creek
Financial & listing details
- Price per square foot: $336/sqft
- Tax assessed value: $711,277
- Annual tax amount: $4,535
- Date on market: 5/28/2026
- Cumulative days on market: 57 days
- Listing terms: Cash,Conventional,FHA,VA Loan
- Road surface type: Gravel
Estimated market value
Not available
Estimated sales range
Not available
Not available
Price history
| Date | Event | Price |
|---|---|---|
| 6/19/2026 | Pending sale | $699,900$336/sqft |
Source:  RMLS (OR) #798274242 Report a problem RMLS (OR) #798274242 Report a problem | ||
| 5/28/2026 | Listed for sale | $699,900+44.3%$336/sqft |
Source:  WVMLS #841578 Report a problem WVMLS #841578 Report a problem | ||
| 8/28/2020 | Sold | $485,000+1.1%$233/sqft |
Source: RMLS (OR) #20149015 Report a problem | ||
| 7/22/2020 | Pending sale | $479,500$230/sqft |
Source: Premiere Property Group, LLC #20149015 Report a problem | ||
| 7/17/2020 | Listed for sale | $479,500+33.2%$230/sqft |
Source: Premiere Property Group, LLC #20149015 Report a problem | ||
| 10/23/2006 | Sold | $360,000$173/sqft |
Source: Public Record Report a problem | ||
Public tax history
| Year | Property taxes | Tax assessment |
|---|---|---|
| 2025 | $4,536 -5.6% | $384,331 +3% |
| 2024 | $4,807 +2.2% | $373,137 +3% |
| 2023 | $4,702 +2.9% | $362,269 +3% |
| 2022 | $4,569 +2.8% | $351,718 +3% |
| 2021 | $4,445 +4.2% | $341,474 +3% |
| 2020 | $4,267 +1.3% | $331,529 +3% |
| 2019 | $4,212 +2.4% | $321,873 +3% |
| 2018 | $4,111 +8.3% | $312,498 +3% |
| 2017 | $3,798 -2.4% | $303,396 +3% |
| 2016 | $3,892 | $294,559 +3% |
| 2015 | $3,892 +3.8% | $285,980 +3% |
| 2014 | $3,750 +7.8% | $277,650 +3% |
| 2013 | $3,477 +0.4% | $269,563 +3% |
| 2012 | $3,465 +1.9% | $261,712 +3% |
| 2011 | $3,398 +2.1% | $254,089 +3% |
| 2010 | $3,329 +3.3% | $246,688 +3% |
| 2009 | $3,221 +6.2% | $239,503 +3% |
| 2008 | $3,034 +4.4% | $232,527 +3% |
| 2007 | $2,905 +309.8% | $225,754 +309.1% |
| 2006 | $709 | $55,183 |
Find assessor info on the county website
Monthly payment
Est. payment
Payment breakdown
Explore the cost of this home by adjusting the details. Changes won't be saved.Climate risks
Neighborhood: 97022
Nearby schools
GreatSchools rating
- 6/10River Mill Elementary SchoolGrades: K-5Distance: 3 mi
- 3/10Estacada Junior High SchoolGrades: 6-8Distance: 3.3 mi
- 4/10Estacada High SchoolGrades: 9-12Distance: 3 mi
Schools provided by the listing agent
- Elementary: Clackamas River
- Middle: Estacada
- High: Estacada
Source: RMLS (OR). This data may not be complete. We recommend contacting the local school district to confirm school assignments for this home.
- $764,4003 bd2 ba2.1k sqft25753 SE Frog Pond Ln, Eagle Creek, OR 97022Off Market
- $581,700-- bd2 ba1.7k sqft29455 SE Abbott Miller Rd, Eagle Creek, OR 97022Off Market
- $727,1004 bd2 ba1.8k sqft25758 SE Frog Pond Ln, Eagle Creek, OR 97022Off Market

- $612,2003 bd2 ba1.6k sqft25825 SE Frog Pond Ln, Eagle Creek, OR 97022Off Market

- $742,1003 bd2 ba2k sqft25525 SE Frog Pond Ln, Eagle Creek, OR 97022Off Market
- $428,200-- bd-- ba-- sqft29373 SE Abbott Miller Rd, Eagle Creek, OR 97022Off Market
- $794,000-- bd-- ba-- sqft25528 SE Frog Pond Ln, Eagle Creek, OR 97022Off Market
- $758,6003 bd1 ba2.2k sqft29350 SE Abbott Miller Rd, Eagle Creek, OR 97022Off Market
A local agent can set up tours, give advice and negotiate with sellers.
Similar homes
- $575,0003 bd2 ba1.7k sqft23689 SE Dowty Rd, Eagle Creek, OR 97022Active
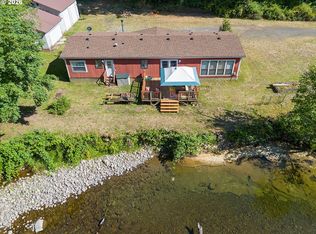
 MLS ID #769928455, Helen Hoyt, Portland Creative Realtors. RMLS (OR)
 - $999,0003 bd3 ba2.2k sqft22501 SE Filbert Rd, Eagle Creek, OR 97022Active
 MLS ID #589890771, Jessie Jones, John L. Scott Sandy. RMLS (OR)
 - $700,0003 bd3 ba1.8k sqft8975 SE 282nd Ave, Boring, OR 97009Active
 MLS ID #318809798, Michelle Palmquist, Redfin. RMLS (OR)
 - $699,9003 bd2 ba1.7k sqft21155 SE Foster Rd, Damascus, OR 97089Active
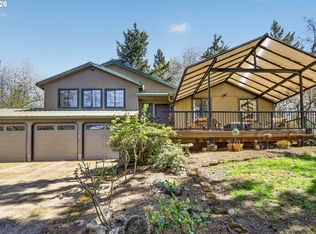 MLS ID #440609120, Kurt Johnson, All County Real Estate. RMLS (OR)
 - $799,0003 bd2 ba1.9k sqft18460 S Clark Ln, Oregon City, OR 97045ActiveMLS ID #216995090, Jim McCartan, Cascade Hasson Sotheby's International Realty. RMLS (OR)
- $774,0002 bd2 ba1.5k sqft33951 SE Coupland Rd, Estacada, OR 97023ActiveMLS ID #430628598, Denise Crane, RE/MAX Advantage Group. RMLS (OR)
- $815,0004 bd2 ba2.2k sqft17283 S Potter Rd, Oregon City, OR 97045ActiveMLS ID #145329381, Timothy Corken, Realty One Group Prestige. RMLS (OR)
- $699,5004 bd4 ba2.7k sqft15915 SE Monner Rd, Happy Valley, OR 97086ActiveMLS ID #168215031, Bryan Arakelian, RE/MAX Equity Group. RMLS (OR)
- $745,0004 bd4 ba2.5k sqft16204 SE Bel Air Dr, Damascus, OR 97089ActiveMLS ID #212859534, Lisa Bettendorf, Premiere Property Group, LLC. RMLS (OR)
- $620,0003 bd2 ba1.5k sqft19851 Leland Rd, Oregon City, OR 97045ActiveMLS ID #271189980, Brandi Erskine, MORE Realty. RMLS (OR)
- $680,0004 bd3 ba2.8k sqft127 SW Gabbert Rd, Gresham, OR 97080ActiveMLS ID #723101615, Bev Blume, Keller Williams Realty Portland Elite. RMLS (OR)
- $764,0004 bd2 ba2.5k sqft20220 SE Delia St, Damascus, OR 97089ActiveMLS ID #124897707, Jeff Ellers, Oregon First. RMLS (OR)
- $675,0003 bd3 ba2.1k sqft53395 E Sylvan Dr, Sandy, OR 97055ActiveMLS ID #370720917, Nicholle Temneanu, John L. Scott Sandy. RMLS (OR)
- $689,0004 bd3 ba3k sqft31616 SE Pipeline Rd, Gresham, OR 97080ActiveMLS ID #594312032, Jessie Yee, Oregon First. RMLS (OR)
- $574,9504 bd3 ba2.2k sqft4818 SE Woodland Way, Gresham, OR 97080ActiveMLS ID #483414601, Steve Yates, RE/MAX Equity Group. RMLS (OR)
- $799,0005 bd3 ba2.6k sqft50136 SE Weber Rd, Sandy, OR 97055ActiveMLS ID #202322371, Lindsay Taylor, Keller Williams Realty Portland Elite. RMLS (OR)
- $950,0004 bd3 ba2.8k sqft34430 SE Coupland Rd, Estacada, OR 97023ActiveMLS ID #557046116, Courtney O'Byrne, Keller Williams Realty Portland Elite. RMLS (OR)
- $475,0003 bd2 ba1.6k sqft850 SE Pineview Ct, Estacada, OR 97023ActiveMLS ID #261069499, Kurt Johnson, All County Real Estate. RMLS (OR)
- $730,0003 bd2 ba2.2k sqft1331 K St, Washougal, WA 98671ActiveMLS ID #544594180, Nick Shivers, eXp Realty LLC. RMLS (OR)
- $1,045,0003 bd2 ba2.3k sqft23320 SE Bornstedt Rd, Sandy, OR 97055ActiveMLS ID #551055388, Stacie Loders, RE/MAX Advantage Group. RMLS (OR)
