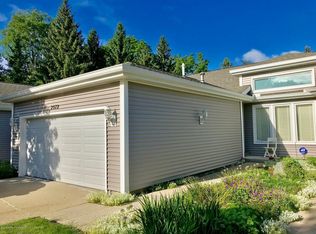
Welcome to 2576 Windbreak Lane Stunning Contemporary Condo in Lansing's Desirable Arbors Condominium Community Distinctive Architecture | Custom Features | Exceptional Comfort | Private & Peaceful Setting Welcome to this breathtaking contemporary condominium located in Lansing's highly desirable Arbors community! Offering a remarkable combination of architectural character, natural light, and comfortable living, this beautifully maintained residence is sure to impress. Step inside to discover a Beautiful two-story living room featuring high ceilings , a cozy gas fireplace, expansive floor-to-ceiling windows, elegant transom windows, beautiful maple flooring, and premium Hunter Douglas window blinds. The bright, open design creates an inviting atmosphere, complemented by a spacious dining area perfect for entertaining. The stunning kitchen features a center island, Corian countertops, included appliances, attractive tile flooring, and a custom wall of built-in shelving. Expansive windows provide beautiful views of the peaceful, private backyard. The first-floor primary suite offers a relaxing retreat with a private whirlpool tub, separate shower, double vanities, generous walk-in closet, and dedicated dressing area. Additional main-level conveniences include first-floor laundry, a guest bedroom, and a second full bathroom accessible from the guest bedroom. The partially finished lower level provides additional flexibility, featuring an area currently utilized as a home office that could also serve as a family room, recreation space, or potential third bedroom. Additional unfinished space offers valuable storage. Outdoor living is equally impressive, with two maintenance-free decks and a charming pergola, creating an ideal setting for relaxing or entertaining while enjoying the natural surroundings. Additional highlights include an attached two-car garage equipped with heat and water, a desirable feature providing year-round convenience, along with ample basement storage and custom touches throughout. Conveniently located near Michigan State University, McLaren Greater Lansing Hospital, downtown Lansing, shopping, dining, and major conveniences, this exceptional condominium offers the perfect balance of peaceful surroundings and accessibility. An exceptional opportunity in the desirable Arbors community! From its dramatic architectural design and custom finishes to its inviting outdoor spaces and outstanding location, this move-in-ready condominium delivers a lifestyle that's difficult to duplicate.
For sale
$292,500
2576 Windbreak Ln, Lansing, MI 48910
2beds
1,923sqft
Condominium
Built in 1993
-- sqft lot
$288,500 Zestimate®
$152/sqft
$375/mo HOA
What's special
Cozy gas fireplaceCenter islandHigh ceilingsCharming pergolaCorian countertopsDouble vanitiesGenerous walk-in closet
- 1 hour
- 14
- 2
Zillow last checked:
Listing updated:
Listed by:
Kenneth Burton 517-242-2000,
Keller Williams Realty Lansing 517-853-1200
Source: Greater Lansing AOR,MLS#: 300311
Facts & features
Interior
Bedrooms & bathrooms
- Bedrooms: 2
- Bathrooms: 2
- Full bathrooms: 2
Primary bedroom
- Description: Carpet
- Features: Carpet Floor, Recessed Lighting, Walk-In Closet(s)
- Level: First
- Area: 216.84 Square Feet
- Dimensions: 15.6 x 13.9
Bedroom 2
- Level: First
- Area: 166.4 Square Feet
- Dimensions: 16 x 10.4
Primary bathroom
- Description: Jacuzzi
- Level: First
- Area: 63.8 Square Feet
- Dimensions: 11 x 5.8
Bathroom 2
- Level: First
- Area: 76.22 Square Feet
- Dimensions: 10.3 x 7.4
Dining room
- Description: Blinds / Sliding door
- Level: First
- Area: 80 Square Feet
- Dimensions: 10 x 8
Kitchen
- Description: Blinds / Island / Corian Counters
- Level: First
- Area: 230.56 Square Feet
- Dimensions: 17.6 x 13.1
Living room
- Description: Gas Fireplace / Blinds
- Features: Ceiling Fan(s)
- Level: First
- Area: 233.6 Square Feet
- Dimensions: 16 x 14.6
Heating
- Forced Air, Natural Gas
Cooling
- Central Air
Appliances
- Included: Dryer, Microwave, Oven, Range, Refrigerator, Washer
- Laundry: Laundry Room, Main Level
Features
- Ceiling Fan(s), Double Closet, Eat-in Kitchen, Granite Counters, High Ceilings, High Speed Internet, Kitchen Island, Open Floorplan, Pantry, Recessed Lighting, Soaking Tub, Walk-In Closet(s)
- Flooring: Carpet, Combination, Hardwood
- Windows: Blinds, Double Pane Windows, Insulated Windows
- Basement: Partially Finished
- Number of fireplaces: 1
- Fireplace features: Gas, Living Room
Interior area
- Total structure area: 3,406
- Total interior livable area: 1,923 sqft
- Finished area above ground: 1,703
- Finished area below ground: 220
Property
Parking
- Total spaces: 2
- Parking features: Attached, Driveway, Garage Door Opener, Garage Faces Front, Off Street
- Attached garage spaces: 2
- Has uncovered spaces: Yes
Features
- Levels: One
- Stories: 1
- Entry location: Front
- Patio & porch: Patio, Wrap Around
- Exterior features: Lighting, Rain Gutters
- Pool features: None
- Has spa: Yes
- Spa features: Bath
- Fencing: None
- Has view: Yes
- View description: Neighborhood, Trees/Woods
Lot
- Size: 1,742 Square Feet
- Dimensions: 30' x 61'
- Features: Back Yard, Few Trees, Landscaped, Level, Near Public Transit, Sprinklers In Front
Details
- Additional structures: None
- Foundation area: 1703
- Parcel number: 33010126181001
- Zoning description: Zoning
- Other equipment: Dehumidifier
Construction
Type & style
- Home type: Condo
- Architectural style: Contemporary,Ranch
- Property subtype: Condominium
Materials
- Vinyl Siding
- Foundation: Combination
- Roof: Shingle
Condition
- Year built: 1993
Utilities & green energy
- Electric: 100 Amp Service
- Sewer: Public Sewer
- Water: Public
- Utilities for property: Water Connected, Sewer Connected, Natural Gas Connected, High Speed Internet Available, Electricity Connected
Community & HOA
Community
- Security: Security System
- Subdivision: Arbor
HOA
- Has HOA: Yes
- Amenities included: Electricity, Maintenance, Maintenance Grounds
- Services included: Snow Removal, Liability Insurance, Maintenance Grounds, Maintenance Structure
- HOA fee: $375 monthly
- HOA name: Arbors
Location
- Region: Lansing
Financial & listing details
- Price per square foot: $152/sqft
- Tax assessed value: $116,900
- Annual tax amount: $8,444
- Date on market: 11/2/2026
- Listing terms: Cash,Conventional
- Road surface type: Asphalt
Estimated market value
$288,500
$271,000 - $306,000
$2,002/mo
Price history
| Date | Event | Price |
|---|---|---|
| 11/2/2026 | Listed for sale | $292,500+19.5%$152/sqft |
Source:  Greater Lansing AOR #300311 Report a problem | ||
| 2/17/2021 | Sold | $244,800+29.2%$127/sqft |
Source: Agent Provided Report a problem | ||
| 8/26/2016 | Sold | $189,500$99/sqft |
Source: Public Record Report a problem | ||
| 6/10/2016 | Price change | $189,500-2.1%$99/sqft |
Source: C B Hubbell BriarWood-Okemos #80725 Report a problem | ||
| 4/19/2016 | Price change | $193,500+1.9%$101/sqft |
Source: C B Hubbell BriarWood-Okemos #80725 Report a problem | ||
| 3/23/2016 | Price change | $189,900-1.9%$99/sqft |
Source: C B Hubbell BriarWood-Okemos #76348 Report a problem | ||
| 2/18/2016 | Price change | $193,500-2.5%$101/sqft |
Source: C B Hubbell BriarWood-Okemos #76348 Report a problem | ||
| 1/22/2016 | Price change | $198,500-5.4%$103/sqft |
Source: C B Hubbell BriarWood-Okemos #76348 Report a problem | ||
| 10/29/2015 | Listed for sale | $209,900+7.6%$109/sqft |
Source: C B Hubbell BriarWood-Okemos #76348 Report a problem | ||
| 7/18/2006 | Sold | $195,000$101/sqft |
Source: Public Record Report a problem | ||
Public tax history
| Year | Property taxes | Tax assessment |
|---|---|---|
| 2025 | $8,105 +6.4% | $116,900 -3.7% |
| 2024 | $7,615 | $121,400 +4.7% |
| 2023 | -- | $116,000 +8.2% |
| 2022 | -- | $107,200 +0.5% |
| 2021 | -- | $106,700 +3.5% |
| 2020 | -- | $103,100 +10.7% |
| 2019 | $5,997 | $93,100 +13.1% |
| 2018 | $5,997 +110.6% | $82,300 |
| 2017 | $2,848 | $82,300 +29% |
| 2016 | $2,848 | $63,800 +11% |
| 2015 | $2,848 | $57,500 +8.7% |
| 2014 | $2,848 | $52,900 -2% |
| 2013 | -- | $54,000 -1.1% |
| 2012 | -- | $54,600 -15.5% |
| 2011 | -- | $64,600 -13.9% |
| 2010 | -- | $75,000 -10.1% |
| 2009 | -- | $83,400 -8.7% |
| 2008 | -- | $91,300 -5.1% |
| 2007 | -- | $96,200 -10.1% |
| 2006 | -- | $107,000 +5.3% |
| 2005 | -- | $101,600 +4.4% |
| 2004 | -- | $97,300 +6.1% |
| 2003 | -- | $91,700 +8.6% |
| 2002 | -- | $84,400 +2.6% |
| 2001 | -- | $82,300 +1.7% |
| 2000 | -- | $80,900 |
Find assessor info on the county website
Monthly payment
Est. payment
Payment breakdown
Explore the cost of this home by adjusting the details. Changes won't be saved.Climate risks
Neighborhood: Forest View
Nearby schools
Schools provided by the listing agent
- High: Lansing
- District: Lansing
Source: Greater Lansing AOR. This data may not be complete. We recommend contacting the local school district to confirm school assignments for this home.
Similar homes
- $--3 bd1 ba1.4k sqft622 E Cavanaugh Rd, Lansing, MI 48910AuctionXome
- $249,9003 bd2 ba1.3k sqft1116 Parkdale Ave, Lansing, MI 48910For Sale
 MLS ID #300294, Jason J Bluer, RE/MAX Real Estate Professionals. Greater Lansing AOR
- $275,0003 bd3 ba1.5k sqft2669 Halyard Ct, Lansing, MI 48911For Sale
 MLS ID #300243, David M Bueche, Musselman Realty Company. Greater Lansing AOR
- $310,0003 bd2 ba1.3k sqft1161 Rebecca Rd, East Lansing, MI 48823For Sale

 MLS ID #26057759, Andrew Soper, BHHS Kee Realty. MichRIC
- $329,9002 bd-- ba1.1k sqft600 Albert Ave APT 420, East Lansing, MI 48823For SaleMLS ID #26057619, Heather Krajcik, Berk Real Estate. MichRIC
- $149,9002 bd2 ba2.4k sqft2925 Staten Ave Unit 6, Lansing, MI 48910For Sale
 MLS ID #20261039553, Eric Stamm, Eric Stamm Team Real Estate. Realcomp II
- $319,9004 bd2 ba2k sqft1004 Shelter Ln, Lansing, MI 48912For SaleMLS ID #20261082536, Azam Ahmed, XPI Realty. Realcomp II
- $248,5004 bd2 ba1.8k sqft5723 Kaynorth Rd, Lansing, MI 48911For SaleMLS ID #26056611, Esteban Rubio-Leos, eXp Realty, LLC. MichRIC
