Beautiful Lansing Condo With Great Park Walking Areas / Near MSU College Campus / Near McLaren Hospital / 2 Bed 2 Bath / Finished Basement / Free Home Warranty / Basement Warranty / Deck & Patio / Appliances Included Washer, Dryer, Stove, Refrigerator, Microwave, Dishwasher / Living Room Gas Fireplace / Large Jetted Tub / 2012 Furnace & Central Air / 2017 Gas Water Heater / Immediate Occupancy / What Does The $400 Monthly HOA Fee Cover? It Offers Exceptional Peace of Mind Covering All Expenses For Roof, Siding, Exterior Maintenance, Insurance, Lawn & Snow Care / Attached 1 Car Garage / Enjoy Your New Condo / Tammany Hills Neighborhood / Large Rooms / Natural Light / Great Storage / Dog & Cat Pet Friendly Community
For sale
$149,900
2925 Staten Ave Unit 6, Lansing, MI 48910
2beds
2,400sqft
Condominium
Built in 1983
-- sqft lot
$-- Zestimate®
$62/sqft
$400/mo HOA
What's special
- 141 days
- 299
- 15
Zillow last checked:
Listing updated:
Listed by:
Eric Stamm 810-730-3434,
Eric Stamm Team Real Estate 810-730-3434
Source: Realcomp II,MLS#: 20261039553
Facts & features
Interior
Bedrooms & bathrooms
- Bedrooms: 2
- Bathrooms: 2
- Full bathrooms: 2
Primary bedroom
- Level: Entry
- Area: 208
- Dimensions: 16 X 13
Bedroom
- Level: Basement
- Area: 121
- Dimensions: 11 X 11
Other
- Level: Entry
- Area: 88
- Dimensions: 11 X 8
Other
- Level: Basement
- Area: 64
- Dimensions: 8 X 8
Bonus room
- Level: Basement
- Area: 361
- Dimensions: 19 X 19
Dining room
- Level: Entry
- Area: 256
- Dimensions: 16 X 16
Kitchen
- Level: Entry
- Area: 190
- Dimensions: 19 X 10
Laundry
- Level: Basement
- Area: 100
- Dimensions: 10 X 10
Living room
- Level: Entry
- Area: 228
- Dimensions: 19 X 12
Loft
- Level: Second
- Area: 228
- Dimensions: 19 X 12
Heating
- Forced Air, Natural Gas
Cooling
- Ceiling Fans, Central Air
Appliances
- Included: Dishwasher, Dryer, Free Standing Refrigerator, Microwave, Washer
- Laundry: Gas Dryer Hookup, In Unit, Laundry Room, Washer Hookup
Features
- Entrance Foyer, High Speed Internet, Jetted Tub, Programmable Thermostat
- Basement: Finished
- Has fireplace: Yes
- Fireplace features: Living Room
Interior area
- Total interior livable area: 2,400 sqft
- Finished area above ground: 1,200
- Finished area below ground: 1,200
Property
Parking
- Total spaces: 1
- Parking features: One Car Garage, Attached
- Attached garage spaces: 1
Features
- Levels: One
- Stories: 1
- Entry location: GroundLevel
- Patio & porch: Porch
- Pool features: None
Details
- Parcel number: 33010126407006
- Special conditions: Short Sale No,Standard
Construction
Type & style
- Home type: Condo
- Architectural style: Loft,Ranch
- Property subtype: Condominium
Materials
- Vinyl Siding
- Foundation: Basement, Poured
- Roof: Asphalt
Condition
- New construction: No
- Year built: 1983
Utilities & green energy
- Sewer: Public Sewer
- Water: Public
- Utilities for property: Cable Available
Community & HOA
Community
- Features: Sidewalks
- Subdivision: TAMMANY HILLS CONDOS 34
HOA
- Has HOA: Yes
- Services included: Insurance, Maintenance Grounds, Maintenance Structure, Snow Removal
- HOA fee: $400 monthly
Location
- Region: Lansing
Financial & listing details
- Price per square foot: $62/sqft
- Tax assessed value: $61,200
- Annual tax amount: $3,997
- Date on market: 6/5/2026
- Cumulative days on market: 141 days
- Listing agreement: Exclusive Right To Sell
- Listing terms: Cash,Conventional
Estimated market value
Not available
Estimated sales range
Not available
$1,829/mo
Price history
| Date | Event | Price |
|---|---|---|
| 7/12/2026 | Price change | $149,900-3.2%$62/sqft |
Source:  Realcomp II #20261039553 Report a problem Realcomp II #20261039553 Report a problem | ||
| 6/17/2026 | Price change | $154,8990%$65/sqft |
Source: Realcomp II #20261039553 Report a problem | ||
| 6/5/2026 | Listed for sale | $154,900+6.8%$65/sqft |
Source: Realcomp II #20261039553 Report a problem | ||
| 4/29/2024 | Sold | $145,000+20.8%$60/sqft |
Source: Public Record Report a problem | ||
| 8/9/2022 | Sold | $120,000+232.2%$50/sqft |
Source: Public Record Report a problem | ||
| 10/26/2012 | Sold | $36,125-11.9%$15/sqft |
Source: Public Record Report a problem | ||
| 8/10/2012 | Listed for sale | $41,000-18%$17/sqft |
Source: foreclosure.com Report a problem | ||
| 4/7/2011 | Listing removed | $50,000$21/sqft |
Source: isNowListed.com Report a problem | ||
| 3/24/2011 | Price change | $50,000+11.1%$21/sqft |
Source: isNowListed.com Report a problem | ||
| 3/6/2011 | Price change | $45,000-10%$19/sqft |
Source: RE/MAX R.E. Professionals Hasl #22316 Report a problem | ||
| 2/4/2011 | Listed for sale | $50,000-33.3%$21/sqft |
Source: isNowListed.com Report a problem | ||
| 10/9/2010 | Listing removed | $75,000$31/sqft |
Source: Coldwell Banker Hubbell Briarwood #196555 Report a problem | ||
| 7/17/2010 | Listed for sale | $75,000-33.7%$31/sqft |
Source: Coldwell Banker Hubbell Briarwood #196555 Report a problem | ||
| 6/14/2010 | Sold | $113,122+25.8%$47/sqft |
Source: Public Record Report a problem | ||
| 3/5/2010 | Price change | $89,900-18.2%$37/sqft |
Source: Coldwell Banker Hubbell Briarwood #196555 Report a problem | ||
| 11/11/2009 | Listed for sale | $109,900-4%$46/sqft |
Source: Coldwell Banker Hubbell Briarwood #196555 Report a problem | ||
| 7/27/2005 | Sold | $114,500$48/sqft |
Source: Public Record Report a problem | ||
Public tax history
| Year | Property taxes | Tax assessment |
|---|---|---|
| 2025 | $3,747 -16.2% | $61,200 -4.1% |
| 2024 | $4,473 | $63,800 +15.8% |
| 2023 | -- | $55,100 +27.3% |
| 2022 | -- | $43,300 +8.5% |
| 2021 | -- | $39,900 +9.9% |
| 2020 | -- | $36,300 +7.4% |
| 2019 | $2,413 | $33,800 +1.5% |
| 2018 | $2,413 +4.1% | $33,300 |
| 2017 | $2,318 | $33,300 +1.8% |
| 2016 | $2,318 | $32,700 +1.2% |
| 2015 | $2,318 | $32,300 +4.5% |
| 2014 | $2,318 | $30,900 -1.3% |
| 2013 | -- | $31,300 |
| 2012 | -- | $31,300 -15.6% |
| 2011 | -- | $37,100 -15.7% |
| 2010 | -- | $44,000 -10.6% |
| 2009 | -- | $49,200 -9.2% |
| 2008 | -- | $54,200 -4.2% |
| 2007 | -- | $56,600 +0.2% |
| 2006 | -- | $56,500 +3.1% |
| 2005 | -- | $54,800 +4.6% |
| 2004 | -- | $52,400 +4.4% |
| 2003 | -- | $50,200 +8.2% |
| 2002 | -- | $46,400 +14.6% |
| 2001 | -- | $40,500 +4.1% |
| 2000 | -- | $38,900 |
Find assessor info on the county website
Monthly payment
Est. payment
Payment breakdown
Explore the cost of this home by adjusting the details. Changes won't be saved.Climate risks
Neighborhood: Forest View
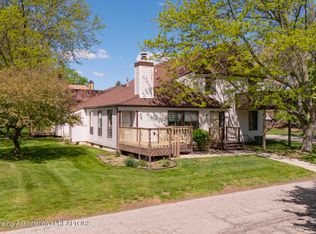
Similar homes
- $149,9005 bd2 ba2k sqft1400 E Mount Hope Ave, Lansing, MI 48910For Sale
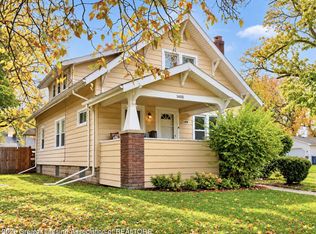 MLS ID #299991, Zachary Soderberg, Five Star Real Estate - Potterville. Greater Lansing AOR
 - $164,9002 bd2 ba1.6k sqft2020 Greenwich Ct, Lansing, MI 48910For Sale
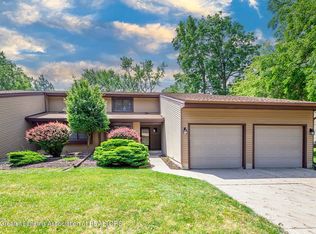 MLS ID #296693, Lisa Ann Cain, Berkshire Hathaway HomeServices. Greater Lansing AOR
 - $119,9003 bd2 ba1.2k sqft2901 Staten Ave Unit 15, Lansing, MI 48910For Sale
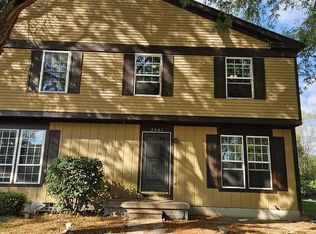 MLS ID #298391, Tina Batterson, Home Towne Real Estate. Greater Lansing AOR
 - $139,9003 bd2 ba1.2k sqft637 S Clemens Ave, Lansing, MI 48912For Sale
 MLS ID #300097, Erica Johnson, RE/MAX Real Estate Professionals. Greater Lansing AOR
 - $150,0003 bd1 ba1.3k sqft1602 W Mount Hope Ave, Lansing, MI 48910For Sale
 MLS ID #50221335, Justin Ferullo, Keller Williams Preferred. MiRealSource
 - $169,0002 bd2 ba1.2k sqft623 Worthington Dr, Lansing, MI 48906For Sale
 MLS ID #20261042678, Jessica Wilson, LPT Realty, LLC. Realcomp II
 - $165,0003 bd2 ba1.7k sqft707 Sawyer Rd, Lansing, MI 48911For Sale
 MLS ID #26052030, Karen Fisher-Austin, Re/Max Real Estate Professionals. MichRIC
