DON’T MISS OUT! SELLER FINANCING OPTIONS AVAILABLE! LET'S NEGOTIATE A DEAL. Cherished and meticulously maintained by its original owners, this expansive 2,585 sq ft residence sits at the end of a flat, ultra-quiet court. Backed by top-rated Castro Valley schools, this turnkey home shines with new flooring, paint, and fixtures throughout. The bright main level features formal living and dining spaces, an open kitchen with breakfast nook, and a comfortable family room. Upstairs offers a generous primary suite with dual walk-in closets and spa-like bath, three secondary bedrooms, and a massive 16'x15' bonus room (ideal as a 5th bedroom or media retreat). Outside, enjoy fully landscaped yards with automated irrigation, a covered patio, and a large matching shed. Parking is unmatched: a 2-car garage equipped with a 16A EV charger, a rare double-deep driveway, and dedicated side-yard parking for a boat, RV, or project vehicle. Complete with Five Canyons amenities including pools, tennis/pickleball courts, and scenic trails. This home is a rare opportunity, ready for its next chapter.
For sale
$1,799,888
25768 Silver Canyon Ct, Castro Valley, CA 94552
4beds
2,578sqft
Residential, Single Family Residence
Built in 1998
5,203 Square Feet Lot
$1,760,900 Zestimate®
$698/sqft
$77/mo HOA
What's special
Spa-like bathBright main levelComfortable family roomCovered patioRare double-deep drivewayLarge matching shedThree secondary bedrooms
- 37 days
- 1,056
- 42
Zillow last checked:
Listing updated:
Listed by:
Ruby Waraich DRE #01765710 408-314-2676,
Realty One Group Amr
Source: Bay East AOR,MLS#: 41151406
Facts & features
Interior
Bedrooms & bathrooms
- Bedrooms: 4
- Bathrooms: 3
- Full bathrooms: 2
- Partial bathrooms: 1
Rooms
- Room types: 0.5 Bath, Main Entry, 4 Bedrooms, 2 Baths, Primary Bedrm Suite - 1, Bonus Room
Bathroom
- Features: Shower Over Tub, Solid Surface, Split Bath, Tile, Tub, Updated Baths, Window, Stall Shower, Closet
Kitchen
- Features: Breakfast Bar, Tile Counters, Dishwasher, Eat-in Kitchen, Disposal, Gas Range/Cooktop, Ice Maker Hookup, Kitchen Island, Microwave, Pantry, Range/Oven Built-in, Self-Cleaning Oven, Updated Kitchen
Heating
- Zoned, Natural Gas
Cooling
- Ceiling Fan(s), Whole House Fan
Appliances
- Included: Dishwasher, Gas Range, Plumbed For Ice Maker, Microwave, Range, Self Cleaning Oven, Gas Water Heater, ENERGY STAR Qualified Appliances
- Laundry: Gas Dryer Hookup, Laundry Room, Cabinets, Inside, Common Area
Features
- Breakfast Bar, Pantry, Updated Kitchen, Energy Star Lighting, Smart Thermostat
- Flooring: Concrete, Laminate, Tile, Carpet
- Doors: Mirrored Closet Door(s)
- Windows: Double Pane Windows
- Number of fireplaces: 1
- Fireplace features: Family Room, Gas
Interior area
- Total structure area: 2,578
- Total interior livable area: 2,578 sqft
Property
Parking
- Total spaces: 2
- Parking features: Attached, Garage, Off Street, RV/Boat Parking, Side Yard Access, Electric Vehicle Charging Station(s), Garage Faces Front, On Street, Private, Garage Door Opener, Side By Side, Open
- Garage spaces: 2
- Has uncovered spaces: Yes
Features
- Levels: Two
- Stories: 2
- Patio & porch: Covered, Front Porch
- Exterior features: Dog Run, Storage
- Pool features: See Remarks, Community
- Fencing: Fenced
- Has view: Yes
- View description: Hills, Partial
Lot
- Size: 5,203 Square Feet
- Features: Court, Cul-De-Sac, Level, Back Yard, Curb(s), Fire Hydrant(s), Front Yard, Landscaped, Street Light(s), Sprinklers In Rear, Side Yard
Details
- Additional structures: Shed(s)
- Parcel number: 4172979
- Special conditions: Standard
- Other equipment: Irrigation Equipment
Construction
Type & style
- Home type: SingleFamily
- Architectural style: Contemporary
- Property subtype: Residential, Single Family Residence
Materials
- Stucco, Frame
- Foundation: Slab
- Roof: Tile
Condition
- Existing
- New construction: No
- Year built: 1998
Utilities & green energy
- Electric: No Solar, 220 Volts in Laundry
- Sewer: Public Sewer
- Water: Public, Meter on Site, Water District, Irrigation Connected
- Utilities for property: Cable Available, Internet Available, Natural Gas Connected, Individual Electric Meter, Individual Gas Meter, Sewer Connected
Green energy
- Energy efficient items: Attic Fan, Caulked/Sealed, Insulation
Community & HOA
Community
- Security: Carbon Monoxide Detector(s), Security Patrol, Smoke Detector(s)
- Subdivision: None
HOA
- Has HOA: Yes
- Amenities included: Clubhouse, Greenbelt, Playground, Pool, Tennis Court(s), BBQ Area, Exercise Course, Game Court Exterior, Park, Picnic Area, Recreation Room, Recreation Facilities, RV/Boat Storage, Setting Rural, Setting Urban, Trail(s)
- Services included: Common Area Maint, Management Fee, Organized Activities
- HOA fee: $231 quarterly
- HOA name: FIVE CANYONS HOA
- HOA phone: 866-673-5414
Location
- Region: Castro Valley
Financial & listing details
- Price per square foot: $698/sqft
- Tax assessed value: $573,736
- Price range: $1.8M - $1.8M
- Date on market: 10/15/2026
- Listing agreement: Excl Right
- Listing terms: Cash,Conventional,Owner May Carry
- Electric utility on property: Yes
Estimated market value
$1,760,900
$1.67M - $1.85M
$5,293/mo
Price history
| Date | Event | Price |
|---|---|---|
| 10/16/2026 | Listed for sale | $1,799,888+412.8%$698/sqft |
Source:  Bay East AOR #41151406 Report a problem | ||
| 9/2/1998 | Sold | $351,000$136/sqft |
Source: Public Record Report a problem | ||
Public tax history
| Year | Property taxes | Tax assessment |
|---|---|---|
| 2026 | -- | $573,736 +2% |
| 2025 | $8,112 +1.3% | $562,487 +2% |
| 2024 | $8,005 +1.9% | $551,461 +2% |
| 2023 | $7,858 +1.9% | $540,650 +2% |
| 2022 | $7,714 +2.6% | $530,050 +2% |
| 2021 | $7,519 +2.3% | $519,659 +1% |
| 2020 | $7,347 -1.3% | $514,331 +2% |
| 2019 | $7,443 +5.2% | $504,248 +2% |
| 2018 | $7,076 | $494,363 +2% |
| 2017 | $7,076 +4.6% | $484,671 +2% |
| 2016 | $6,766 +6.6% | $475,169 +1.5% |
| 2015 | $6,347 | $468,033 +2% |
| 2014 | $6,347 | $458,865 +0.5% |
| 2013 | -- | $456,795 +2% |
| 2012 | -- | $447,839 +2% |
| 2011 | -- | $439,058 +0.8% |
| 2010 | -- | $435,778 -0.2% |
| 2009 | -- | $436,816 +2% |
| 2008 | -- | $428,250 +2% |
| 2007 | -- | $419,854 +2% |
| 2006 | -- | $411,623 +3% |
| 2005 | -- | $399,749 +3.6% |
| 2004 | -- | $386,030 +1.9% |
| 2003 | -- | $378,958 +2% |
| 2002 | -- | $371,529 +2% |
| 2001 | $4,082 | $364,244 |
Find assessor info on the county website
Monthly payment
Est. payment
Payment breakdown
Explore the cost of this home by adjusting the details. Changes won't be saved.Climate risks
Neighborhood: 94552
- $1,488,9004 bd2 ba2k sqft25772 Silver Canyon Ct, Castro Valley, CA 94552Off Market
- $1,531,5004 bd3 ba2k sqft25760 Silver Canyon Ct, Castro Valley, CA 94552Off Market
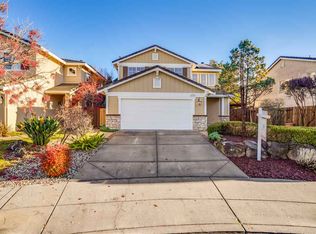
- $1,466,1004 bd2 ba2.2k sqft5282 Fairweather Ct, Castro Valley, CA 94552Off Market

- $1,708,3005 bd2 ba2.8k sqft25756 Silver Canyon Ct, Castro Valley, CA 94552Off Market
Similar homes
- $1,588,0004 bd3 ba2.3k sqft4805 Nicole Pl, Castro Valley, CA 94546For Sale
 MLS ID #41154114, Catherine Brent. CCAR
- $1,499,0004 bd3 ba2.2k sqft5624 Greenridge Rd, Castro Valley, CA 94552For Sale
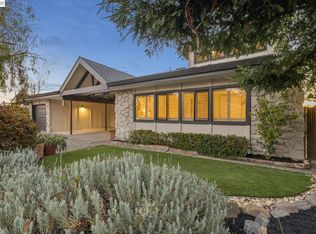 MLS ID #41150034, Camille Ahern. Bay East AOR
- $1,398,8887 bd3 ba2.5k sqft5603 Crow Canyon Rd, Castro Valley, CA 94552For Sale
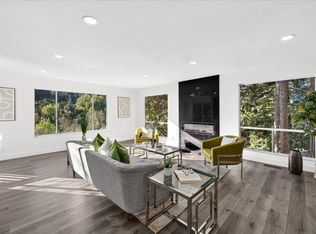 MLS ID #ML82059260, Leonardo Morales. MLSListings Inc
- $1,775,0005 bd3 ba2.9k sqft29795 Cantera Dr, Hayward, CA 94544For Sale
 MLS ID #226138672, Arvinder Sekhon. MetroList Services of CA
