Welcome to this impeccably maintained, turn-key residence situated on a prime corner lot. This home has been thoughtfully upgraded with exceptional attention to detail. Soaring ceiling creates an airy ambiance upon entry, complemented by fresh interior and exterior paint, a cozy gas fireplace, and new laminate flooring and carpet over premium underlayment for a quiet, cushioned feel. The chef’s kitchen showcases sleek quartz countertops, stainless steel appliances, soft-close cabinetry, and a built-in wine refrigerator ideal for entertaining. Bathrooms are remodeled to spa perfection, featuring heavy-duty frameless glass enclosures and multi-setting therapeutic shower systems for the ultimate retreat. The versatile layout includes a main-level bedroom and full bath ideal for multi-generational living, guests or a home office. Upstairs, the primary suite boasts a walk-in wardrobe and en-suite bath. The second upstairs bathroom has with a dedicated linen pantry. Step outside to a private, low maintenance backyard tailored for easy outdoor entertaining. Enjoy modern sustainability and significant utility savings over standard PG&E rates with a transferable Sunrun solar service agreement (approx. $181/mo base), featuring a 7.38 kW system, locked-in low tiered energy rates, a 25-year warranty, and a Tesla Powerwall 3 for uninterrupted whole-home backup power. Nestled in a commuter’s dream location, just 5 minutes from Union City BART, grocery stores, and dining. Rapid access to 880, 680, and bridges connecting to Silicon Valley and San Francisco. With its high-end upgrades, functional space, and unbeatable convenience, this move-in-ready home is an opportunity you don't want to miss.
For sale
$1,688,000
1098 Boyle St, Union City, CA 94587
5beds
2,520sqft
Residential, Single Family Residence
Built in 2004
4,934 Square Feet Lot
$1,648,100 Zestimate®
$670/sqft
$-- HOA
What's special
Cozy gas fireplacePrime corner lotHeavy-duty frameless glass enclosuresSleek quartz countertopsStainless steel appliancesSoft-close cabinetryDedicated linen pantry
- 19 days
- 1,514
- 88
Zillow last checked:
Listing updated:
Listed by:
Jessica Liu DRE #01895494 925-828-7268,
Maxreal
Source: Bay East AOR,MLS#: 41149779
Facts & features
Interior
Bedrooms & bathrooms
- Bedrooms: 5
- Bathrooms: 3
- Full bathrooms: 3
Rooms
- Room types: 1 Bedroom, 1 Bath, Main Entry, Family Room, Dining Room, Eat-In Kitchen, Kitchen, Laundry, Living Room, Primary Bathroom, Primary Bedroom, Wine Storage Area
Kitchen
- Features: Tile Counters, Dishwasher, Eat-in Kitchen, Disposal, Gas Range/Cooktop, Kitchen Island, Oven Built-in, Pantry, Updated Kitchen
Heating
- Zoned
Cooling
- Central Air
Appliances
- Included: Dishwasher, Gas Range, Oven, Dryer, Washer, Gas Water Heater, Water Softener
- Laundry: Laundry Room, Cabinets, Common Area
Features
- Formal Dining Room, Pantry, Updated Kitchen
- Flooring: Laminate, Tile, Carpet, Wood
- Windows: Window Coverings
- Number of fireplaces: 1
- Fireplace features: Gas Starter, Living Room
Interior area
- Total structure area: 2,520
- Total interior livable area: 2,520 sqft
Property
Parking
- Total spaces: 2
- Parking features: Attached, Garage Faces Front, Garage Door Opener, Side By Side
- Garage spaces: 2
Features
- Levels: Two
- Stories: 2
- Pool features: None
Lot
- Size: 4,934 Square Feet
- Features: Corner Lot, Back Yard, Front Yard, Landscaped, Landscape Back, Landscape Front
Details
- Additional structures: Shed(s)
- Parcel number: 48610223
- Special conditions: Standard
- Other equipment: Irrigation Equipment
Construction
Type & style
- Home type: SingleFamily
- Architectural style: Contemporary
- Property subtype: Residential, Single Family Residence
Materials
- Stucco
- Roof: Tile
Condition
- Existing
- New construction: No
- Year built: 2004
Utilities & green energy
- Electric: Photovoltaics Third-Party Owned
- Sewer: Public Sewer
- Water: Public
Community & HOA
Community
- Security: Fire Alarm, Fire Sprinkler System, Carbon Monoxide Detector(s), Smoke Detector(s)
- Subdivision: Decoto
HOA
- Has HOA: No
Location
- Region: Union City
Financial & listing details
- Price per square foot: $670/sqft
- Tax assessed value: $849,636
- Price range: $1.7M - $1.7M
- Date on market: 9/30/2026
- Listing agreement: Excl Right
- Listing terms: Cash,1031 Exchange,FHA,VA Loan,New Loan
Estimated market value
$1,648,100
$1.57M - $1.73M
$4,874/mo
Price history
| Date | Event | Price |
|---|---|---|
| 9/30/2026 | Listed for sale | $1,688,000+188.1%$670/sqft |
Source:  Bay East AOR #41149779 Report a problem | ||
| 6/1/2004 | Sold | $586,000$233/sqft |
Source: Public Record Report a problem | ||
Public tax history
| Year | Property taxes | Tax assessment |
|---|---|---|
| 2026 | -- | $849,636 +2% |
| 2025 | $11,361 -2.3% | $832,979 +2% |
| 2024 | $11,623 +3.2% | $816,650 +2% |
| 2023 | $11,267 +1.7% | $800,638 +2% |
| 2022 | $11,080 +2.3% | $784,941 +2% |
| 2021 | $10,833 +2.3% | $769,555 +1% |
| 2020 | $10,587 -1% | $761,670 +2% |
| 2019 | $10,694 +4.8% | $746,735 +2% |
| 2018 | $10,199 | $732,093 +2% |
| 2017 | $10,199 +3.8% | $717,739 +2% |
| 2016 | $9,828 +1.9% | $703,665 +1.5% |
| 2015 | $9,645 +4.1% | $693,095 +2% |
| 2014 | $9,269 | $679,520 +10.5% |
| 2013 | -- | $615,000 +13.7% |
| 2012 | -- | $541,000 -1.6% |
| 2011 | -- | $550,000 -14.8% |
| 2010 | -- | $645,333 +2.8% |
| 2009 | -- | $628,000 -1% |
| 2008 | -- | $634,189 +2% |
| 2007 | -- | $621,757 |
Find assessor info on the county website
Monthly payment
Est. payment
Payment breakdown
Explore the cost of this home by adjusting the details. Changes won't be saved.Climate risks
Neighborhood: 94587
Similar homes
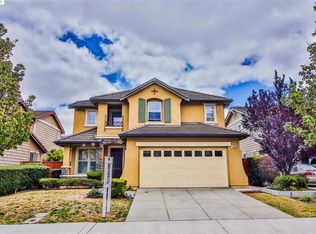
- $950,0004 bd3 ba1.6k sqft1065 Las Padres Ter, Union City, CA 94587For Sale
 MLS ID #ML82054414, Christine Botelho. MLSListings Inc
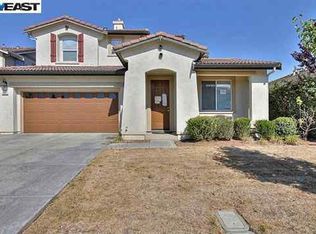
- $1,450,0004 bd3 ba1.8k sqft4430 Holt St, Union City, CA 94587For Sale
 MLS ID #ML82064448, Sakura Harimoto. MLSListings Inc
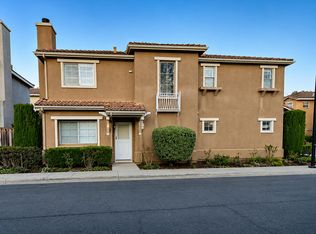
- $1,290,8885 bd3 ba1.9k sqft375 Monte Carlo Ave, Union City, CA 94587For Sale
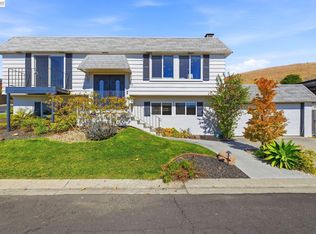 MLS ID #41151108, Michael Mendoza. Bay East AOR
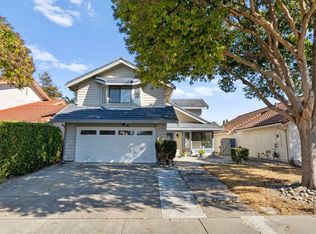
- $899,9784 bd3 ba1.4k sqft33011 Carrara Ter, Union City, CA 94587For Sale
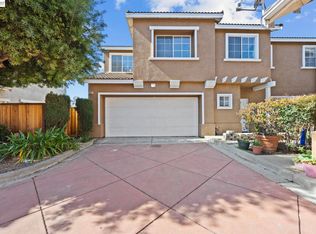 MLS ID #41149280, Max DeVries. Bay East AOR
