Welcome to this beautifully maintained and updated 6-bedroom, 3-bath home offering approximately 2,650 sq. ft. of living space on a generous 8,036 sq. ft. lot. The versatile floor plan includes three downstairs bedrooms, a full bath, family room, and office space ideal for multi-generational living or working from home. Enjoy an upgraded kitchen and bathrooms, formal living room with fireplace, formal dining area, and an inviting eat-in kitchen. Large sliding doors open to a covered deck overlooking the fenced, low-maintenance backyard with mature fruit trees. Additional highlights include a spacious primary suite, leased solar, built-in speakers, a 2-car garage with abundant storage, and a peaceful neighborhood setting with convenient access to nearby urban amenities. A rare opportunity offering exceptional space, flexibility, and comfort.
For sale
$1,595,000
3247 Round Hill Dr, Hayward, CA 94542
6beds
2,650sqft
Residential, Single Family Residence
Built in 1969
8,036 Square Feet Lot
$1,556,200 Zestimate®
$602/sqft
$-- HOA
What's special
Mature fruit treesSpacious primary suiteThree downstairs bedroomsFamily roomFormal dining areaVersatile floor planBuilt-in speakers
- 15 days
- 492
- 24
Zillow last checked:
Listing updated:
Listed by:
Venkata Talari DRE #02248210 408-421-2029,
Intero Real Estate Services
Source: Bay East AOR,MLS#: 41150410
Facts & features
Interior
Bedrooms & bathrooms
- Bedrooms: 6
- Bathrooms: 3
- Full bathrooms: 3
Rooms
- Room types: 3 Bedrooms, 2 Baths, Primary Bedrm Suite - 1, Main Entry, Dining Room, Family Room, Office, Dining Area, Eat-In Kitchen
Bathroom
- Features: Bidet, Tub with Jets, Updated Baths, Stall Shower, Window
Kitchen
- Features: Breakfast Bar, Dishwasher, Eat-in Kitchen, Disposal, Gas Range/Cooktop, Kitchen Island, Microwave, Oven Built-in, Refrigerator, Self-Cleaning Oven, Updated Kitchen
Heating
- Natural Gas, Hot Water, Central
Cooling
- Central Air
Appliances
- Included: Dishwasher, Gas Range, Microwave, Oven, Refrigerator, Self Cleaning Oven, Gas Water Heater
- Laundry: Hookups Only, In Garage
Features
- Live/Work Unit, Breakfast Bar, Updated Kitchen, Sound System
- Flooring: Tile, Vinyl
- Doors: Mirrored Closet Door(s)
- Windows: Double Pane Windows
- Number of fireplaces: 1
- Fireplace features: Electric
Interior area
- Total structure area: 2,650
- Total interior livable area: 2,650 sqft
Property
Parking
- Total spaces: 2
- Parking features: Attached, Garage Door Opener
- Garage spaces: 2
Accessibility
- Accessibility features: None
Features
- Levels: Two
- Stories: 2
- Patio & porch: Deck, Patio, Covered, Porch, Porch Steps
- Exterior features: Unit Faces Street, Storage, Low Maintenance
- Pool features: None
- Has spa: Yes
- Spa features: Bath
- Fencing: Fenced,Wood
- Has view: Yes
- View description: Bay
- Has water view: Yes
- Water view: Bay
Lot
- Size: 8,036 Square Feet
- Features: Level, Curb(s), Front Yard, Landscaped, Paved, Sprinklers In Rear, Back Yard, Side Yard, Yard Space
Details
- Parcel number: 81D190127
- Special conditions: Standard
- Other equipment: Irrigation Equipment
Construction
Type & style
- Home type: SingleFamily
- Architectural style: None
- Property subtype: Residential, Single Family Residence
Materials
- Roof: Composition
Condition
- Existing
- New construction: No
- Year built: 1969
Utilities & green energy
- Electric: Photovoltaics Third-Party Owned
- Sewer: Public Sewer
- Water: Public
- Utilities for property: Cable Available, Internet Available, Natural Gas Connected
Community & HOA
Community
- Security: Fire Alarm, Carbon Monoxide Detector(s), Double Strapped Water Heater, Smoke Detector(s), Closed Circuit Camera(s)
- Subdivision: Highlands
HOA
- Has HOA: No
Location
- Region: Hayward
Financial & listing details
- Price per square foot: $602/sqft
- Tax assessed value: $1,046,338
- Price range: $1.6M - $1.6M
- Date on market: 10/8/2026
- Listing agreement: Excl Right
- Listing terms: Call Listing Agent
- Ownership: Co-Ownership
Estimated market value
$1,556,200
$1.48M - $1.63M
$5,478/mo
Price history
| Date | Event | Price |
|---|---|---|
| 10/8/2026 | Listed for sale | $1,595,000+70%$602/sqft |
Source:  Bay East AOR #41150410 Report a problem | ||
| 4/26/2022 | Listing removed | -- |
Source: Zillow Rental Manager Report a problem | ||
| 1/26/2022 | Listed for rent | $2,995$1/sqft |
Source: Zillow Rental Manager Report a problem | ||
| 10/31/2019 | Sold | $938,000-3.8%$354/sqft |
Source: CCAR #40882307 Report a problem | ||
| 9/28/2019 | Pending sale | $975,000$368/sqft |
Source: Compass #40882307 Report a problem | ||
| 9/14/2019 | Listed for sale | $975,000+9.6%$368/sqft |
Source: Compass #40882307 Report a problem | ||
| 10/31/2017 | Sold | $890,000$336/sqft |
Source: Bay East AOR #40798212 Report a problem | ||
| 10/12/2017 | Pending sale | $890,000$336/sqft |
Source: Hodges Realty #40798212 Report a problem | ||
| 10/4/2017 | Listed for sale | $890,000$336/sqft |
Source: Hodges Realty #40798212 Report a problem | ||
| 10/3/2017 | Pending sale | $890,000$336/sqft |
Source: Hodges Realty #40798212 Report a problem | ||
| 9/23/2017 | Listed for sale | $890,000+34.8%$336/sqft |
Source: Hodges Realty #40798212 Report a problem | ||
| 5/1/2008 | Sold | $660,000-5.6%$249/sqft |
Source: Public Record Report a problem | ||
| 10/11/2007 | Sold | $699,300-17.2%$264/sqft |
Source: Public Record Report a problem | ||
| 6/8/2005 | Sold | $845,000+196.5%$319/sqft |
Source: Public Record Report a problem | ||
| 5/12/1999 | Sold | $285,000$108/sqft |
Source: Public Record Report a problem | ||
Public tax history
| Year | Property taxes | Tax assessment |
|---|---|---|
| 2026 | -- | $1,046,338 +2% |
| 2025 | $12,406 +1% | $1,025,824 +2% |
| 2024 | $12,287 +1.5% | $1,005,713 +2% |
| 2023 | $12,103 +2% | $985,997 +2% |
| 2022 | $11,865 +0.8% | $966,664 +2% |
| 2021 | $11,770 +1.1% | $947,717 +1% |
| 2020 | $11,637 +1.2% | $938,000 +3.3% |
| 2019 | $11,503 +26% | $907,800 +2% |
| 2018 | $9,128 | $890,000 +19.2% |
| 2017 | $9,128 +5.9% | $746,834 +2% |
| 2016 | $8,622 +7.6% | $732,191 +1.5% |
| 2015 | $8,013 | $721,197 +2% |
| 2014 | $8,013 | $707,075 +19.8% |
| 2013 | -- | $590,000 +12.4% |
| 2012 | -- | $525,000 |
| 2011 | -- | $525,000 |
| 2010 | -- | $525,000 -12.9% |
| 2009 | -- | $603,000 -13.7% |
| 2008 | -- | $699,000 -20.5% |
| 2007 | -- | $879,137 +2% |
| 2006 | -- | $861,900 +168.9% |
| 2005 | -- | $320,533 +2% |
| 2004 | -- | $314,250 +1.9% |
| 2003 | -- | $308,493 +2% |
| 2002 | -- | $302,444 +2% |
| 2001 | $3,063 | $296,514 |
Find assessor info on the county website
Monthly payment
Est. payment
Payment breakdown
Explore the cost of this home by adjusting the details. Changes won't be saved.Climate risks
Neighborhood: Hayward Highland
Nearby schools
Schools provided by the listing agent
- District: Hayward (510) 784-2600
Source: Bay East AOR. This data may not be complete. We recommend contacting the local school district to confirm school assignments for this home.

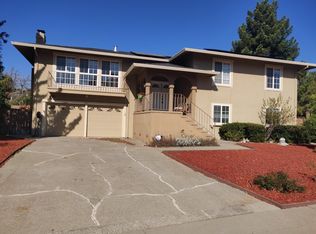
Similar homes
- $1,599,8884 bd4 ba3.4k sqft1069 Central Blvd, Hayward, CA 94542For Sale
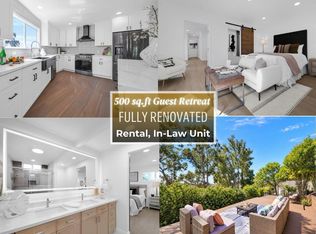 MLS ID #41149667, Patty Ho. Bay East AOR
- $1,597,0004 bd3 ba2.2k sqft1517 Harlan Dr, Danville, CA 94526For Sale
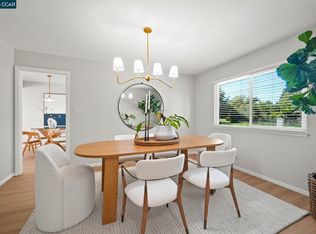 MLS ID #41150769, Russ Darby. CCAR
- $1,225,0003 bd2 ba2.2k sqft3280 Ohlone Way, Hayward, CA 94541For Sale
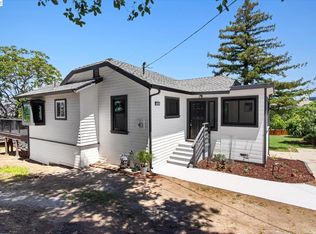 MLS ID #41135679, Gregory Silva. Bay East AOR
- $1,499,0004 bd3 ba2.1k sqft11698 Serra Ct, Dublin, CA 94568For Sale
 MLS ID #41150503, Mike Kehrig. CCAR
