Welcome to the highly sought-after Sandalwood floorplan, where luxury meets tranquility in the brand new Malabar Springs community. This stunning, sprawling one-story home w/ 3-car garage offers an exceptional living experience, perfectly situated across from the scenic 35,000-acre Three Forks conservation area. Step inside to discover a wide, welcoming foyer that leads into a bright, open-concept oasis. Chef-inspired kitchen, boasting an oversized island, walk-in pantry, and seamless views into the expansive great room--an entertainer's delight! This 4 bedrooms, 3 baths, study, and an en-suite perfect for hosting guests in comfort. Owner's suite, featuring an elegant 10'4'' tray ceiling. With a massive 8-foot shower, built-in bench seat, and sleek frameless glass enclosure. Included lanai. WIFI-enabled garage opener and Ecobee thermostat. STOCK PHOTOS, PRICES SUBJECT TO CHANGE. Closing costs assistance with use of Builder's affiliated lender.
Pending
$492,210
2577 Bathery Dr NW, Palm Bay, FL 32907
4beds
2,551sqft
:
Get pre-qualified$3,150/mo
Single Family Residence
Built in 2026
9,583 Square Feet Lot
$119,400 Zestimate®
$193/sqft
$20/mo HOA
What's special
- 164 days |
- 11 |
- 1 |
Zillow last checked:
Listing updated:
Listed by:
William Maltbie 813-819-5255,
Maltbie Realty
Source: Space Coast AOR,MLS#: 1070661
Facts & features
Interior
Bedrooms & bathrooms
- Bedrooms: 4
- Bathrooms: 3
- Full bathrooms: 3
Primary bedroom
- Description: Walk-in Closet
- Level: First
- Area: 238
- Dimensions: 14.00 x 17.00
Bedroom 2
- Level: First
- Area: 110
- Dimensions: 11.00 x 10.00
Bedroom 3
- Level: First
- Area: 120
- Dimensions: 12.00 x 10.00
Bedroom 4
- Level: First
- Area: 120
- Dimensions: 12.00 x 10.00
Den
- Level: First
- Area: 130
- Dimensions: 13.00 x 10.00
Dining room
- Level: First
- Area: 143
- Dimensions: 13.00 x 11.00
Great room
- Level: First
- Area: 360
- Dimensions: 20.00 x 18.00
Kitchen
- Description: Kitchen Island, Pantry
- Level: First
- Area: 252
- Dimensions: 14.00 x 18.00
Other
- Description: COVERED LANAI
- Level: First
- Area: 190
- Dimensions: 19.00 x 10.00
Utility room
- Level: First
- Area: 36
- Dimensions: 6.00 x 6.00
Heating
- Central
Cooling
- Central Air
Appliances
- Included: Dishwasher, Disposal, Electric Range, Electric Water Heater, Microwave
- Laundry: Lower Level
Features
- Breakfast Bar, Eat-in Kitchen, Pantry, Primary Bathroom - Shower No Tub, Walk-In Closet(s)
- Flooring: Concrete, Tile
- Has fireplace: No
Interior area
- Total interior livable area: 2,551 sqft
Property
Parking
- Total spaces: 2
- Parking features: Attached, Garage Door Opener
- Attached garage spaces: 2
Features
- Levels: One
- Stories: 1
- Patio & porch: Patio
- Has view: Yes
- View description: Trees/Woods
Lot
- Size: 9,583 Square Feet
- Dimensions: 111 x 120 x 50
- Features: Other
Details
- Additional parcels included: 3039307
- Parcel number: 283632250000n.00001.00
- Special conditions: Standard
Construction
Type & style
- Home type: SingleFamily
- Architectural style: Ranch
- Property subtype: Single Family Residence
Materials
- Block, Stucco, Other
- Roof: Shingle
Condition
- Under Construction
- New construction: Yes
- Year built: 2026
Utilities & green energy
- Sewer: Public Sewer
- Water: Public
- Utilities for property: Cable Available, Electricity Available
Green energy
- Energy efficient items: Appliances, HVAC, Lighting, Thermostat, Windows
Community & HOA
Community
- Security: Smoke Detector(s)
- Subdivision: None
HOA
- Has HOA: Yes
- Amenities included: Park, Playground, Pool
- Services included: Other
- HOA fee: $20 monthly
- HOA name: NA
Location
- Region: Palm Bay
Financial & listing details
- Price per square foot: $193/sqft
- Tax assessed value: $35,500
- Annual tax amount: $666
- Date on market: 3/1/2026
- Listing terms: Cash,Conventional,FHA,VA Loan
- Road surface type: Paved
Estimated market value
$119,400
$110,000 - $129,000
$2,901/mo
Price history
| Date | Event | Price |
|---|---|---|
| 3/1/2026 | Pending sale | $492,210$193/sqft |
Source:  Stellar MLS #W7883489 Report a problem Stellar MLS #W7883489 Report a problem | ||
Public tax history
| Year | Property taxes | Tax assessment |
|---|---|---|
| 2025 | $666 | $35,500 |
Find assessor info on the county website
Monthly payment
Est. payment
Payment breakdown
Explore the cost of this home by adjusting the details. Changes won't be saved.Climate risks
Neighborhood: 32907
Nearby schools
GreatSchools rating
- 5/10Jupiter Elementary SchoolGrades: PK-6Distance: 3.3 mi
- 5/10Central Middle SchoolGrades: 7-8Distance: 6.6 mi
- 4/10Heritage High SchoolGrades: 9-12Distance: 0.3 mi
Schools provided by the listing agent
- Elementary: Jupiter
- Middle: Central
- High: Heritage
Source: Space Coast AOR. This data may not be complete. We recommend contacting the local school district to confirm school assignments for this home.
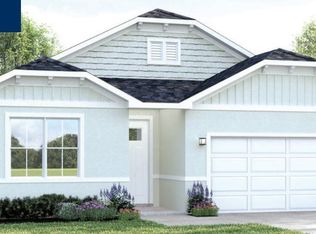
- $390,1353 bd3 ba2k sqft5165 Madras Dr NW, Palm Bay, FL 32907Pending

- $398,7203 bd3 ba2k sqft5145 Madras Dr NW, Palm Bay, FL 32907Pending
- $369,9003 bd2 ba1.9k sqft5125 Madras Ave NW, Palm Bay, FL 32907New Construction

- $437,2203 bd3 ba2k sqft5205 Madras Dr NW, Palm Bay, FL 32907Sold

- $474,6904 bd3 ba2.5k sqft5195 Madras Dr NW, Palm Bay, FL 32907Sold
- $379,9004 bd3 ba2.1k sqft5105 Madras Dr NW, Palm Bay, FL 32907Pending
- $399,9004 bd3 ba2.8k sqft5115 Madras Dr NW, Palm Bay, FL 32907New Construction
- $372,9354 bd3 ba2.1k sqft5184 Madras Dr NW, Palm Bay, FL 32907Sold
A local agent can set up tours, give advice and negotiate with sellers.
Similar homes
- $374,9904 bd3 ba2k sqft2879 Nilgiri St NW, Palm Bay, FL 32907New ConstructionMLS ID #1084175, William Maltbie. Space Coast AOR
- $485,0004 bd3 ba2.6k sqft1287 Schayler St SW, Palm Bay, FL 32908New Construction
 MLS ID #1083318, Lauren Varner Opute. Space Coast AOR
 - $469,9004 bd2 ba1.8k sqft105 Delia Ave NW, Palm Bay, FL 32907New Construction
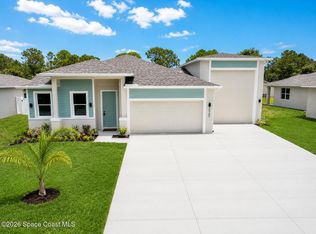 MLS ID #1069329, Randy Morrison. Space Coast AOR
 - $485,0004 bd3 ba2.6k sqft1141 Hanson Ave SW, Palm Bay, FL 32908New ConstructionMLS ID #1083319, Lauren Varner Opute. Space Coast AOR
- $419,9903 bd2 ba1.9k sqft311 Brookedge St NE, Palm Bay, FL 32907New ConstructionSpace Coast AOR
- $469,9004 bd3 ba2k sqft2695 Carson Dr SE, Palm Bay, FL 32909New ConstructionMLS ID #1083879, Vera L Koon. Space Coast AOR
- $500,0004 bd4 ba2.4k sqft1143 Banff Dr NE, Palm Bay, FL 32905New ConstructionSpace Coast AOR
- $370,0003 bd3 ba2.1k sqft853 Antibes Ct NW, Palm Bay, FL 32907New ConstructionMLS ID #1051806, Jason Bistarkey. Space Coast AOR
- $496,0004 bd2 ba1.9k sqft2237 Iowa St, Melbourne, FL 32904For SaleMLS ID #1083985, Rusty E Melle. Space Coast AOR
- $479,5005 bd4 ba2.8k sqft1422 Dunblane Way NE, Palm Bay, FL 32905New ConstructionSpace Coast AOR
- $468,5005 bd3 ba2.4k sqft1075 Connolly Ln NE, Palm Bay, FL 32905New ConstructionSpace Coast AOR
- $371,2003 bd2 ba1.7k sqft1526 Kylar Dr NW, Palm Bay, FL 32907New ConstructionMLS ID #1067584, Yvonne Collins. Space Coast AOR
- $419,9004 bd2 ba2.2k sqft885 Starland St SE, Palm Bay, FL 32909For SaleMLS ID #1080026, Meili Viera Porter. Space Coast AOR
- $469,0004 bd3 ba2k sqft2739 Felix Rd SE, Palm Bay, FL 32909New ConstructionMLS ID #1070267, Michael Joseph DeVivo. Space Coast AOR
- $440,0004 bd2 ba2.1k sqft3466 Rixford Way SE, Palm Bay, FL 32909For SaleMLS ID #1084373, Jennifer Leigh Smith. Space Coast AOR
- $366,0004 bd2 ba1.8k sqft1574 Pace Dr NW, Palm Bay, FL 32907New ConstructionSpace Coast AOR
- $368,0004 bd2 ba1.9k sqft460 Grenadier Ave NW, Palm Bay, FL 32907New ConstructionMLS ID #1054935, Joseph Infantino. Space Coast AOR
- $380,0004 bd3 ba1.8k sqft417 Wiltshire Ave SW, Palm Bay, FL 32908New ConstructionMLS ID #1083302, Lauren Varner Opute. Space Coast AOR
- $500,0004 bd3 ba3.1k sqft618 Kerrs Ln SE, Palm Bay, FL 32909For SaleMLS ID #1081349, Zachary Coletti. Space Coast AOR
- $455,0004 bd3 ba2.1k sqft1148 Sykes Rd SE, Palm Bay, FL 32909New ConstructionMLS ID #1076809, Sanja Hardy. Space Coast AOR
