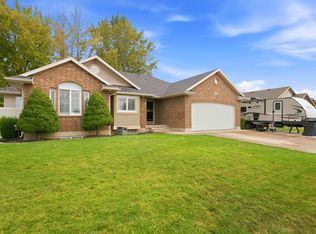
Welcome to this immaculately clean and beautifully maintained 5-bedroom, 3.5-bathroom home offering an exceptional blend of comfort, style, and thoughtful design. Beautiful, neutral color tones throughout create a warm, inviting, and timeless atmosphere that will complement any dcor. From the moment you step inside, you'll appreciate the pride of ownership and extensive updates throughout. The home features a new HVAC system (2023), triple-pane windows installed in 2025 with a lifetime warranty, on-demand hot water, a water softener, and LED dimmable lighting. The kitchen is designed for both everyday living and entertaining, featuring a double oven and plenty of functionality. The basement bathroom offers a deep soaking tub, while additional storage space provides plenty of room to keep belongings organized and tucked away. Additional highlights include an insulated garage, a backyard wired with 220V, and a south-facing driveway, a highly desirable feature for Utah winters. And as an added bonus, the seller is generously offering all furniture in the home to the buyer at no additional cost-making this home an incredible opportunity to move in and enjoy from day one. Ideally located near Hill Air Force Base, with an abundance of new shopping, dining, entertainment, and family-friendly amenities nearby, this home offers the perfect combination of style, comfort, convenience, and value. Beautifully cared for, thoughtfully updated, and truly move-in ready-this is a home you won't want to miss! Buyer is advised to obtain an independent measurement.
Pending
$579,000
2578 W 1890 N, Clinton, UT 84015
5beds
2,462sqft
Single Family Residence
Built in 2005
9,147 Square Feet Lot
$-- Zestimate®
$235/sqft
$-- HOA
What's special
- 26 days
- 201
- 27
Zillow last checked:
Listing updated:
Listed by:
Eliza Schmidt 925-234-6672,
Eleven11 Real Estate
Source: UtahRealEstate.com,MLS#: 2183628
Facts & features
Interior
Bedrooms & bathrooms
- Bedrooms: 5
- Bathrooms: 4
- Full bathrooms: 3
- 3/4 bathrooms: 1
Rooms
- Room types: Den/Office, Updated Kitchen
Primary bedroom
- Level: Second
Heating
- Central
Cooling
- Central Air, Ceiling Fan(s)
Appliances
- Included: Freezer, Microwave, Water Softener Owned, Disposal, Double Oven
- Laundry: Electric Dryer Hookup
Features
- Separate Bath/Shower, Walk-In Closet(s), Granite Counters
- Flooring: Laminate, Tile
- Doors: Sliding Doors
- Windows: Blinds, Plantation Shutters, Window Coverings
- Basement: Daylight
- Number of fireplaces: 1
Interior area
- Total structure area: 2,462
- Total interior livable area: 2,462 sqft
- Finished area above ground: 1,892
- Finished area below ground: 541
Property
Parking
- Total spaces: 6
- Parking features: RV Access/Parking
- Garage spaces: 2
- Uncovered spaces: 4
Features
- Levels: Tri/Multi-Level
- Stories: 3
- Fencing: Full
Lot
- Size: 9,147 Square Feet
- Features: Sprinkler: Auto-Full
- Topography: Terrain
- Residential vegetation: Landscaping: Full, Mature Trees
Details
- Additional structures: Storage Shed(s)
- Parcel number: 143970068
- Zoning: R-1-9
- Zoning description: Multi-Family
Construction
Type & style
- Home type: SingleFamily
- Property subtype: Single Family Residence
Materials
- Aluminum Siding, Brick
- Roof: Asphalt
Condition
- Blt./Standing
- New construction: No
- Year built: 2005
Utilities & green energy
- Water: Culinary, Secondary
- Utilities for property: Natural Gas Connected, Electricity Connected, Sewer Connected, Water Connected
Community & HOA
Community
- Security: Video Door Bell(s)
HOA
- Has HOA: No
Location
- Region: Clinton
Financial & listing details
- Price per square foot: $235/sqft
- Tax assessed value: $464,000
- Annual tax amount: $1,335
- Date on market: 9/4/2026
- Listing terms: Cash,Conventional,FHA,VA Loan
- Inclusions: Ceiling Fan, Freezer, Microwave, Storage Shed(s), Water Softener: Own, Window Coverings, Video Door Bell(s)
- Acres allowed for irrigation: 0
- Electric utility on property: Yes
- Road surface type: Paved
Estimated market value
Not available
Estimated sales range
Not available
$2,568/mo
Price history
| Date | Event | Price |
|---|---|---|
| 9/9/2026 | Pending sale | $579,000$235/sqft |
Source:  UtahRealEstate.com #2183628 Report a problem UtahRealEstate.com #2183628 Report a problem | ||
| 9/9/2026 | Listed for sale | $579,000$235/sqft |
Source: UtahRealEstate.com #2183628 Report a problem | ||
Public tax history
| Year | Property taxes | Tax assessment |
|---|---|---|
| 2025 | -- | $460,000 -0.9% |
| 2024 | -- | $464,000 +8.2% |
| 2023 | $936 -46.2% | $429,000 -8.3% |
| 2022 | $1,741 +24.9% | $468,000 +31.8% |
| 2021 | $1,394 +27.5% | $355,000 +15.6% |
| 2020 | $1,093 +21.9% | $307,000 +3% |
| 2019 | $897 | $298,000 +11.6% |
| 2018 | $897 +52.1% | $267,000 +125.5% |
| 2016 | $589 | $118,415 +8.2% |
| 2015 | $589 -1.7% | $109,395 -5.8% |
| 2014 | $600 | $116,160 +7.1% |
| 2013 | $600 -61.8% | $108,498 +3% |
| 2012 | $1,571 +1.1% | $105,370 |
| 2011 | $1,554 +2.7% | $105,370 -7% |
| 2010 | $1,513 +23.5% | $113,300 +14.1% |
| 2009 | $1,226 -0.2% | $99,275 -5% |
| 2008 | $1,228 -10% | $104,500 -2.7% |
| 2007 | $1,365 +2.2% | $107,389 0% |
| 2006 | $1,335 | $107,390 |
Find assessor info on the county website
Monthly payment
Est. payment
Payment breakdown
Explore the cost of this home by adjusting the details. Changes won't be saved.Climate risks
Neighborhood: 84015
Nearby schools
Schools provided by the listing agent
- Elementary: West Clinton
- Middle: West Point
- High: Clearfield
- District: Davis
Source: UtahRealEstate.com. This data may not be complete. We recommend contacting the local school district to confirm school assignments for this home.
Similar homes
- $580,0005 bd3 ba3k sqft1761 W 500 N, West Pt, UT 84015For Sale
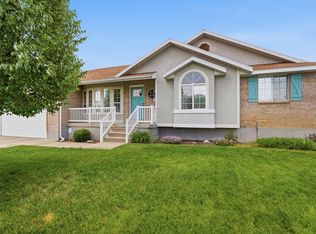
 MLS ID #2160915, Mariann Pero, RE/MAX Associates. UtahRealEstate.com
 - $574,9905 bd3 ba2.6k sqft3322 W 500 N, West Pt, UT 84015For Sale
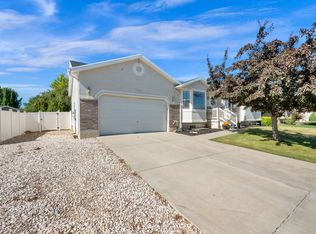 MLS ID #2165806, Kelli J Stoneman, Century 21 Everest (Centerville). UtahRealEstate.com
 - $635,0005 bd3 ba3.1k sqft652 N 2750 W, West Pt, UT 84015For Sale
 MLS ID #2185820, Kaden Wright, LPT REALTY, LLC. UtahRealEstate.com
 - $599,9006 bd2 ba2.9k sqft1316 N 4350 W, West Pt, UT 84015For Sale
 MLS ID #2177266, Timothy J. Moss, Castlecreek Real Estate. UtahRealEstate.com
 - $544,0005 bd3 ba2.5k sqft1062 W 200 S, Clearfield, UT 84015For SaleMLS ID #2181419, Steven Salazar, Equity Real Estate (NRE). UtahRealEstate.com
- $500,0004 bd3 ba1.9k sqft696 W 1960 N, Clinton, UT 84015For SaleMLS ID #2184951, Braden Boyson, Real Broker, LLC. UtahRealEstate.com
- $505,0004 bd2 ba1.9k sqft2244 N 1350 W, Clinton, UT 84015For SaleMLS ID #2174561, Darian Monson, The Brokerage Real Estate Co. LLC. UtahRealEstate.com
- $569,9005 bd3 ba2.6k sqft363 E 1900 S, Clearfield, UT 84015For SaleMLS ID #2185916, Alejandro Fuentes, Real Broker, LLC. UtahRealEstate.com
- $499,9005 bd4 ba2.3k sqft1284 N 900 W, Clinton, UT 84015For SaleMLS ID #2142419, Lindsey Bagby, KW Success Keller Williams Realty. UtahRealEstate.com
- $725,0006 bd3 ba3.3k sqft3323 W 1680 N, Clinton, UT 84015For SaleMLS ID #2177256, L Michelle Dart, EXP Realty, LLC. UtahRealEstate.com
- $570,0004 bd4 ba2.1k sqft1808 Heritage Pkwy, Syracuse, UT 84075For SaleMLS ID #2182244, Travis Larsen, KW Success Keller Williams Realty. UtahRealEstate.com
- $685,0005 bd3 ba3.2k sqft3554 W 1550 N, West Pt, UT 84015For SaleMLS ID #2182020, Phil Flanders, Homie. UtahRealEstate.com
- $510,0003 bd2 ba1.9k sqft1661 N 865 W, Clinton, UT 84015For SaleMLS ID #2174742, Kelly J Shuldberg, RE/MAX Associates. UtahRealEstate.com
- $675,0005 bd3 ba3.2k sqft4349 W 625 S, West Pt, UT 84015For SaleMLS ID #2176397, Jaimee M Jacobson, Real Broker, LLC. UtahRealEstate.com
- $479,9004 bd2 ba2k sqft914 W 2600 N, Clinton, UT 84015For SaleMLS ID #2175662, William Gregory, Signature Real Estate Utah (Cottonwood Heights). UtahRealEstate.com
- $625,0004 bd3 ba2.3k sqft3457 S Birch Ln, Syracuse, UT 84075For SaleMLS ID #2188774, Suzanne Love, KW WESTFIELD. UtahRealEstate.com
- $610,0005 bd4 ba2.9k sqft1173 Inverness Dr, Syracuse, UT 84075For SaleMLS ID #2164476, Brooke Skinner, KW Utah Realtors Keller Williams. UtahRealEstate.com
- $550,0004 bd3 ba2.6k sqft4464 S 3475 W, Ogden, UT 84401For SaleMLS ID #2178633, Joseph Maylin, Summit Sotheby's International Realty. UtahRealEstate.com
- $624,9503 bd3 ba3.3k sqft4387 W 75 N, West Point, UT 84015New ConstructionMLS ID #2181212, Dean Cotter, REDFIN CORPORATION. UtahRealEstate.com
- $600,0005 bd4 ba3.3k sqft1163 Banbury Dr, Syracuse, UT 84075For SaleMLS ID #2165802, Lindsey Bagby, KW Success Keller Williams Realty. UtahRealEstate.com
