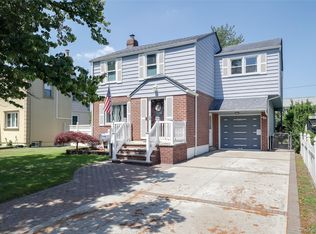
Welcome to this beautifully maintained and thoughtfully updated home in the heart of Elmont. Offering a perfect blend of modern finishes and functional living space, this property is move-in ready and ideal for today’s lifestyle.
Step inside to a bright and inviting open-concept living area featuring gleaming hardwood floors, recessed lighting, and abundant natural light. The updated kitchen is a standout, complete with white shaker cabinetry, stainless steel appliances, sleek countertops, and a stylish backsplash—perfect for everyday living and entertaining alike.
The home offers well-proportioned bedrooms with warm hardwood flooring and generous closet space, along with tastefully updated bathrooms featuring clean, modern finishes.
A fully finished basement provides exceptional additional living space, ideal for a recreation area, home gym, guest suite, or office. With its open layout and tiled flooring, it offers flexibility to suit a variety of needs.
Outside, enjoy a private, fully fenced backyard with room to relax, entertain, or play. The property also features a detached garage and private driveway for added convenience.
? Highlights:
Updated kitchen with stainless steel appliances
Hardwood floors throughout main living areas
Fully finished basement with versatile use
Multiple updated bathrooms
Detached garage + private driveway
Fenced backyard for privacy and entertaining
Outside entrance to the basement
Conveniently located near shopping, dining, schools, and major transportation, this home offers both comfort and accessibility.
Pending
$749,000
258 Benson Avenue, Elmont, NY 11003
4beds
1,188sqft
Single Family Residence, Residential
Built in 1954
4,000 Square Feet Lot
$-- Zestimate®
$630/sqft
$-- HOA
What's special
Private fully fenced backyardAbundant natural lightFully finished basementDetached garageWell-proportioned bedroomsRecessed lightingOpen layout
- 113 days |
- 26 |
- 1 |
Zillow last checked:
Listing updated:
Listed by:
Compass Greater NY LLC 516-703-3378,
Edward W. Svec CBR PSA SFR SRS AHW 516-659-4323
Source: OneKey® MLS as distributed by MLS GRID,MLS#: 982666
Facts & features
Interior
Bedrooms & bathrooms
- Bedrooms: 4
- Bathrooms: 2
- Full bathrooms: 2
Heating
- Hot Water
Cooling
- Wall/Window Unit(s)
Appliances
- Included: Dryer, Oven, Refrigerator, Stainless Steel Appliance(s), Washer
Features
- First Floor Bedroom, First Floor Full Bath
- Flooring: Hardwood
- Basement: Finished,Walk-Out Access
- Attic: None
- Has fireplace: No
Interior area
- Total structure area: 1,188
- Total interior livable area: 1,188 sqft
Property
Parking
- Total spaces: 1.5
- Parking features: Driveway, Garage
- Garage spaces: 1.5
- Has uncovered spaces: Yes
Lot
- Size: 4,000 Square Feet
- Dimensions: 40 x 100
- Features: Back Yard
Details
- Parcel number: 2089324930000730
- Special conditions: Notice Of Default
Construction
Type & style
- Home type: SingleFamily
- Architectural style: Cape Cod
- Property subtype: Single Family Residence, Residential
Materials
- Frame, Vinyl Siding
Condition
- Year built: 1954
Utilities & green energy
- Sewer: Public Sewer
- Water: Public
- Utilities for property: Electricity Connected
Community & HOA
HOA
- Has HOA: No
Location
- Region: Elmont
Financial & listing details
- Price per square foot: $630/sqft
- Tax assessed value: $384
- Annual tax amount: $10,156
- Date on market: 4/9/2026
- Cumulative days on market: 76 days
- Listing agreement: Exclusive Right To Sell
- Electric utility on property: Yes
Estimated market value
Not available
Estimated sales range
Not available
Not available
Price history
| Date | Event | Price |
|---|---|---|
| 11/6/2019 | Sold | $565,000+2.9%$476/sqft |
Source:  OneKey® MLS as distributed by MLS GRID #L3158093 Report a problem OneKey® MLS as distributed by MLS GRID #L3158093 Report a problem | ||
| 8/22/2019 | Listed for sale | $549,000+289.4%$462/sqft |
Source: Keystone Realty USA Corp #3158093 Report a problem | ||
| 5/23/2019 | Sold | $141,000-67.4%$119/sqft |
Source: Public Record Report a problem | ||
| 9/5/2006 | Sold | $432,600+170.4%$364/sqft |
Source: Public Record Report a problem | ||
| 1/16/1996 | Sold | $160,000$135/sqft |
Source: Public Record Report a problem | ||
Public tax history
| Year | Property taxes | Tax assessment |
|---|---|---|
| 2024 | -- | $384 |
| 2023 | -- | $384 |
| 2022 | -- | $384 |
| 2021 | $11,256 -5.7% | -- |
| 2020 | $11,931 +10.5% | $718 |
| 2019 | $10,798 | $718 |
| 2018 | $10,798 +3.5% | $718 |
| 2017 | $10,433 +4.4% | $718 |
| 2016 | $9,996 +205.5% | $718 |
| 2015 | $3,272 +6.7% | $718 |
| 2013 | $3,068 +4.1% | $718 |
| 2012 | $2,946 -31.8% | $718 -1% |
| 2011 | $4,319 +4.1% | $725 -12.4% |
| 2010 | $4,149 | $828 -19.5% |
| 2009 | -- | $1,028 +0.3% |
| 2008 | -- | $1,025 +6% |
| 2006 | -- | $967 -32.5% |
| 2005 | -- | $1,432 -40.1% |
| 2004 | -- | $2,392 |
| 2003 | -- | $2,392 -49.1% |
| 2002 | -- | $4,700 |
| 2001 | -- | $4,700 |
| 2000 | -- | $4,700 |
Find assessor info on the county website
Monthly payment
Climate risks
Neighborhood: 11003
Nearby schools
GreatSchools rating
- 5/10Clara H Carlson SchoolGrades: PK-6Distance: 0.2 mi
- 7/10Floral Park Memorial High SchoolGrades: 7-12Distance: 1 mi
Schools provided by the listing agent
- Elementary: Clara H Carlson School
- Middle: Elmont Memorial High School
- High: Elmont Memorial High School
Source: OneKey® MLS as distributed by MLS GRID. This data may not be complete. We recommend contacting the local school district to confirm school assignments for this home.
- $775,0002 bd1 ba2.1k sqft254 Benson Ave, Elmont, NY 11003Off Market
- $697,700-- bd2 ba1.1k sqft262 Benson Ave, Elmont, NY 11003Off Market
- $---- bd-- ba-- sqft13 Hempstead Tpke, Elmont, NY 11003Off Market
- $666,400-- bd-- ba-- sqft13 Hempstead Tpke, Elmont, NY 11003Off Market
- $644,8002 bd1 ba1.2k sqft266 Benson Ave, Elmont, NY 11003Off Market
- $539,900-- bd1 ba802 sqft250 Benson Ave, Elmont, NY 11003Off Market
- $779,200-- bd2 ba1.5k sqft1511 Praver Pl, Elmont, NY 11003Off Market
- $932,4004 bd3 ba2.2k sqft248 Benson Ave, Elmont, NY 11003Off Market
A local agent can set up tours, give advice and negotiate with sellers.
Similar homes
- $899,0004 bd3 ba1.4k sqft112 Nassau Street, Elmont, NY 11003For Sale
 MLS ID #1022384, Cindy M. Oliva, Listing by: Better Homes And Gardens Dream. OneKey® MLS as distributed by MLS GRID
 - $859,0003 bd2 ba1.4k sqft163 Emily Avenue, Elmont, NY 11003For Sale
 MLS ID #1008651, Rosa Arrigo, Listing by: Douglas Elliman Real Estate. OneKey® MLS as distributed by MLS GRID
 - $829,0003 bd3 ba1.2k sqft1 Melrose Street, Elmont, NY 11003For Sale
 MLS ID #1020370, Mohammed Karim, Listing by: Exit Realty Prime. OneKey® MLS as distributed by MLS GRID
 - $879,0005 bd3 ba1.5k sqft34 Newburgh Street, Elmont, NY 11003For Sale
 MLS ID #1005557, Sandra A. Pino CBR, Listing by: Douglas Elliman Real Estate. OneKey® MLS as distributed by MLS GRID
 - $750,0004 bd3 ba1.3k sqft21414 104th Avenue, Queens Village, NY 11429For SaleMLS ID #1023686, Damilola Omotosho, Listing by: Skylight Real Estate Consultan. OneKey® MLS as distributed by MLS GRID
- $749,0004 bd2 ba1.1k sqft58 N Montgomery Street, Valley Stream, NY 11580For SaleMLS ID #1006366, Barry M. Hochhauser PSA, Listing by: RE/MAX City Square. OneKey® MLS as distributed by MLS GRID
- $779,9994 bd2 ba1.3k sqft374 Rockaway Parkway, Valley Stream, NY 11580For SaleMLS ID #1019546, Jaswinder Singh, Listing by: Realty Connect USA LLC. OneKey® MLS as distributed by MLS GRID
- $789,0003 bd2 ba975 sqft757 Anderson Avenue, Franklin Square, NY 11010For SaleMLS ID #1027488, Barbara Ventura, Listing by: Keller Williams Legendary. OneKey® MLS as distributed by MLS GRID
- $758,0003 bd1 ba1.4k sqft9327 244th Street, Floral Park, NY 11001For SaleMLS ID #1022633, Xun Lin, Listing by: New Group Realty Inc. OneKey® MLS as distributed by MLS GRID
- $788,0004 bd2 ba1.2k sqft11422 212th Street, Cambria Heights, NY 11411For SaleMLS ID #1024052, Joshua K. Ilkay, Listing by: ZI Realty LLC. OneKey® MLS as distributed by MLS GRID
- $785,0003 bd2 ba1.2k sqft83 Scarcliffe Drive, Malverne, NY 11565For SaleMLS ID #1015489, Kevin M. Murga, Listing by: Douglas Elliman Real Estate. OneKey® MLS as distributed by MLS GRID
- $795,0004 bd1 ba1.3k sqft6 Jasper Street, Valley Stream, NY 11580For SaleMLS ID #1000575, Rosemary Rodriguez, Listing by: Coldwell Banker American Homes. OneKey® MLS as distributed by MLS GRID
- $719,0003 bd3 ba1.2k sqft115-61 217th Street, Cambria Heights, NY 11411For SaleMLS ID #1010894, Mercia Perry, Listing by: Howard Hanna Coach. OneKey® MLS as distributed by MLS GRID
- $749,0004 bd3 ba1.6k sqft728 Martin Drive, Uniondale, NY 11553For SaleMLS ID #995676, Cheryl Rosenthal, Listing by: Realty Trends Corp. OneKey® MLS as distributed by MLS GRID
- $799,0004 bd2 ba1.1k sqft469 Chester Street, Uniondale, NY 11553For SaleMLS ID #1021337, Romina Maturana, Listing by: Coldwell Banker American Homes. OneKey® MLS as distributed by MLS GRID
- $899,0004 bd1 ba1.2k sqft932 Cherry Lane, Floral Park, NY 11001For SaleMLS ID #1026892, Avinash Dilchand, Listing by: Revenue Realty LLC. OneKey® MLS as distributed by MLS GRID
- $739,0004 bd2 ba1.1k sqft526 Albert Street, East Meadow, NY 11554For SaleMLS ID #958590, Laurie A. Riechert, Listing by: Signature Premier Properties. OneKey® MLS as distributed by MLS GRID
- $899,0005 bd2 ba1.6k sqft329 E Euclid Street, Valley Stream, NY 11580For SaleMLS ID #1030535, Sahodra Jagnanan, Listing by: BERKSHIRE HATHAWAY. OneKey® MLS as distributed by MLS GRID
- $849,9003 bd3 ba1.2k sqft1155 Delmar Avenue, Franklin Square, NY 11010For SaleMLS ID #984249, Olga Milo, Listing by: Howard Hanna Coach. OneKey® MLS as distributed by MLS GRID
- $675,0003 bd2 ba1.1k sqft633 Robin Court, West Hempstead, NY 11552For SaleMLS ID #1015629, Kathleen A. Evangelista, Listing by: Douglas Elliman Real Estate. OneKey® MLS as distributed by MLS GRID
