Welcome to this beautifully updated 3 bedroom home located in the ever popular Leesport Gardens subdivision! Offering quality 2x6 construction, tasteful upgrades throughout and an incredible backyard oasis, this home perfectly combines comfort, style and functionality. Step inside to find gorgeous hickory hardwood flooring flowing throughout the first floor and a bright, inviting layout designed for both everyday living and entertaining. The heart of the home is the stunning gourmet eat-in-kitchen featuring custom cabinetry, center island, granite countertops, tiled backsplash, stainless steel appliances, built-in pantry and a spacious dining area ideal for gatherings with family and friends. Upstairs, you'll find three generously sized bedrooms with ample closet space along with an updated main bath showcasing custom ceramic tile flooring and a double bowl vanity. The finished lower level provides additional living space perfect for relaxing or entertaining and features a cozy corner gas fireplace and pool table area. The outdoor living space is truly exceptional! Enjoy peaceful mornings or relaxing summer evenings on the charming covered front porch overlooking the beautifully maintained property. The backyard is your own private resort featuring a stunning heated saltwater in-ground pool with diving board, hot tub, composite deck, gazebo, pool house and fenced yard — an entertainer’s dream and the perfect setting for summer fun. Additional highlights include a one car attached garage, economical gas utilities, upgraded R-30 attic insulation, replacement windows and pride of ownership throughout. This is a wonderful opportunity to own a move-in ready home in a highly desirable neighborhood!
Pending
$399,900
258 Degler Ave, Leesport, PA 19533
3beds
2,270sqft
:
Get pre-qualified$2,686/mo
Single Family Residence
Built in 1993
0.27 Acres Lot
$406,500 Zestimate®
$176/sqft
$-- HOA
What's special
- 49 days |
- 153 |
- 5 |
Zillow last checked:
Listing updated:
Listed by:
Bob Susko Jr. 610-751-1896,
RE/MAX Real Estate 610-770-9000
Source: GLVR,MLS#: 778369 Originating MLS: Lehigh Valley MLS
Originating MLS: Lehigh Valley MLSFacts & features
Interior
Bedrooms & bathrooms
- Bedrooms: 3
- Bathrooms: 2
- Full bathrooms: 1
- 1/2 bathrooms: 1
Primary bedroom
- Level: Second
- Dimensions: 16.00 x 12.00
Bedroom
- Level: Second
- Dimensions: 14.00 x 11.00
Bedroom
- Level: Second
- Dimensions: 12.00 x 11.00
Dining room
- Level: First
- Dimensions: 12.00 x 9.00
Family room
- Level: First
- Dimensions: 27.00 x 11.00
Foyer
- Level: First
- Dimensions: 13.00 x 10.00
Other
- Level: Second
- Dimensions: 9.00 x 7.00
Half bath
- Level: First
- Dimensions: 6.00 x 3.00
Kitchen
- Level: First
- Dimensions: 15.00 x 12.00
Living room
- Level: First
- Dimensions: 17.00 x 12.00
Recreation
- Level: Lower
- Dimensions: 27.00 x 23.00
Heating
- Forced Air, Gas
Cooling
- Central Air
Appliances
- Included: Dishwasher, Disposal, Gas Oven, Gas Water Heater, Refrigerator, Washer/Dryer
- Laundry: Washer Hookup, Dryer Hookup
Features
- Dining Area, Eat-in Kitchen
- Flooring: Ceramic Tile, Hardwood, Laminate, Resilient
- Windows: Replacement Windows, Screens
- Basement: Exterior Entry,Full,Concrete,Partially Finished
Interior area
- Total interior livable area: 2,270 sqft
- Finished area above ground: 1,770
- Finished area below ground: 500
Property
Parking
- Total spaces: 1
- Parking features: Attached, Garage, Garage Door Opener
- Attached garage spaces: 1
Features
- Stories: 2
- Patio & porch: Covered, Deck, Porch
- Exterior features: Awning(s), Deck, Fence, Hot Tub/Spa, Pool, Porch, Shed
- Has private pool: Yes
- Pool features: In Ground
- Has spa: Yes
- Fencing: Yard Fenced
Lot
- Size: 0.27 Acres
Details
- Additional structures: Pool House, Shed(s)
- Parcel number: 92449007578728
- Zoning: R
- Special conditions: None
Construction
Type & style
- Home type: SingleFamily
- Architectural style: Colonial
- Property subtype: Single Family Residence
Materials
- Aluminum Siding, Vinyl Siding
- Foundation: Basement
- Roof: Asphalt,Fiberglass
Condition
- Year built: 1993
Utilities & green energy
- Electric: 200+ Amp Service, Circuit Breakers
- Sewer: Public Sewer
- Water: Public
Community & HOA
Community
- Subdivision: Not in Development
Location
- Region: Leesport
Financial & listing details
- Price per square foot: $176/sqft
- Tax assessed value: $131,700
- Annual tax amount: $5,867
- Date on market: 6/4/2026
- Cumulative days on market: 50 days
- Ownership type: Fee Simple
Estimated market value
$406,500
$386,000 - $427,000
$2,941/mo
Price history
| Date | Event | Price |
|---|---|---|
| 6/8/2026 | Pending sale | $399,900$176/sqft |
Source:  Bright MLS #PABK2072978 Report a problem Bright MLS #PABK2072978 Report a problem | ||
| 6/5/2026 | Listed for sale | $399,900+250.8%$176/sqft |
Source: Bright MLS #PABK2072978 Report a problem | ||
| 11/10/1993 | Sold | $114,000$50/sqft |
Source: Agent Provided Report a problem | ||
Public tax history
| Year | Property taxes | Tax assessment |
|---|---|---|
| 2025 | $5,802 -1.9% | $131,700 |
| 2024 | $5,911 +9% | $131,700 |
| 2023 | $5,426 | $131,700 |
| 2022 | $5,426 | $131,700 |
| 2021 | $5,426 | $131,700 |
| 2020 | $5,426 +1.9% | $131,700 |
| 2019 | $5,327 | $131,700 |
| 2018 | $5,327 +0.7% | $131,700 |
| 2017 | $5,289 +213% | $131,700 |
| 2016 | $1,690 | $131,700 |
| 2015 | $1,690 | $131,700 |
| 2014 | -- | $131,700 |
| 2013 | -- | $131,700 |
| 2012 | -- | $131,700 |
| 2011 | -- | $131,700 |
| 2010 | -- | $131,700 |
| 2009 | -- | $131,700 |
| 2008 | -- | $131,700 |
| 2007 | -- | $131,700 |
| 2006 | -- | $131,700 |
| 2005 | -- | $131,700 |
| 2004 | -- | $131,700 |
| 2003 | -- | $131,700 |
| 2002 | -- | $131,700 |
| 2000 | -- | $131,700 |
Find assessor info on the county website
Monthly payment
Est. payment
Payment breakdown
Explore the cost of this home by adjusting the details. Changes won't be saved.Climate risks
Neighborhood: 19533
Nearby schools
GreatSchools rating
- 6/10Schuylkill Valley El SchoolGrades: K-4Distance: 1.2 mi
- 6/10Schuylkill Valley Middle SchoolGrades: 5-8Distance: 1.3 mi
- 5/10Schuylkill Valley High SchoolGrades: 9-12Distance: 1.3 mi
Schools provided by the listing agent
- District: Schuylkill Valley
Source: GLVR. This data may not be complete. We recommend contacting the local school district to confirm school assignments for this home.
- $335,7003 bd2 ba1.5k sqft260 Degler Ave, Leesport, PA 19533Off Market
- $309,3003 bd2 ba1.2k sqft256 Degler Ave, Leesport, PA 19533Off Market
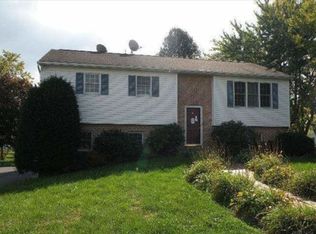
- $307,0003 bd1 ba1.3k sqft279 Grant Ave, Leesport, PA 19533Off Market
- $333,6004 bd2 ba1.4k sqft289 Grant Ave, Leesport, PA 19533Off Market
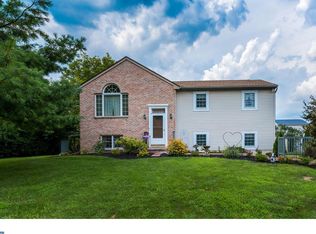
- $336,6004 bd2 ba1.4k sqft289 Grant St, Leesport, PA 19533Off Market
- $300,0003 bd2 ba1.6k sqft269 Grant Ave, Leesport, PA 19533Sold
- $338,5003 bd2 ba1.6k sqft254 Degler Ave, Leesport, PA 19533Off Market
- $279,9003 bd1 ba1k sqft262 Degler Ave, Leesport, PA 19533Off Market
A local agent can set up tours, give advice and negotiate with sellers.
A local lender can help you make sure your offer is ready when you are.
Similar homes
- $499,0003 bd3 ba2k sqft547 Seidels Run, Leesport, PA 19533For Sale

 MLS ID #PABK2071618, Eva Eisenbrown, Coldwell Banker Realty. Bright MLS
 - $379,9003 bd2 ba2.1k sqft522 Florida Ave, Reading, PA 19605For Sale
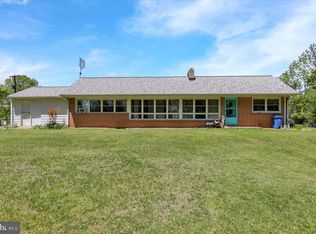 MLS ID #PABK2072064, Darren Kostival, RE/MAX Of Reading. Bright MLS
 - $429,9003 bd3 ba2.2k sqft1018 Shilo St, Reading, PA 19605For Sale
 MLS ID #PABK2074498, Kristin Lightcap, Pagoda Realty ERA Powered. Bright MLS
 - $359,9003 bd1 ba1.9k sqft310 Carolina Ave, Reading, PA 19605For Sale
 MLS ID #780947, Lori A. Minotto, Century 21 Gold - Exeter. GLVR
 - $400,0003 bd2 ba2.2k sqft47 Carriage Cir, Oley, PA 19547For SaleMLS ID #PABK2074726, Ed Spayd, RE/MAX Of Reading. Bright MLS
- $429,9003 bd3 ba2.5k sqft4826 Farming Ridge Blvd, Reading, PA 19606For SaleMLS ID #PABK2075546, Peter Heim, Keller Williams Platinum Realty - Wyomissing. Bright MLS
- $375,0003 bd3 ba1.5k sqft680 New Schaefferstown Rd, Bernville, PA 19506AuctionMLS ID #PABK2074628, Keith Snyder, Kingsway Realty - Ephrata. Bright MLS
- $354,5003 bd3 ba2.1k sqft1032 Ithica St, Reading, PA 19605For SaleMLS ID #PABK2073388, LISA REYES, Coldwell Banker Realty. Bright MLS
- $399,9002 bd1 ba1.4k sqft126 Lenape Rd, Barto, PA 19504For SaleMLS ID #PABK2075544, Anthony Noland, Iron Valley Real Estate Legacy. Bright MLS
- $399,9004 bd3 ba2.5k sqft2400 Lindale Dr, West Lawn, PA 19609For SaleMLS ID #PABK2073332, Joe Colon, Coldwell Banker Realty. Bright MLS
- $275,0005 bd3 ba2.4k sqft70 N Centre Ave, Leesport, PA 19533For SaleMLS ID #PABK2069698, Samia Walker, Krieger Real Estate LLC. Bright MLS
- $450,0004 bd3 ba2.3k sqft456 Mountain Home Rd, Sinking Spring, PA 19608For SaleMLS ID #PABK2074336, Cynthia Oswald, RE/MAX Of Reading. Bright MLS
- $399,8003 bd2 ba1.5k sqft88 Spruce Ave, Birdsboro, PA 19508For SaleMLS ID #PABK2072592, Cecilia Leone, Century 21 Emerald. Bright MLS
- $339,5003 bd2 ba2.3k sqft1138 Fawn Cv, Auburn, PA 17922For SaleMLS ID #PASK2028254, Abby Nelson, Keller Williams Platinum Realty - Schuylkill. Bright MLS
- $420,0004 bd3 ba2k sqft36 Par Dr, Reading, PA 19607For SaleMLS ID #PABK2074314, Emily Gordon, Keller Williams Platinum Realty - Wyomissing. Bright MLS
- $399,9003 bd2 ba1.5k sqft706 Shawnee Dr, Auburn, PA 17922For SaleMLS ID #777501, Thomas E. Skiffington, RE/MAX Central - Allentown. GLVR
- $425,0004 bd3 ba2.8k sqft40 Gibraltar Rd, Reading, PA 19606For SaleMLS ID #PABK2074558, Philip Macaronis, RE/MAX Of Reading. Bright MLS
- $399,9003 bd1 ba1.6k sqft220 Pleasant Valley Rd, East Earl, PA 17519For SaleMLS ID #PALA2090898, Marcus Gonzalez, Atlas Land and Homes. Bright MLS
- $450,0003 bd2 ba1.6k sqft17 Kutz Rd, Fleetwood, PA 19522For SaleMLS ID #778851, Jeff Martin, Century 21 Gold - Exeter. GLVR
- $375,0005 bd3 ba2.7k sqft433 Eisenbrown St, Reading, PA 19605For SaleMLS ID #PABK2073626, Cynthia Oswald, RE/MAX Of Reading. Bright MLS
