Warning: this ranch in Troy is so cute, you'll want to pinch its cheeks! As you step inside, you'll be greeted by a living room that's been fully decked out with new flooring, fresh paint, and overlooks the backyard - it's like a party waiting to happen! The kitchen is calling your name (and your inner chef) with its white appliances, new laminate countertops, and ample cabinetry, and don't even get me started on the backyard patio - it's the perfect size for a grill fest, outdoor gatherings, or simply enjoying a quiet morning coffee! The bedrooms are like a cozy little retreat, complete with new flooring, fresh paint, and plenty of natural light, and the basement is just begging to be turned into your own personal playground, home gym, movie theatre or home office. Oh, and did I mention the attached 2-car garage and convenient laundry closet in the kitchen Yeah, this house has it all... except for you, that is! It's the perfect blend of style, functionality, and comfort, and you'll love the neighborhood's quiet streets, nearby parks, and highly-rated schools. So what are you waiting for? Come see this adorable ranch for yourself and make it your dream home!
Pending
Listed by: RE/MAX Results • Paul Sager
$259,900
258 Gobbler Dr, Troy, MO 63379
3beds
1,154sqft
:
Get pre-qualified$1,669/mo
Single Family Residence
Built in 2005
8,232 Square Feet Lot
$-- Zestimate®
$225/sqft
$4/mo HOA
What's special
Fresh paintNew flooringAmple cabinetryWhite appliancesNew laminate countertops
- 25 days |
- 256 |
- 11 |
Zillow last checked:
Listing updated:
Listed by:
Paul Sager 314-602-9255,
RE/MAX Results
Source: MARIS,MLS#: 26040396 Originating MLS: St. Louis Association of REALTORS
Originating MLS: St. Louis Association of REALTORSFacts & features
Interior
Bedrooms & bathrooms
- Bedrooms: 3
- Bathrooms: 2
- Full bathrooms: 2
- Main level bathrooms: 2
- Main level bedrooms: 3
Bedroom
- Description: All new flooring and paint. Room overlooks the backyard
- Features: Floor Covering: Luxury Vinyl Plank
- Level: Main
- Area: 225
- Dimensions: 15x15
Bedroom
- Description: All new flooring and paint
- Features: Floor Covering: Luxury Vinyl Plank
- Level: Main
- Area: 120
- Dimensions: 12x10
Bedroom
- Description: All new flooring and paint
- Features: Floor Covering: Luxury Vinyl Plank
- Level: Main
- Area: 90
- Dimensions: 9x10
Dining room
- Description: All new flooring and paint. Is open to the kitchen and the living room. Door leads out to the backyard
- Features: Floor Covering: Luxury Vinyl Plank
- Level: Main
- Area: 110
- Dimensions: 11x10
Kitchen
- Description: All new flooring and paint, counters. Appliances are updated
- Features: Floor Covering: Luxury Vinyl Plank
- Level: Main
- Area: 143
- Dimensions: 13x11
Laundry
- Description: All new flooring
- Features: Floor Covering: Luxury Vinyl Plank
- Level: Main
- Area: 18
- Dimensions: 6x3
Living room
- Description: All new flooring and paint. Room overlooks the backyard and is open to the dining and kitchen
- Features: Floor Covering: Luxury Vinyl Plank
- Level: Main
- Area: 156
- Dimensions: 13x12
Heating
- Electric, Forced Air
Cooling
- Ceiling Fan(s), Central Air
Appliances
- Included: Dishwasher, Disposal, Electric Range
- Laundry: Main Level
Features
- Ceiling Fan(s), Entrance Foyer, Laminate Counters, Open Floorplan
- Flooring: Luxury Vinyl
- Windows: Blinds, Double Pane Windows
- Basement: Concrete,Full,Unfinished
- Has fireplace: No
Interior area
- Total structure area: 1,154
- Total interior livable area: 1,154 sqft
- Finished area above ground: 1,154
Video & virtual tour
Property
Parking
- Total spaces: 2
- Parking features: Driveway, Garage, Garage Door Opener, Garage Faces Front, Inside Entrance, Kitchen Level, Off Street
- Attached garage spaces: 2
- Has uncovered spaces: Yes
Features
- Levels: One
Lot
- Size: 8,232 Square Feet
- Dimensions: 75 x 110
- Features: Back Yard, Front Yard, Level
Details
- Parcel number: 203006000000018163
- Special conditions: Standard
Construction
Type & style
- Home type: SingleFamily
- Architectural style: Ranch
- Property subtype: Single Family Residence
Materials
- Vinyl Siding
- Foundation: Concrete Perimeter
- Roof: Architectural Shingle
Condition
- Year built: 2005
Utilities & green energy
- Electric: Ameren
- Sewer: Public Sewer
- Water: Public
- Utilities for property: Cable Available, Electricity Connected, Sewer Connected, Underground Utilities, Water Connected
Community & HOA
Community
- Subdivision: Whitetail Crossing
HOA
- Has HOA: Yes
- Amenities included: None
- Services included: Other
- HOA fee: $50 annually
- HOA name: Whitetail Crossing
Location
- Region: Troy
Financial & listing details
- Price per square foot: $225/sqft
- Tax assessed value: $147,210
- Annual tax amount: $1,757
- Date on market: 6/29/2026
- Listing terms: Cash,Conventional,FHA,VA Loan
- Ownership: Private
- Electric utility on property: Yes
Estimated market value
Not available
Estimated sales range
Not available
Not available
Price history
| Date | Event | Price |
|---|---|---|
| 6/29/2026 | Pending sale | $259,900$225/sqft |
Source:  MARIS #26040396 Report a problem MARIS #26040396 Report a problem | ||
| 6/29/2026 | Listed for sale | $259,900$225/sqft |
Source: MARIS #26040396 Report a problem | ||
| 3/24/2021 | Listing removed | -- |
Source: Owner Report a problem | ||
| 3/20/2018 | Listing removed | $995$1/sqft |
Source: Owner Report a problem | ||
| 2/6/2018 | Listed for rent | $995$1/sqft |
Source: Owner Report a problem | ||
| 6/17/2017 | Listing removed | $995$1/sqft |
Source: Owner Report a problem | ||
| 5/25/2017 | Listed for rent | $995$1/sqft |
Source: Owner Report a problem | ||
| 12/18/2015 | Listing removed | $995$1/sqft |
Source: Owner Report a problem | ||
| 10/27/2015 | Listed for rent | $995$1/sqft |
Source: Owner Report a problem | ||
Public tax history
| Year | Property taxes | Tax assessment |
|---|---|---|
| 2025 | $1,757 +6.6% | $27,970 +8.7% |
| 2024 | $1,648 +0.6% | $25,743 |
| 2023 | $1,638 +4.6% | $25,743 |
| 2022 | $1,566 | $25,743 +5.1% |
| 2021 | -- | $24,488 +13.3% |
| 2020 | $1,392 -0.1% | $21,617 |
| 2019 | $1,394 | $21,617 -0.9% |
| 2018 | $1,394 +5.2% | $21,805 |
| 2017 | $1,325 | $21,805 +10.7% |
| 2016 | $1,325 -0.2% | $19,705 |
| 2015 | $1,327 | $19,705 -0.8% |
| 2014 | $1,327 -1.1% | $19,865 |
| 2013 | $1,341 | $19,865 |
| 2012 | -- | $19,865 |
| 2011 | -- | $19,865 -14% |
| 2010 | -- | $23,100 |
Find assessor info on the county website
Monthly payment
Est. payment
Payment breakdown
Explore the cost of this home by adjusting the details. Changes won't be saved.Climate risks
Neighborhood: 63379
Nearby schools
GreatSchools rating
- 5/10Wm. R. Cappel Elementary SchoolGrades: K-5Distance: 1.2 mi
- 6/10Troy South Middle SchoolGrades: 6-8Distance: 0.8 mi
- 6/10Troy Buchanan High SchoolGrades: 9-12Distance: 2 mi
Schools provided by the listing agent
- Elementary: Troy South Elementary
- Middle: Troy South Middle School
- High: Troy Buchanan High
Source: MARIS. This data may not be complete. We recommend contacting the local school district to confirm school assignments for this home.
- $277,1003 bd2 ba1k sqft254 Gobbler Dr, Troy, MO 63379Off Market
- $307,8003 bd2 ba1.5k sqft262 Gobbler Dr, Troy, MO 63379Off Market
- $299,8003 bd2 ba1.2k sqft345 Turkey Roost Ln, Troy, MO 63379Off Market
- $288,0003 bd2 ba1.3k sqft341 Turkey Roost Ln, Troy, MO 63379Off Market
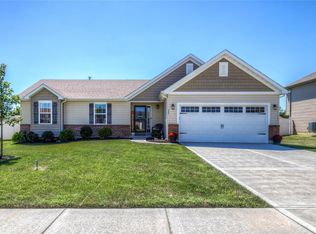
- $321,0003 bd3 ba1.4k sqft349 Turkey Roost Ln, Troy, MO 63379Off Market
- $253,0003 bd2 ba1k sqft250 Gobbler Dr, Troy, MO 63379Off Market
- $309,0003 bd2 ba1.4k sqft1 Gobbler Ct, Troy, MO 63379Off Market
- $281,7003 bd2 ba1.2k sqft337 Turkey Roost Ln, Troy, MO 63379Off Market
A local agent can set up tours, give advice and negotiate with sellers.
Similar homes
- $300,0003 bd2 ba1.4k sqft171 Glen Forest Dr, Troy, MO 63379For Sale

 MLS ID #26042173, Kelli D Ewen, The Hermann London Group LLC. MARIS
 - $279,9003 bd2 ba1.2k sqft268 Railroad St, Moscow Mills, MO 63362New Construction
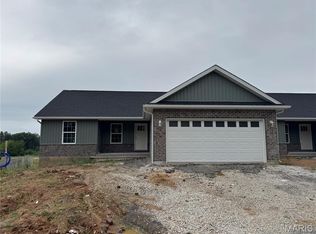 MLS ID #26044435, Bruce E Werkmeister, Werkmeister Real Estate, LLC. MARIS
 - $315,0003 bd3 ba1.6k sqft209 John St, Troy, MO 63379New Construction
 MLS ID #26043245, Rachel M Myers, Myers Realty, LLC. MARIS
 - $289,9003 bd2 ba1.3k sqft36 Colton Jesse Dr, Winfield, MO 63389For Sale
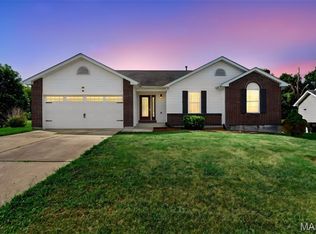 MLS ID #26046782, Jodi M Hudson, Nettwork Global. MARIS
 - $279,9003 bd2 ba1.2k sqft270 Railroad St, Moscow Mills, MO 63362New ConstructionMLS ID #26032400, Bruce E Werkmeister, Werkmeister Real Estate, LLC. MARIS
- $265,0003 bd2 ba1k sqft29 Rawhide Ct, Warrenton, MO 63383For SaleMLS ID #26039222, Jennifer R Botkin, Berkshire Hathaway HomeServices Select Properties. MARIS
- $220,0003 bd1 ba1.1k sqft1020 W Cherry St, Troy, MO 63379For SaleMLS ID #26027737, Rachel M Myers, Myers Realty, LLC. MARIS
- $294,9003 bd3 ba1.6k sqft430 Hammerstone Dr, Moscow Mills, MO 63362For SaleMLS ID #26033128, Adam Hoff, Homebound Realty LLC. MARIS
- $257,5003 bd3 ba1.3k sqft227 New Richmond Dr, Wentzville, MO 63385For SaleMLS ID #26041666, Janie R Hickey, Nettwork Global. MARIS
- $289,9003 bd3 ba1.2k sqft70 Round Table Ct, Winfield, MO 63389For SaleMLS ID #26029972, Deborah S Phillips, Magnolia Real Estate. MARIS
- $310,0003 bd2 ba1.3k sqft1102 Marathon Dr, Foristell, MO 63348For SaleMLS ID #26042302, Nicholas L Brown, Mac Realty Group. MARIS
- $314,9003 bd3 ba1.4k sqft1190 Marathon Dr, Foristell, MO 63348New ConstructionMLS ID #26028083, David A Rohlfing, STL Buy & Sell, LLC. MARIS
- $245,0003 bd1 ba1.4k sqft504 Woodcrest Blvd, O'Fallon, MO 63368For SaleMLS ID #26045037, Julie E Scarpace, Keller Williams Realty West. MARIS
- $314,9003 bd3 ba1.4k sqft1188 Marathon Dr, Foristell, MO 63348New ConstructionMLS ID #26028054, David A Rohlfing, STL Buy & Sell, LLC. MARIS
- $305,0004 bd3 ba1.6k sqft825 Highway Ww, Foristell, MO 63348For SaleMLS ID #26000382, Hope E Fick, Sage Property Group, LLC. MARIS
- $239,9004 bd1 ba1.2k sqft356 Lewis St, Wentzville, MO 63385For SaleMLS ID #26042533, Hope E Fick, Sage Property Group, LLC. MARIS
- $295,0003 bd2 ba1.2k sqft1021 Samwise St, Wright City, MO 63390New ConstructionMLS ID #26029834, Rachel M Myers, Myers Realty, LLC. MARIS
- $195,0002 bd2 ba640 sqft22 Brittany Ct, Troy, MO 63379For SaleMLS ID #26015038, Tyler O Cannon, Cannon Realty, Inc.. MARIS
- $292,0003 bd2 ba1.4k sqft303 Mike Dr, Truesdale, MO 63380For SaleMLS ID #26037681, Patti M Hayes, Berkshire Hathaway HomeServices Select Properties. MARIS
- $310,0003 bd3 ba1.6k sqft535 Briar Meadows Ct, Wentzville, MO 63385For SaleMLS ID #26042715, Chris J Horn, Coldwell Banker Realty - Gundaker. MARIS
