Experience an incomparable coastal sanctuary at 258 N Dogwood Trail — a rare, elevated canal-front estate sited on an expansive 1.02-acre homesite in prestigious Southern Shores. From the moment you turn down the tree-lined road and pass beneath a cathedral of mature pines, you feel a private, almost peaceful hush. This property is extraordinarily rare in scale and setting on North Dogwood: you must walk the grounds to appreciate the deep, park-like yard that stretches from the rear porches to your own navigable canal frontage, offering direct access to the Currituck Sound for boating, kayaking, paddleboarding and unforgettable sunsets The combination of elevation, privacy and water frontage creates sweeping sightlines and breezy, sun-filled living spaces that embody the best of Outer Banks life. Thoughtfully designed and custom-built with refined coastal materials, the home artfully balances elegant finishes with relaxed, family-friendly function. A dramatic wall of windows in the great room frames panoramic views of water and trees, flooding the interior with light, while a custom reclaimed mantle brings warmth and heritage to the living space. The chef’s kitchen is appointed for both everyday living and entertaining — quartz counters, a refined subway backsplash, soft-close custom cabinetry by Harmony Cabinet Shop, engineered hardwood floors, and a convenient butler’s pantry with laundry access, making single-level living effortless on the main level. French doors and multiple covered porches extend the indoor rooms into screened and open outdoor living areas, creating a seamless flow for alfresco dining, quiet mornings with coffee, or evenings watching the wildlife. The primary suite on the main level is a gracious retreat with a generous walk-in closet, a spa-style bath with a soaking tub and custom tile shower, a water closet, and private deck access, so you can step outside to the quiet nature-preserve feel. Upstairs, two additional bedrooms and a cozy sitting area overlook the great room, providing a private second-floor wing for guests or family. The ground level broadens the home’s versatility with two more bedrooms, a full bath, an expansive den/media room with exterior access — ideal for a potential pool entrance, rental configuration, or a private suite for visiting family — plus abundant storage and garage space for vehicles and water toys. Every practical detail has been resolved with thoughtful, low-maintenance solutions: LP® SmartSide® siding, Andersen Windows, an irrigation system to keep the grounds lush, a three-zone heat pump for year-round comfort, multiple garages and plentiful storage. Outdoor amenities are set up for coastal living — a covered patio perfect for a hot tub, an outdoor shower to rinse off after beach or boat days, and easy water access for launching paddlecraft straight from your yard. Located minutes from Duck and Kitty Hawk, and within the optional Southern Shores Civic Association (approx. $100/year) that provides marina access, boat launch, sound-front parks, tennis, and 30+ private ocean beach accesses, this property pairs tranquil privacy with an enviable community lifestyle. Whether you’re seeking a primary residence, an exceptional second home, or a high-performing investment, 258 N Dogwood Trail is a rare find where land, elevation, water access, and superior construction converge — a true coastal legacy ready to be claimed. Schedule a private showing and feel the difference the setting and scale make; once you walk the property, you’ll know you’ve found something special. See the plans for the pool in associated docs. Also, the home comes partially furnished. Furnishings inside and outside are negotiable.
Under contract
Price cut: $100.9K (5/27)
$1,399,000
258 N Dogwood Trl Lot 16, Kitty Hawk, NC 27949
5beds
3,914sqft
:
Get pre-qualified$7,704/mo
Single Family Residence, Residential
Built in 2018
-- sqft lot
$1,349,800 Zestimate®
$357/sqft
$-- HOA
What's special
Custom reclaimed mantleMultiple garagesNavigable canal frontageEngineered hardwood floorsElevated canal-front estateMultiple covered porchesDeep park-like yard
- 102 days |
- 70 |
- 4 |
Zillow last checked:
Listing updated:
Listed by:
Heather T Vandermyde 252-202-2375,
Coldwell Banker Seaside Realty - KDH,
Aleksandra Jarrell 252-455-7227,
Coldwell Banker Seaside Realty - KDH
Source: OBAR,MLS#: 132739
Facts & features
Interior
Bedrooms & bathrooms
- Bedrooms: 5
- Bathrooms: 5
- Full bathrooms: 4
- Partial bathrooms: 1
Rooms
- Room types: Library, Media Room, Office
Heating
- Central, Heat Pump, Zoned
Cooling
- Central Air, Zoned
Appliances
- Included: Dishwasher, Microwave, Refrigerator, Range/Oven, Washer/Dryer Stacked, Wine Cooler
Features
- Pantry, Wet Bar, Walk-In Closet(s), Entrance Foyer
- Flooring: Carpet, Ceramic Tile, Engineered Wood
Interior area
- Total structure area: 3,914
- Total interior livable area: 3,914 sqft
Video & virtual tour
Property
Parking
- Total spaces: 2
- Parking features: Paved, Unpaved
- Attached garage spaces: 2
- Details: Garage: 2 Car, Attached
Features
- Patio & porch: Screened
- Has view: Yes
- View description: Canal
- Has water view: Yes
- Water view: Canal
- Waterfront features: Canal Front, Waterfront
- Frontage length: Water Frontage: 101,Street Frontage: 103
Lot
- Dimensions: 103 x 425 x 464 x 113
- Features: Cul-De-Sac, Wooded, Waterfront
Details
- Zoning: RS1
Construction
Type & style
- Home type: SingleFamily
- Architectural style: Cape Cod,Coastal
- Property subtype: Single Family Residence, Residential
Materials
- Frame, Wood Siding, Composite Siding, Lap Siding
- Foundation: Slab
- Roof: Asphalt
Condition
- Year built: 2018
Details
- Builder name: Seagrove Homes
Utilities & green energy
- Sewer: Septic Tank
- Water: Public
Community & HOA
Community
- Subdivision: Southern Shores
HOA
- Has HOA: Yes
- Amenities included: Boat Ramp, Ocean Access, Tennis Court(s), Playground, Park, Sound Access
Location
- Region: Kitty Hawk
Financial & listing details
- Price per square foot: $357/sqft
- Annual tax amount: $6,662
- Date on market: 5/3/2026
- Cumulative days on market: 87 days
- Listing agreement: Exclusive Right To Sell
- Ownership: Owned More than 12 Months
- Road surface type: Paved
Estimated market value
$1,349,800
$1.28M - $1.42M
$4,402/mo
Price history
| Date | Event | Price |
|---|---|---|
| 6/2/2026 | Contingent | $1,399,000$357/sqft |
Source:  OBAR #132739 Report a problem OBAR #132739 Report a problem | ||
| 5/27/2026 | Price change | $1,399,000-6.7%$357/sqft |
Source: OBAR #132739 Report a problem | ||
| 5/3/2026 | Listed for sale | $1,499,900+920.3%$383/sqft |
Source: OBAR #132739 Report a problem | ||
| 11/21/2016 | Sold | $147,000$38/sqft |
Source: OBAR #91691 Report a problem | ||
Public tax history
Tax history is unavailable.
Monthly payment
Est. payment
Payment breakdown
Explore the cost of this home by adjusting the details. Changes won't be saved.Climate risks
Neighborhood: 27949
Nearby schools
GreatSchools rating
- 9/10Kitty Hawk Elementary SchoolGrades: PK-5Distance: 2.5 mi
- 9/10First Flight Middle SchoolGrades: 6-8Distance: 9.8 mi
- 7/10First Flight High SchoolGrades: 9-12Distance: 9.6 mi
- $1,373,9005 bd4 ba3.7k sqft258 N Dogwood Trl, Southern Shores, NC 27949Off Market
- $--1.08 acres258 Dogwood, Southern Shores, NC 27949Off Market
- $376,1001 bd1 ba1k sqft000 Egret Lane, Harbinger, NC 27949Off Market
- $312,000-- sqft260 N Dogwood Trl LOT 15, Kitty Hawk, NC 27949Sold

- $661,0004 bd3 ba1.8k sqft189 Ocean Front, kill devil hills, NC 27949Off Market
- $1,513,5005 bd7 ba5k sqft262 N Dogwood Trl, Southern Shores, NC 27949Off Market
- $---- bd-- ba-- sqft262 N Dogwood Trl, Kitty Hawk, NC 27949Off Market
- $1,253,7004 bd5 ba-- sqft262 N Dogwood Trl LOT 14PT15, Kitty Hawk, NC 27949Off Market
A local agent can set up tours, give advice and negotiate with sellers.
Similar homes
- $1,275,0004 bd5 ba3.1k sqft343 Sea Oats Trl Lot 10, Kitty Hawk, NC 27949For Sale
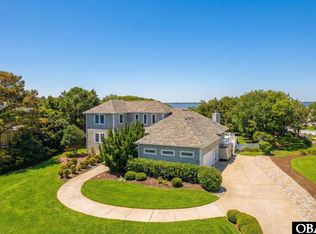 MLS ID #131793, Clinton F Baron, All at Sea Realty. OBAR
 - $1,449,0004 bd4 ba4.1k sqft63 S Dogwood Trl Lot 2, Kitty Hawk, NC 27949For Sale
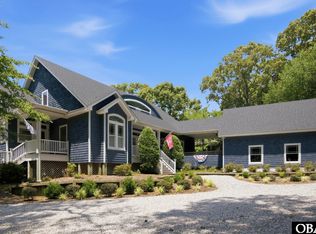 MLS ID #133396, OBX Homes Team, OBX Homes. OBAR
 - $1,320,0004 bd4 ba3k sqft93 Osprey Ln Lot 12, Kitty Hawk, NC 27949For Sale
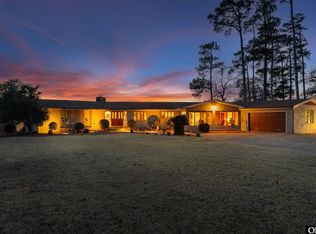 MLS ID #131969, Charles Gill, Coldwell Banker Seaside Realty KH. OBAR
 - $1,150,0004 bd4 ba2.2k sqft209 Sea Oats Ln Lot 2, Kitty Hawk, NC 27949For Sale
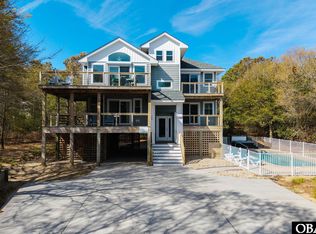 MLS ID #132208, Gray L Berryman, Carolina Designs Realty. OBAR
 - $975,0004 bd4 ba3.6k sqft294 Hillcrest Dr Lot 20, Kitty Hawk, NC 27949For SaleMLS ID #132661, The Myatt Group Team, Keller Williams Outer Banks KDH. OBAR
- $880,0004 bd4 ba2.8k sqft104 Duck Woods Dr Lot 12, Kitty Hawk, NC 27949For SaleMLS ID #133700, Molly A Kundis, RE/MAX Coastal Associates - Outer Banks. OBAR
- $880,0004 bd4 ba2.8k sqft104 Duck Woods Drive, Southern Shores, NC 27949For Sale
 MLS ID #100595300, Molly Kundis, RE/MAX Coastal Associates Outer Banks. Hive MLS
 - $1,465,0005 bd5 ba3.8k sqft116 Snipe Ct, Duck, NC 27949For SaleMLS ID #132571, Richard H Tolson, RT Realty OBX, LLC. OBAR
- $995,0006 bd5 ba2.7k sqft321 Wax Myrtle Trl Lot 4, Southern Shores, NC 27949For SaleMLS ID #133302, David S Watson, Southern Shores Realty. OBAR
- $915,0005 bd3 ba2k sqft5 Circle Dr #31, Southern Shores, NC 27949For SaleMLS ID #132789, Rachel L Neal, Southern Shores Realty. OBAR
- $1,099,0004 bd5 ba2.8k sqft304 Duck Rd Lot 13, Southern Shores, NC 27949For SaleMLS ID #132885, Hunter Davis & OBX Legacy Home Sales Team, Twiddy and Company - Corolla. OBAR
- $1,699,9007 bd8 ba3.6k sqft410 First Flight Run Lot 21R, Kitty Hawk, NC 27949For SaleMLS ID #133699, Heather T Vandermyde, Coldwell Banker Seaside Realty - KDH. OBAR
- $1,795,0004 bd4 ba4k sqft2021 Creek Rd Lot 21, Kitty Hawk, NC 27949For SaleMLS ID #133035, Cory Taylor, Southern Shores Realty. OBAR
- $1,599,9856 bd7 ba3k sqft4616 Lindbergh Ave Lot 35-R, Kitty Hawk, NC 27949For SaleMLS ID #132321, Mark S Brink, A Better Way Realty, Inc. OBAR
- $849,0004 bd3 ba3.2k sqft149 Duck Woods Dr Lot 25, Kitty Hawk, NC 27949For SaleMLS ID #132738, Melanie J Day, Landmark Sotheby's Internation. OBAR
- $945,0005 bd3 ba2.8k sqft4713 Summer Ln Lot 223, Kitty Hawk, NC 27949For SaleMLS ID #133191, Brook R Sparks, Coldwell Banker Seaside Realty KH. OBAR
- $799,0004 bd5 ba3.3k sqft5124 The Woods Rd Lot 21, Kitty Hawk, NC 27949For SaleMLS ID #130263, Donna K Brodeur, Century 21 Nachman Realty. OBAR
- $895,0004 bd3 ba2.8k sqft3017 Martins Point Rd Lot 5, Kitty Hawk, NC 27949For SaleMLS ID #133261, Jo Ann B Konstanzer, Four Seasons Realty. OBAR
- $999,0004 bd4 ba2.6k sqft107 First Flight Run Lot 81, Kitty Hawk, NC 27949For SaleMLS ID #133152, Lauren Rickard, Coldwell Banker Seaside Realty KH. OBAR
- $1,399,9995 bd6 ba3.2k sqft1410 S Virginia Dare Trl Lot 6, Kill Devil Hills, NC 27948For SaleMLS ID #132626, The Myatt Group Team, Keller Williams Outer Banks KDH. OBAR
