SNEAK PEEK! Professional photos coming soon! COUNTRY ESTATE that has been lovingly cared for by one-owner, perfectly combines private acreage with the convenience of living just minutes from town. Situated on 10 scenic, partially wooded acres, this exceptionally well-maintained home offers 3 spacious bedrooms, 3 full bathrooms, and 1 half bathroom. From the moment you arrive, you will notice the pride of ownership in the mature landscaping and the pristine care given to every corner of the property. The main living spaces flow effortlessly, providing comfort and functionality for everyday life. Downstairs, the partially finished basement adds flexible living space, complete with an extra sleeping area that is perfect for hosting guests or setting up a private home office. Outside, your personal oasis awaits with a pristine in-ground swimming pool surrounded by peaceful nature and mature trees. Storage and workshop space are abundant with a 2-car attached garage plus an additional detached garage, making this home ideal for hobbyists, outdoor enthusiasts, or anyone seeking a peaceful retreat without sacrificing proximity to local amenities. Kitchen appliances, washer, dryer, auto sweeper for pool, ping-pong table, pool table, and much more is included with the sale. This one is a must see for yourself to believe it. Call soon to set up your exclusive tour!
Active
Listed by: Century 21 Reid Baugher Realty • Jennifer S Reid Baugher • 217-556-1849
$575,000
258 Yaeger Lake Trl, Litchfield, IL 62056
3beds
3,809sqft
Single Family Residence
Built in 1968
10 Acres Lot
$548,800 Zestimate®
$151/sqft
$-- HOA
What's special
Partially finished basementPrivate acreageMature landscapingPristine in-ground swimming poolAdditional detached garageExtra sleeping area
- 20 days
- 766
- 39
Zillow last checked:
Listing updated:
Listed by:
Jennifer S Reid Baugher 217-556-1849,
Century 21 Reid Baugher Realty
Source: MARIS,MLS#: 26058029 Originating MLS: Southwestern Illinois Board of REALTORS
Originating MLS: Southwestern Illinois Board of REALTORSFacts & features
Interior
Bedrooms & bathrooms
- Bedrooms: 3
- Bathrooms: 4
- Full bathrooms: 3
- 1/2 bathrooms: 1
- Main level bathrooms: 3
- Main level bedrooms: 3
Heating
- Forced Air, Natural Gas
Cooling
- Central Air
Features
- Basement: Partially Finished,Full
- Number of fireplaces: 1
- Fireplace features: Living Room
Interior area
- Total structure area: 3,809
- Total interior livable area: 3,809 sqft
- Finished area above ground: 2,506
- Finished area below ground: 1,303
Property
Parking
- Total spaces: 2
- Parking features: Garage - Attached
- Attached garage spaces: 2
Features
- Levels: One
- Has private pool: Yes
- Pool features: In Ground
Lot
- Size: 10 Acres
- Dimensions: 10 acres
- Features: Landscaped, Level, Many Trees, Secluded
Details
- Parcel number: 1034252003
- Special conditions: Standard
Construction
Type & style
- Home type: SingleFamily
- Architectural style: Ranch
- Property subtype: Single Family Residence
Materials
- Brick, Vertical Siding
Condition
- Year built: 1968
Details
- Warranty included: Yes
Utilities & green energy
- Electric: Ameren
- Sewer: Septic Tank
- Water: Well
- Utilities for property: Electricity Connected, Natural Gas Connected, Sewer Connected, Water Connected
Community & HOA
HOA
- Has HOA: No
Location
- Region: Litchfield
Financial & listing details
- Price per square foot: $151/sqft
- Tax assessed value: $431,910
- Annual tax amount: $9,996
- Date on market: 9/9/2026
- Cumulative days on market: 20 days
- Listing terms: Cash,Conventional,Other
- Electric utility on property: Yes
Estimated market value
$548,800
$521,000 - $576,000
Not available
Price history
| Date | Event | Price |
|---|---|---|
| 9/9/2026 | Listed for sale | $575,000$151/sqft |
Source:  MARIS #26058029 Report a problem MARIS #26058029 Report a problem | ||
Public tax history
| Year | Property taxes | Tax assessment |
|---|---|---|
| 2024 | $9,551 +5.2% | $143,970 +5.9% |
| 2023 | $9,079 +4.3% | $135,970 +6% |
| 2022 | $8,708 +2.7% | $128,310 +5.2% |
| 2021 | $8,483 +6.8% | $122,000 +3.6% |
| 2020 | $7,941 +4.2% | $117,720 +1.9% |
| 2019 | $7,622 -1.3% | $115,560 +3.1% |
| 2018 | $7,720 +2.5% | $112,050 +1.4% |
| 2017 | $7,533 | $110,530 +3% |
| 2016 | $7,533 +4.7% | $107,310 -0.7% |
| 2015 | $7,194 +2.6% | $108,050 +1.6% |
| 2013 | $7,010 +7% | $106,320 +2.5% |
| 2011 | $6,552 +0.8% | $103,770 -4.6% |
| 2009 | $6,500 | $108,820 |
Find assessor info on the county website
Monthly payment
Est. payment
Payment breakdown
Explore the cost of this home by adjusting the details. Changes won't be saved.Climate risks
Neighborhood: 62056
Nearby schools
Schools provided by the listing agent
- Elementary: Litchfield Dist 12
- Middle: Litchfield Dist 12
- High: Litchfield Community High Scho
Source: MARIS. This data may not be complete. We recommend contacting the local school district to confirm school assignments for this home.
Similar homes
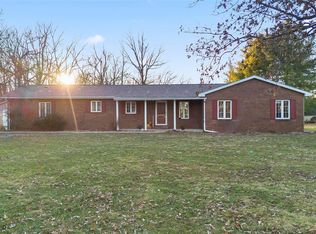
- $545,0005 bd4 ba4.4k sqft2 Deer Hollow Ln, Litchfield, IL 62056For Sale
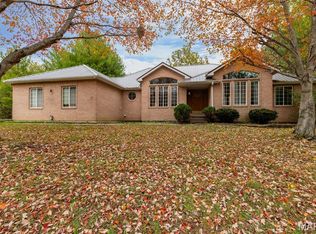
 MLS ID #25073694, Lori Reid-Gardner, Century 21 Reid Baugher Realty. MARIS
 - $415,0003 bd2 ba2.3k sqft10292 Old Litchfield Trl, Litchfield, IL 62056For Sale
 MLS ID #26054180, Lori Reid-Gardner, Century 21 Reid Baugher Realty. MARIS
 - $639,0003 bd3 ba3.1k sqft11706 Walshville Trl, Hillsboro, IL 62049For Sale
 MLS ID #26056570, Jennifer S Reid Baugher, Century 21 Reid Baugher Realty. MARIS
 - $639,0004 bd3 ba2.1k sqft111 Solar Cir, Litchfield, IL 62056For Sale
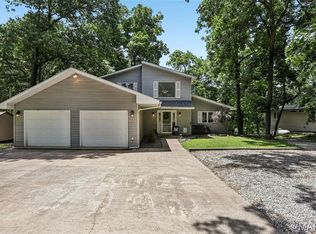 MLS ID #26037195, Lori Reid-Gardner, Century 21 Reid Baugher Realty. MARIS
 - $350,0004 bd2 ba1.9k sqft1115 N Locust St, Litchfield, IL 62056New ConstructionMLS ID #26024680, Kassidy E Fenton, Century 21 Reid Baugher Realty. MARIS
- $485,0004 bd4 ba3.4k sqft6289 Oak Creek Trl, Mount Olive, IL 62069For SaleMLS ID #26059071, Mark E Roberts, RE/MAX Alliance. MARIS
- $665,0003 bd3 ba2.4k sqft106 Greggs Ln, Hillsboro, IL 62049For SaleMLS ID #26048591, Lori Reid-Gardner, Century 21 Reid Baugher Realty. MARIS
- $659,0005 bd5 ba4.4k sqft19339 Hurricane Dr, Carlinville, IL 62626For SaleMLS ID #26052309, Roger A Suhling, Tarrant and Harman Real Estate and Auction Co. MARIS
- $400,0004 bd3 ba2.1k sqft10949 Clearwater Ln, Plainview, IL 62685For SaleMLS ID #26052385, Julie A Mayfield, Keller Williams Marquee. MARIS
- $359,5004 bd3 ba2.2k sqft636 Jefferson St, Hillsboro, IL 62049For SaleMLS ID #26056426, Michelle R Lyons, Century 21 Reid Baugher Realty. MARIS
- $319,9003 bd3 ba2.4k sqft719 Stonecreek Dr, Staunton, IL 62088For SaleMLS ID #26049038, Andrew M Milkovich, RE/MAX Alliance. MARIS
- $549,0005 bd4 ba2.7k sqft1636 Canvas Back Dr, Staunton, IL 62088New ConstructionMLS ID #26009706, David A Cisler, Cisler & Associates Real Estate. MARIS
- $295,0003 bd3 ba2k sqft16 Fox Hill Dr, Carlinville, IL 62626For Sale
 MLS ID #CA1046005, Joyce Clagg, Keller Williams Capital. RMLS Alliance as distributed by MLS GRID
 - $340,0003 bd3 ba2.6k sqft18074 W Oxford Rd, Staunton, IL 62088For SaleMLS ID #26022740, Yvonne Rushton, Keller Williams Marquee. MARIS
- $349,0005 bd3 ba4.1k sqft905 E 1st North St, Carlinville, IL 62626For SaleMLS ID #25082437, Patrick D Wills, Land & Home Real Estate. MARIS
