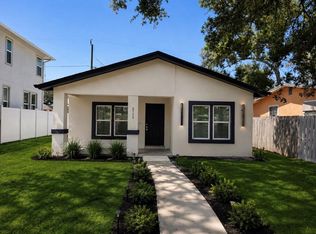
Short Sale. Short Sale – Subject to Third-Party (Lender) Approval. Welcome to 2580 11th Avenue S, a beautifully crafted 2024 contemporary residence by Kasper Modern, ideally positioned in one of St. Petersburg's fastest-growing neighborhoods. Just minutes from Downtown St. Pete, the Warehouse Arts District, and the exciting restaurants, breweries, galleries, and local businesses continuing to transform the surrounding area, this home offers the perfect blend of modern design and urban convenience. Inside, you'll find a thoughtfully designed 3-bedroom, 2-bath floor plan featuring polished concrete floors, soaring ceilings, abundant natural light, and an open-concept living space perfect for everyday living and entertaining. The designer kitchen is the centerpiece of the home with sleek custom cabinetry, quartz countertops, a dramatic waterfall island, and stainless steel appliances. A washer and dryer are included for added convenience. The spacious primary suite offers a spa-inspired bath and an oversized walk-in closet, while the additional bedrooms provide flexibility for guests, a home office, or growing households. Enjoy being just a short drive to Downtown St. Petersburg, with easy access to I-275, the Gulf beaches, Tropicana Field, and countless dining and entertainment destinations. Outdoor enthusiasts will appreciate the proximity to the recently renovated Jim & Heather Gills YMCA and the walkable access to St. Pete Athletic. Whether you're searching for a primary residence or a nearly new home in a rapidly evolving location, this property presents an exceptional opportunity to own modern construction in the heart of St. Petersburg.
For sale
$379,990
2580 11TH AVENUE S, ST PETERSBURG, FL 33712
3beds
1,246sqft
Single Family Residence
Built in 2024
3,385 Square Feet Lot
$374,200 Zestimate®
$305/sqft
$-- HOA
What's special
Additional bedrooms provide flexibilityDramatic waterfall islandAbundant natural lightQuartz countertopsOpen-concept living spaceSleek custom cabinetrySpacious primary suite
- 4 days |
- 976 |
- 114 |
Likely to sell faster than
Zillow last checked:
Listing updated:
Listed by:
David Cook, III 727-401-5324,
COMPASS FLORIDA LLC 727-380-2067
Source: Stellar MLS,MLS#: TB8538479 Originating MLS: Suncoast Tampa
Originating MLS: Suncoast Tampa
Facts & features
Interior
Bedrooms & bathrooms
- Bedrooms: 3
- Bathrooms: 2
- Full bathrooms: 2
Rooms
- Room types: Attic, Family Room
Primary bedroom
- Features: Walk-In Closet(s)
- Level: First
Bedroom 2
- Features: Coat Closet
- Level: First
Bedroom 3
- Features: Coat Closet
- Level: First
Primary bathroom
- Level: First
Kitchen
- Level: First
Living room
- Features: Storage Closet
- Level: First
Heating
- Central
Cooling
- Central Air
Appliances
- Included: Convection Oven, Cooktop, Dishwasher, Disposal, Dryer, Electric Water Heater, Microwave, Refrigerator, Washer
- Laundry: In Kitchen, Inside, Laundry Closet
Features
- High Ceilings, Open Floorplan, Primary Bedroom Main Floor, Split Bedroom, Walk-In Closet(s)
- Flooring: Concrete
- Windows: Window Treatments
- Has fireplace: No
Interior area
- Total structure area: 1,400
- Total interior livable area: 1,246 sqft
Video & virtual tour
Property
Parking
- Parking features: Driveway, On Street
- Has uncovered spaces: Yes
Features
- Levels: One
- Stories: 1
- Patio & porch: Covered, Patio
- Exterior features: Lighting, Sidewalk
Lot
- Size: 3,385 Square Feet
- Dimensions: 39 x 85
Details
- Parcel number: 263116729360000120
- Special conditions: Short Sale
Construction
Type & style
- Home type: SingleFamily
- Architectural style: Contemporary
- Property subtype: Single Family Residence
Materials
- Block, Stucco
- Foundation: Slab
- Roof: Shingle
Condition
- Completed
- New construction: No
- Year built: 2024
Details
- Builder name: Kasper Modern
Utilities & green energy
- Sewer: Public Sewer
- Water: Public
- Utilities for property: Public
Community & HOA
Community
- Security: Security Lights
- Pet fee: $0 monthly
- Subdivision: PRATHERS FIFTH ROYAL
HOA
- Has HOA: No
Location
- Region: Saint Petersburg
Financial & listing details
- Price per square foot: $305/sqft
- Tax assessed value: $306,966
- Annual tax amount: $5,266
- Date on market: 8/14/2026
- Cumulative days on market: 4 days
- Listing terms: Cash,Conventional,FHA,VA Loan
- Ownership: Fee Simple
- Total actual rent: 0
- Road surface type: Paved
Estimated market value
$374,200
$355,000 - $393,000
$2,716/mo
Price history
| Date | Event | Price |
|---|---|---|
| 8/14/2026 | Listed for sale | $379,990-11.8%$305/sqft |
Source:  Stellar MLS #TB8538479 Report a problem Stellar MLS #TB8538479 Report a problem | ||
| 4/15/2025 | Listing removed | $2,995$2/sqft |
Source: Zillow Rentals Report a problem | ||
| 4/2/2025 | Price change | $2,995-11.9%$2/sqft |
Source: Zillow Rentals Report a problem | ||
| 3/28/2025 | Price change | $3,400-2.9%$3/sqft |
Source: Zillow Rentals Report a problem | ||
| 3/4/2025 | Price change | $3,500-12.4%$3/sqft |
Source: Zillow Rentals Report a problem | ||
| 2/20/2025 | Listed for rent | $3,995-11.2%$3/sqft |
Source: Zillow Rentals Report a problem | ||
| 2/4/2025 | Listing removed | $4,500$4/sqft |
Source: Zillow Rentals Report a problem | ||
| 1/20/2025 | Listed for rent | $4,500+12.5%$4/sqft |
Source: Zillow Rentals Report a problem | ||
| 7/18/2024 | Listing removed | -- |
Source: Zillow Rentals Report a problem | ||
| 7/16/2024 | Listed for rent | $4,000$3/sqft |
Source: Zillow Rentals Report a problem | ||
| 11/6/2023 | Sold | $430,750+2.8%$346/sqft |
Source: Stellar MLS #T3443983 Report a problem | ||
| 7/28/2023 | Pending sale | $419,000$336/sqft |
Source: Stellar MLS #T3443983 Report a problem | ||
| 7/13/2023 | Price change | $419,000-0.2%$336/sqft |
Source: Stellar MLS #T3443983 Report a problem | ||
| 5/18/2023 | Listed for sale | $420,000+775%$337/sqft |
Source: Stellar MLS #T3443983 Report a problem | ||
| 3/21/2023 | Sold | $48,000$39/sqft |
Source: Public Record Report a problem | ||
Public tax history
| Year | Property taxes | Tax assessment |
|---|---|---|
| 2025 | $5,266 +389% | $306,966 +456.3% |
| 2024 | $1,077 +43.6% | $55,178 +46.1% |
| 2023 | $750 | $37,761 |
Find assessor info on the county website
Monthly payment
Est. payment
Payment breakdown
Explore the cost of this home by adjusting the details. Changes won't be saved.Climate risks
Neighborhood: Jordan Park
Nearby schools
GreatSchools rating
- 6/10Melrose Elementary SchoolGrades: PK-5Distance: 0.7 mi
- 5/10John Hopkins Middle SchoolGrades: 6-8Distance: 0.8 mi
- 3/10Gibbs High SchoolGrades: 9-12Distance: 0.6 mi
- $210,000-- bd1 ba816 sqft2570 11th Ave S, Saint Petersburg, FL 33712Off Market
- $169,5001 bd1 ba693 sqft2588 11th Ave S, Saint Petersburg, FL 33712Off Market
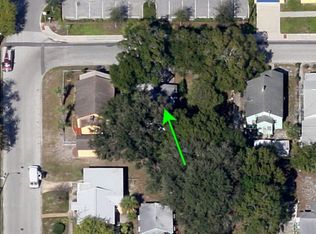
- $144,100-- bd-- ba-- sqft11TH 112th Avenue A, Saint Petersburg, FL 33712Off Market
- $241,000-- bd-- ba-- sqft11TH 112th Avenue A, Saint petersburg, FL 33712Off Market
- $203,300-- bd2 ba1.5k sqft2564 11th Ave S, Saint Petersburg, FL 33712Off Market
- $166,500-- bd1 ba956 sqft2592 11th Ave S, Saint Petersburg, FL 33712Off Market
- $295,400-- bd-- ba1.3k sqft2556 11th Ave S, Saint Petersburg, FL 33712Off Market
- $294,7003 bd2 ba1.3k sqft2556 11th Ave S, St Petersburg, FL 33712Off Market
A local agent can set up tours, give advice and negotiate with sellers.
A local lender can help you make sure your offer is ready when you are.
Similar homes
- $347,0004 bd2 ba1.2k sqft2443 26TH AVENUE S, ST PETERSBURG, FL 33712For Sale
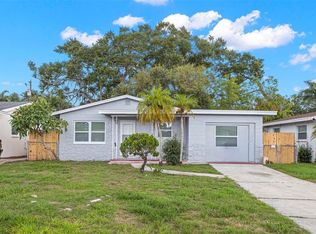
 MLS ID #TB8538918, Minh Nguyen, FLORIDA CAPITAL REALTY. Stellar MLS
 - $387,5004 bd2 ba1.2k sqft2827 16TH AVENUE S, ST PETERSBURG, FL 33712For Sale
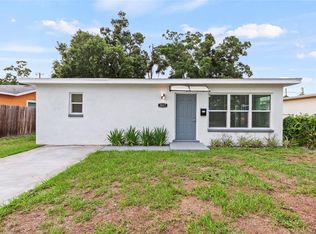 MLS ID #A4700474, Roxanne Baliman, EXP REALTY LLC. Stellar MLS
 - $430,0005 bd2 ba1.6k sqft1743 YALE STREET S, ST PETERSBURG, FL 33712For Sale
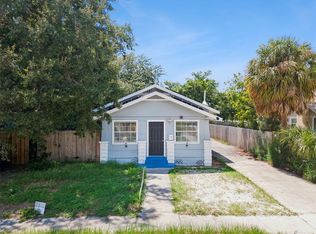 MLS ID #O6432193, Chris Courtney, PREFERRED REAL ESTATE BROKERS. Stellar MLS
 - $369,9003 bd2 ba1.2k sqft3010 6TH AVENUE S, ST PETERSBURG, FL 33712New Construction
 MLS ID #TB8516334, Shawntavia Turner, TURNKEY REAL ESTATE BROKERAGE. Stellar MLS
 - $315,0003 bd2 ba1.1k sqft1835 24TH STREET S, ST PETERSBURG, FL 33712For SaleMLS ID #TB8535145, Timothy Malley, PROPCOAST REALTY LLC. Stellar MLS
- $349,0004 bd2 ba1.4k sqft1440 PRESCOTT STREET S, ST PETERSBURG, FL 33712For SaleMLS ID #TB8534682, Andrea Blackburn, COLDWELL BANKER REALTY. Stellar MLS
- $410,0004 bd2 ba1.8k sqft1615 14TH STREET S, ST PETERSBURG, FL 33705For SaleMLS ID #TB8539655, Mo Franklin, FRANKLIN & ASSOCIATES REALTY. Stellar MLS
- $370,0003 bd2 ba1.1k sqft4324 EMERSON AVENUE S, ST PETERSBURG, FL 33711For SaleMLS ID #TB8534696, Hannah-lynn Wallace, REALTY ONE GROUP BEYOND. Stellar MLS
- $335,0003 bd2 ba1.1k sqft1900 25TH STREET S, ST PETERSBURG, FL 33712For SaleMLS ID #TB8512888, Diana Calderon, EXP REALTY LLC. Stellar MLS
- $399,9003 bd2 ba1.2k sqft4110 3RD AVENUE S, ST PETERSBURG, FL 33711For SaleMLS ID #TB8537074, Zach Steinberger, COMPASS FLORIDA LLC. Stellar MLS
- $400,0005 bd2 ba1.4k sqft3235 EMERSON AVENUE S, ST PETERSBURG, FL 33712For SaleMLS ID #TB8510758, Mittu Mathew, KELLER WILLIAMS REALTY PORTFOLIO COLLECTION. Stellar MLS
- $399,0004 bd2 ba1.3k sqft2834 & 2836 FREEMONT TERRACE S, ST PETERSBURG, FL 33712For SaleMLS ID #TB8527594, Kyle Gruber, AGILE GROUP REALTY. Stellar MLS
- $--2 bd2 ba1.2k sqft3728 8th Ave S, Saint Petersburg, FL 33711AuctionServiceLink Auction
- $275,0004 bd2 ba1.1k sqft2550 10TH AVENUE S, ST PETERSBURG, FL 33712For SaleMLS ID #O6419524, Christopher Wallace, MAINSTAY BROKERAGE LLC. Stellar MLS
- $349,9003 bd2 ba1.2k sqft2235 20TH ST S, ST PETERSBURG, FL 33712For SaleMLS ID #TB8355828, Nicole Nauman, CENTURY 21 RE CHAMPIONS. Stellar MLS
- $375,0004 bd1 ba1.3k sqft2525 37TH STREET S, ST PETERSBURG, FL 33711For SaleMLS ID #TB8535635, Andrew Vieira, KELLER WILLIAMS REALTY PORTFOLIO COLLECTION. Stellar MLS
- $324,8992 bd1 ba960 sqft2960 EMERSON AVENUE S, ST PETERSBURG, FL 33712For SaleMLS ID #TB8528646, Brian Walsh, SMITH & ASSOCIATES REAL ESTATE. Stellar MLS
- $400,0004 bd2 ba1.6k sqft3312 QUEENSBORO AVENUE S, ST PETERSBURG, FL 33712For SaleMLS ID #TB8438319, Jimica Jones, FUTURE HOME REALTY INC. Stellar MLS
- $389,9003 bd2 ba1.5k sqft766 13TH AVENUE S, ST PETERSBURG, FL 33701For SaleMLS ID #TB8533738, Lisa Henderson, DENNIS REALTY & INV. CORP.. Stellar MLS
- $360,0003 bd2 ba1.5k sqft3597 27TH AVENUE S, ST PETERSBURG, FL 33711For SaleMLS ID #TB8523209, Jainee Feliz-Cabrera, IMPACT REALTY TAMPA BAY. Stellar MLS
