5 ACRES OF OPEN SPACES WITH BREATHTAKING LAKE, MOUNTAIN, WILDLIFE AND SUNSET VIEWS WITH THIS 4 BED/2 BATH/7 CAR ST CHARLES MESA HOME!!! NEW ITEMS INCLUDE THE SEPTIC SYSTEM, FURNACE, CENTRAL A/C, WATER HEATER, DOUBLE PANE VINYL WINDOWS IN BSMT, LUXURY VINYL PLANK FLOORS IN BSMT, TILE IN FULL BATHROOM, CARPET, PLUMBING IN BSMT & LAUNDRY ROOM, NEW BARB WIRE FENCE ON THE ENTIRE PERIMETER, AND NEW GUTTERS. 3 BAY SHOP IS 25' X 41' X 13' WITH 3 ROLL UP DOORS, 10' X 11', 10' X 8' & 10' X 8'. STAINLESS STEEL APPLIANCES ARE 3 YEARS OLD. UPGRADES ARE PELLA WOOD WINDOWS, NEWER BOSCH DISHWASHER, FULL BATH HAS TUB AND SHOWER, MASTER BEDROOM HAS 2 CLOSETS. THE OTHER ROOM LISTED ABOVE ON THE MAIN LEVEL (24 X 8) COULD BE AN OFFICEE OR A SUNROOM. LAKE BEHIND IS OWNED BY SE COLORADO WATER RESOURCES AND WILL REMAIN PRIVATE WITH PLANS TO RESTORE TO ORIGINAL CONDITION. TRULY A UNIQUE PROPERTY WITH MULTIPLE USES!!! PROPERTY HAS A SOLE ENTRY POINT OFF OF E HWY 96 WITH QUICK ACCESS TO THE PUEBLO AIRPORT AND THE PUEBLO ARMY DEPOT. AN APPRAISAL WAS PERFORMED IN APRIL 2024 AND CAME IN AT $500,000!
Pending
Price cut: $14K (6/11)
$450,000
2580 E State Highway 96, Pueblo, CO 81001
4beds
2,236sqft
:
Get pre-qualified$2,831/mo
Single Family Residence
Built in 1925
5 Acres Lot
$441,800 Zestimate®
$201/sqft
$-- HOA
What's special
New guttersPella wood windowsNewer bosch dishwasher
- 92 days |
- 287 |
- 9 |
Zillow last checked:
Listing updated:
Listed by:
Kirk Kochenberger 719-369-5404 kirk.kochco@hotmail.com,
KIRK KOCHENBERGER
Source: REcolorado as distributed by MLS GRID,MLS#: 4343651
Facts & features
Interior
Bedrooms & bathrooms
- Bedrooms: 4
- Bathrooms: 2
- Full bathrooms: 1
- 3/4 bathrooms: 1
- Main level bathrooms: 1
- Main level bedrooms: 2
Bedroom
- Level: Main
- Area: 166.75 Square Feet
- Dimensions: 11.5 x 14.5
Bedroom
- Level: Main
- Area: 105 Square Feet
- Dimensions: 10 x 10.5
Bedroom
- Level: Basement
- Area: 130 Square Feet
- Dimensions: 10 x 13
Bedroom
- Level: Basement
- Area: 120 Square Feet
- Dimensions: 8 x 15
Bathroom
- Level: Basement
Bathroom
- Level: Main
Dining room
- Level: Main
- Area: 169 Square Feet
- Dimensions: 13 x 13
Family room
- Level: Basement
- Area: 264 Square Feet
- Dimensions: 11 x 24
Kitchen
- Level: Main
- Area: 192 Square Feet
- Dimensions: 12 x 16
Laundry
- Level: Main
- Area: 63 Square Feet
- Dimensions: 7 x 9
Living room
- Level: Main
- Area: 364 Square Feet
- Dimensions: 13 x 28
Sun room
- Level: Main
- Area: 192 Square Feet
- Dimensions: 8 x 24
Heating
- Forced Air, Propane
Cooling
- Air Conditioning-Room, Central Air
Appliances
- Included: Cooktop, Dishwasher, Gas Water Heater, Oven, Range, Refrigerator
Features
- Ceiling Fan(s), Kitchen Island, Laminate Counters, Smoke Free
- Flooring: Carpet, Tile, Vinyl
- Windows: Double Pane Windows, Window Coverings
- Basement: Finished
- Number of fireplaces: 1
- Fireplace features: Living Room, Wood Burning Stove
Interior area
- Total structure area: 2,236
- Total interior livable area: 2,236 sqft
- Finished area above ground: 1,508
- Finished area below ground: 0
Property
Parking
- Total spaces: 4
- Parking features: Garage
- Garage spaces: 4
Features
- Levels: One
- Stories: 1
- Patio & porch: Patio
- Exterior features: Fire Pit, Garden, Lighting, Private Yard, Rain Gutters
- Fencing: Full
- Has view: Yes
- View description: Lake, Mountain(s)
- Has water view: Yes
- Water view: Lake
Lot
- Size: 5 Acres
- Features: Landscaped, Many Trees, Secluded, Sprinklers In Front
Details
- Parcel number: 0434004001
- Zoning: A-2
- Special conditions: Standard
- Horses can be raised: Yes
Construction
Type & style
- Home type: SingleFamily
- Property subtype: Single Family Residence
Materials
- Frame, Stucco
- Roof: Composition
Condition
- Updated/Remodeled
- Year built: 1925
Utilities & green energy
- Electric: 220 Volts
- Water: Public
- Utilities for property: Electricity Connected, Propane
Community & HOA
Community
- Security: Carbon Monoxide Detector(s), Security System, Smoke Detector(s)
- Subdivision: St Charles Mesa
HOA
- Has HOA: No
Location
- Region: Pueblo
Financial & listing details
- Price per square foot: $201/sqft
- Tax assessed value: $322,366
- Annual tax amount: $2,211
- Date on market: 5/1/2026
- Listing terms: Cash,Conventional,FHA,VA Loan
- Exclusions: None
- Ownership: Estate
- Electric utility on property: Yes
- Road surface type: Gravel
Estimated market value
$441,800
$420,000 - $464,000
$2,200/mo
Price history
| Date | Event | Price |
|---|---|---|
| 7/16/2026 | Pending sale | $450,000$201/sqft |
Source:  REcolorado as distributed by MLS GRID #4343651 Report a problem REcolorado as distributed by MLS GRID #4343651 Report a problem | ||
| 6/11/2026 | Price change | $450,000-3%$201/sqft |
Source: REcolorado as distributed by MLS GRID #4343651 Report a problem | ||
| 5/14/2026 | Price change | $464,000-1.1%$208/sqft |
Source: REcolorado as distributed by MLS GRID #4343651 Report a problem | ||
| 5/1/2026 | Listed for sale | $469,000$210/sqft |
Source: REcolorado as distributed by MLS GRID #4343651 Report a problem | ||
| 1/17/2024 | Listing removed | -- |
Source: Zillow Rentals Report a problem | ||
| 1/12/2024 | Listed for rent | $2,000-9.1%$1/sqft |
Source: Zillow Rentals Report a problem | ||
| 1/11/2024 | Listing removed | -- |
Source: Zillow Rentals Report a problem | ||
| 11/1/2023 | Listed for rent | $2,200$1/sqft |
Source: Zillow Rentals Report a problem | ||
Public tax history
| Year | Property taxes | Tax assessment |
|---|---|---|
| 2025 | $1,026 -1.1% | $20,150 -1% |
| 2024 | $1,037 -34.4% | $20,360 -1% |
| 2023 | $1,581 -2.5% | $20,560 +34% |
| 2022 | $1,621 +25.2% | $15,340 -2.8% |
| 2021 | $1,295 +0.3% | $15,780 +25.5% |
| 2020 | $1,291 +57.6% | $12,575 +9.3% |
| 2018 | $819 | $11,503 |
| 2017 | $819 +31.4% | $11,503 +19.2% |
| 2016 | $623 | $9,647 |
| 2015 | $623 +157.2% | $9,647 +3% |
| 2014 | $242 -61.9% | $9,370 |
| 2013 | $636 -53.7% | $9,370 -22.9% |
| 2012 | $1,374 | $12,156 |
| 2011 | $1,374 -0.8% | $12,156 -8.8% |
| 2010 | $1,385 +88.2% | $13,329 0% |
| 2009 | $736 -1.5% | $13,330 -5.9% |
| 2008 | $747 +5.3% | $14,160 |
| 2007 | $710 -48.7% | $14,160 +11.5% |
| 2006 | $1,382 +3.3% | $12,700 +10.3% |
| 2005 | $1,338 +1.2% | $11,510 |
| 2004 | $1,321 +86.1% | $11,510 -0.9% |
| 2003 | $710 -47.1% | $11,620 -8.3% |
| 2002 | $1,342 +19.8% | $12,670 +1.7% |
| 2001 | $1,120 | $12,460 |
Find assessor info on the county website
Monthly payment
Est. payment
Payment breakdown
Explore the cost of this home by adjusting the details. Changes won't be saved.Climate risks
Neighborhood: Pueblo Memorial Airport
Nearby schools
GreatSchools rating
- 5/10North Mesa Elementary SchoolGrades: PK-5Distance: 2.1 mi
- 5/10Pleasant View Middle SchoolGrades: 6-8Distance: 1.6 mi
- 5/10Pueblo County High SchoolGrades: 9-12Distance: 4.4 mi
Schools provided by the listing agent
- Elementary: North Mesa
- Middle: Pleasant View
- High: Pueblo County
- District: Pueblo County 70
Source: REcolorado as distributed by MLS GRID. This data may not be complete. We recommend contacting the local school district to confirm school assignments for this home.
- $72,7583 bd2 ba1k sqft24708 E Us Highway 50, Pueblo, CO 81006Off Market
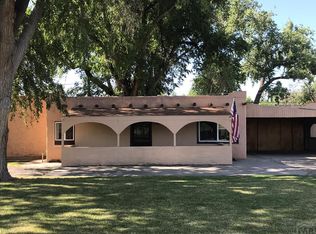
- $282,5002 bd2 ba1.3k sqft2590 E State Highway 96, Pueblo, CO 81001Off Market
- $284,6003 bd1 ba1k sqft304 25th Ln, Pueblo, CO 81001Off Market
- $200,4003 bd1 ba988 sqft314 25th Ln, Pueblo, CO 81001Off Market
- $360,4004 bd2 ba1.7k sqft316 25th Ln, Pueblo, CO 81001Off Market
- $271,8003 bd1 ba948 sqft318 25th Ln, Pueblo, CO 81001Off Market
- $224,8003 bd1 ba1.2k sqft402 25th Ln, Pueblo, CO 81001Off Market
- $55,0003 bd1 ba1.1k sqft301 25th Ln, Pueblo, CO 81001Sold
A local agent can set up tours, give advice and negotiate with sellers.
Similar homes
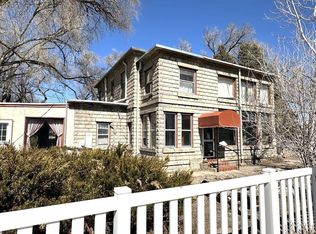
- $499,0004 bd2 ba3.2k sqft30821 E Clair Rd, Pueblo, CO 81006For Sale
 MLS ID #230712, Chris Pisciotta, Keller Williams Performance Realty. PAR
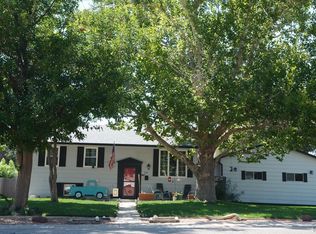
 - $399,9006 bd3 ba3.1k sqft39 Macalester Rd, Pueblo, CO 81001For Sale
 MLS ID #238910, Eric Knight, Rocky Mountain Realty. PAR
 - $387,5004 bd3 ba2.5k sqft28162 Gale Rd, Pueblo, CO 81006For Sale
 MLS ID #240685, Mark Chorak, RE/MAX Associates. PAR
 - $449,0003 bd3 ba2.1k sqft1624 N Gill Dr, Pueblo West, CO 81007For Sale
 MLS ID #241396, Eric Young, HomeSmart Preferred Realty. PAR
 - $359,0004 bd4 ba2.2k sqft8 Borman Ct, Pueblo, CO 81001For SaleMLS ID #239913, Jessica McCafferty, Rocky Mountain Realty. PAR
- $435,0002 bd1 ba3.1k sqft525 7th St, Pueblo, CO 81003For Sale
 MLS ID #8887256, Matt Call, NavPoint Real Estate Group. REcolorado as distributed by MLS GRID
 - $355,1005 bd3 ba2k sqft2 Bitterweed Court, Pueblo, CO 81001For SaleMLS ID #4687894, Andrea McDaniel, Real Broker, LLC DBA Real. REcolorado as distributed by MLS GRID
- $395,0004 bd4 ba2.2k sqft1015 W 13th St, Pueblo, CO 81003For SaleMLS ID #238896, Dan Fortune, eXp Realty, LLC. PAR
- $274,9003 bd2 ba2.6k sqft1910 E 8th St, Pueblo, CO 81001For SaleMLS ID #237248, Les Robinson, RE/MAX Of Pueblo Inc. PAR
- $299,9004 bd3 ba2k sqft78 Caledonia Rd, Pueblo, CO 81001For SaleMLS ID #241101, Jerry Urrutia, RE/MAX Of Pueblo Inc. PAR
- $635,0005 bd2 ba2.4k sqft843 Baxter Rd, Pueblo, CO 81006For SaleMLS ID #239905, Ammie Thomas, Integrity West Realty LLC. PAR
- $425,0005 bd3 ba2.6k sqft671 N McCulloch Blvd, Pueblo West, CO 81007For SaleMLS ID #240594, Theodore Bachara, REMAX PROPERTIES. PAR
- $480,0004 bd4 ba3.1k sqft3 Twilight Ln, Pueblo, CO 81005For SaleMLS ID #232628, David Anderson, RE/MAX Of Pueblo Inc. PAR
- $365,0004 bd3 ba2.2k sqft1467 W Plaza De Los Leones Dr, Pueblo West, CO 81007For SaleMLS ID #241283, Deanna Cozzolino, Keller Williams Performance Realty. PAR
- $495,0003 bd3 ba2.4k sqft223 Goodnight Ave, Pueblo, CO 81004For SaleMLS ID #236541, Amber Harris, Diamond Realty. PAR
- $275,0004 bd2 ba1.8k sqft72 Hanson Ln, Pueblo, CO 81001For SaleMLS ID #237347, Gregory Kelly, NAV Real Estate. PAR
- $249,5004 bd2 ba1.8k sqft2102 E 12th St, Pueblo, CO 81001For Sale By Owner
- $299,9003 bd2 ba2.6k sqft14 Briargate Pl, Pueblo, CO 81001For SaleMLS ID #240648, Christopher McEvoy, RE/MAX Of Pueblo Inc. PAR
- $490,0005 bd3 ba2.4k sqft825 N Greenwood St, Pueblo, CO 81003For SaleMLS ID #240422, Jesse Gamez, LoKation Real Estate. PAR
- $498,0004 bd4 ba3.2k sqft965 W Meadowmoor Dr, Pueblo West, CO 81007For SaleMLS ID #240172, Vel Mattson, Global Real Estate. PAR
