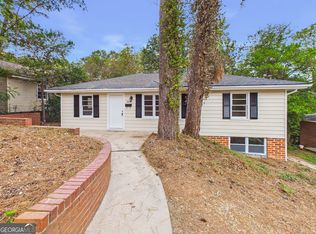
Welcome home to this charming, beautifully renovated all-brick ranch in Riverdale! With 3 bedrooms and 1 bathroom, this move-in-ready home offers the perfect blend of classic charm and modern updates. Step inside to find fresh paint, beautiful new luxury vinyl plank flooring, and crown molding that adds a warm, welcoming touch. The updated kitchen features granite countertops, an undermount stainless steel sink, and a brand-new stainless steel dishwasher, while the separate dining room offers a cozy space to gather and enjoy meals together. The refreshed bathroom features stylish matte-black fixtures and a rain showerhead with a convenient handheld wand. You'll also appreciate ceiling fans in the living room and every bedroom, along with a brand-new heating and air system for year-round comfort. Outside, enjoy a covered front porch, a convenient one-car carport, and a spacious, fenced backyard with plenty of room to relax, entertain, or enjoy the outdoors. With so many thoughtful updates already completed, all that's missing is you! Come see everything this lovely home has to offer and schedule your showing today!
For sale
$149,800
2581 Huntington Dr, Macon, GA 31204
3beds
1,236sqft
Single Family Residence, Residential
Built in 1954
0.35 Acres Lot
$147,200 Zestimate®
$121/sqft
$-- HOA
What's special
Crown moldingUpdated kitchenCovered front porchSeparate dining roomBrand-new stainless steel dishwasherGranite countertopsUndermount stainless steel sink
- 11 days
- 207
- 17
Likely to sell faster than
Zillow last checked:
Listing updated:
Listed by:
Mayra Dominy 478-733-1283,
Cranford Realty Group, LLC
Source: MGMLS,MLS#: 186459
Facts & features
Interior
Bedrooms & bathrooms
- Bedrooms: 3
- Bathrooms: 1
- Full bathrooms: 1
Primary bedroom
- Level: First
Bedroom 2
- Level: First
Bedroom 3
- Level: First
Dining room
- Level: First
Kitchen
- Level: First
Living room
- Level: First
Heating
- Central, Electric
Cooling
- Electric, Central Air
Appliances
- Included: Dishwasher
- Laundry: In Kitchen
Features
- Flooring: Luxury Vinyl
- Basement: None
- Has fireplace: No
- Fireplace features: None
Interior area
- Total structure area: 1,236
- Total interior livable area: 1,236 sqft
- Finished area above ground: 1,236
- Finished area below ground: 0
Property
Parking
- Total spaces: 1
- Parking features: Carport
- Carport spaces: 1
Features
- Levels: One
- Patio & porch: Front Porch
- Exterior features: None
- Pool features: None
- Waterfront features: None
Lot
- Size: 0.35 Acres
- Dimensions: 77 x 199
Details
- Parcel number: P0530046
- Special conditions: Standard
- Horse amenities: None
Construction
Type & style
- Home type: SingleFamily
- Architectural style: Traditional
- Property subtype: Single Family Residence, Residential
Materials
- Brick
- Foundation: Block
- Roof: Shingle
Condition
- Resale
- New construction: No
- Year built: 1954
Utilities & green energy
- Sewer: Public Sewer
- Water: Public
- Utilities for property: Water Available
Green energy
- Energy generation: None
Community & HOA
Community
- Features: Street Lights, Sidewalks
- Security: None
- Subdivision: Riverdale
HOA
- Has HOA: No
Location
- Region: Macon
Financial & listing details
- Price per square foot: $121/sqft
- Tax assessed value: $99,324
- Annual tax amount: $912
- Date on market: 10/27/2026
- Listing agreement: Exclusive Right To Sell
- Listing terms: Cash,Conventional,FHA,VA Loan
Estimated market value
$147,200
$140,000 - $155,000
$1,192/mo
Price history
| Date | Event | Price |
|---|---|---|
| 10/27/2026 | Listed for sale | $149,800-95.2%$121/sqft |
Source:  MGMLS #186459 Report a problem | ||
| 1/6/2026 | Sold | $3,100,000+9322.5%$2,508/sqft |
Source: Public Record Report a problem | ||
| 6/13/2012 | Sold | $32,900$27/sqft |
Source: MGMLS #117137 Report a problem | ||
| 5/24/2012 | Price change | $32,900-19.6%$27/sqft |
Source: Homepath #117137 Report a problem | ||
| 4/20/2012 | Listed for sale | $40,900-30.1%$33/sqft |
Source: Homepath #117137 Report a problem | ||
| 3/27/2012 | Sold | $58,500+39.6%$47/sqft |
Source: Public Record Report a problem | ||
| 3/22/2012 | Listed for sale | $41,900$34/sqft |
Source: Homepath #117137 Report a problem | ||
Public tax history
| Year | Property taxes | Tax assessment |
|---|---|---|
| 2026 | -- | $39,730 +5.6% |
| 2025 | $912 -1.3% | $37,623 |
| 2024 | $925 +3.9% | $37,623 +7.4% |
| 2023 | $890 -10.5% | $35,030 +22.1% |
| 2022 | $994 +8.2% | $28,701 +18.8% |
| 2021 | $918 +5.8% | $24,165 -0.6% |
| 2020 | $868 -5.3% | $24,321 +3.8% |
| 2019 | $917 +14.7% | $23,429 +9.8% |
| 2018 | $800 -45.2% | $21,345 |
| 2017 | $1,460 +21.7% | $21,345 0% |
| 2016 | $1,200 +8.3% | $21,346 +4.4% |
| 2015 | $1,108 +157.2% | $20,454 -10.8% |
| 2014 | $431 | $22,938 |
| 2013 | -- | -- |
| 2012 | -- | -- |
| 2011 | -- | -- |
| 2010 | -- | -- |
| 2009 | $1,031 -7.9% | $73,890 +10.6% |
| 2008 | $1,119 +94.6% | $66,800 |
| 2007 | $575 -3.2% | $66,800 +150% |
| 2006 | $594 +8.9% | $26,720 |
| 2005 | $546 | $26,720 |
| 2004 | -- | $26,720 |
| 2003 | -- | $26,720 |
| 2002 | -- | $26,720 |
Find assessor info on the county website
Monthly payment
Est. payment
Payment breakdown
Explore the cost of this home by adjusting the details. Changes won't be saved.Climate risks
Neighborhood: 31204

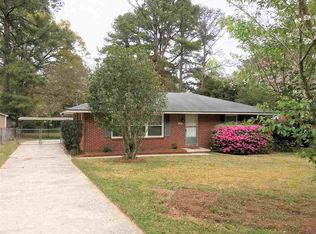
Similar homes
- $--3 bd1 ba1.4k sqft170 Desoto Pl, Macon, GA 31204Auction
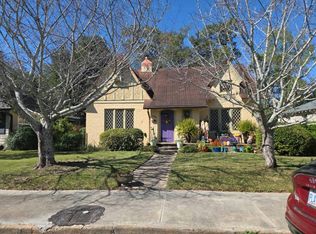 Auction.com 2
- $189,0003 bd2 ba1.3k sqft2799 Riverview Rd, Macon, GA 31204Active
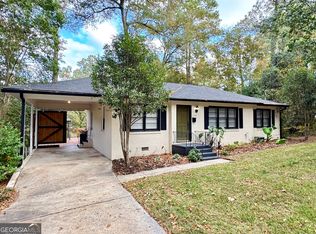
 MLS ID #10886143, Mindy Attaway, Realty Unlimited, LLC. GAMLS
- $150,0003 bd1 ba1k sqft819 Corbin Ave, Macon, GA 31204Active
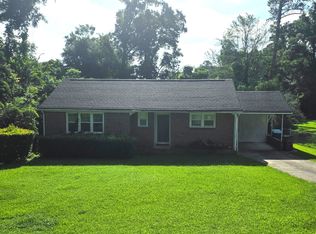 MLS ID #10811033, Lionel Walker, Connie R. Ham Middle GA Realty. GAMLS
- $159,0003 bd2 ba1.4k sqft588 Rogers Dr, Macon, GA 31204Active
 MLS ID #10868310, Shelbann Wright, Southern Classic Realtors. GAMLS
- $159,9003 bd2 ba1.4k sqft1031 Clifton Dr, Macon, GA 31204ActiveMLS ID #10874678, ALI SAIYED, ARB Realty LLC. GAMLS
- $139,9003 bd2 ba1.6k sqft540 Rogers Dr, Macon, GA 31204For Sale
 MLS ID #186331, Alphie Spears, Estate Resolution and Realty Co. MGMLS
- $165,0003 bd2 ba1.5k sqft580 Janice Pl, Macon, GA 31204For SaleMLS ID #186144, Lee Ann Brewer, Vesta Consolidated Realty LLC. MGMLS
- $154,9004 bd2 ba1.7k sqft1157 Lamont St, Macon, GA 31204ActiveMLS ID #10868884, Taylor A Thanos, Realty Unlimited, LLC. GAMLS
- $129,9003 bd2 ba1.2k sqft1457 Helon St, Macon, GA 31204ActiveMLS ID #10881693, Patrick Nicholson, Classic Homes Realty. GAMLS
- $105,0003 bd1 ba1.2k sqft1425 Bailey Ave Unit 3, Macon, GA 31204For SaleMLS ID #186571, Angela Sarrell, Fickling & Company, Inc.. MGMLS
- $165,0003 bd2 ba1.6k sqft2976 Woodhaven Cir, Macon, GA 31204ActiveMLS ID #10794701, Mindy Attaway, Realty Unlimited, LLC. GAMLS
- $165,0003 bd2 ba1.2k sqft4165 Wood Forest Pl, Macon, GA 31210ActiveMLS ID #10877562, William Dorn, Fickling & Company Inc.. GAMLS
- $135,0003 bd1 ba1.2k sqft1340 Burton Ave, Macon, GA 31204ActiveMLS ID #10851440, Cecilia Robinson, Keller Williams Realty Middle GA. GAMLS
- $145,0003 bd2 ba1.6k sqft3483 Napier Ave, Macon, GA 31204ActiveMLS ID #10851175, Kiiana Brown, eXp Realty. GAMLS
- $150,0003 bd4 ba1.5k sqft1705 Foster Pl, Macon, GA 31211ActiveMLS ID #10821033, Evans Brown, Say Yes 2 the Address Realty. GAMLS
- $154,9903 bd2 ba1.5k sqft2830 Cherry Ave, Macon, GA 31204ActiveMLS ID #10785248, Yohar Martinez, Georgia's Home Team Realty. GAMLS
- $145,0003 bd2 ba1.6k sqft1123 Scotland Ave, Macon, GA 31204ActiveMLS ID #10837228, Krystal Mosley, O Real Estate. GAMLS
- $179,9003 bd2 ba1.3k sqft2235 Elm Ridge Dr, Macon, GA 31204ActiveMLS ID #10821287, Jerrod Otting, Keller Williams Realty Middle GA. GAMLS
- $135,0003 bd1 ba1.6k sqft1329 Winton Ave, Macon, GA 31204ActiveMLS ID #10836722, Odette Walker, O Real Estate. GAMLS
- $162,0003 bd2 ba1.6k sqft144 Desoto Pl, Macon, GA 31204ActiveMLS ID #10827555, Morgan N Ruiz, Rivoli Realty. GAMLS
