Welcome home to charming, peaceful countryside living with the convenience of being just minutes from I-270! This beautiful brick ranch-style home features fresh paint and new flooring throughout the majority of the main level. Enjoy main-level living at its finest, offering 3 bedrooms, 1 full bath, a welcoming family room, convenient main-level laundry, and a versatile bonus room—perfect for a home office, cozy flex space, or guest room. The eat-in kitchen boasts a sink overlooking your serene, private backyard. Step outside to your expansive front and back porches, ideal for sipping morning coffee or hang a porch swing to relax and unwind. Need more space? The freshly cleaned, unfinished basement is a blank canvas ready for your custom design ideas. Don't miss this perfect mix of country charm and accessibility! Home is being sold strictly AS-IS. Please note the barn/garage to the left of the property is NOT included in this sale. A boundary survey is currently underway (expected completion within the week) and will be added to the disclosure package as soon as it is available.
For sale
$400,000
25810 Frederick Rd, Clarksburg, MD 20871
3beds
1,196sqft
Single Family Residence
Built in 1956
0.25 Acres Lot
$396,000 Zestimate®
$334/sqft
$-- HOA
What's special
Brick ranch-style homeMain-level livingSerene private backyardVersatile bonus roomWelcoming family roomFresh paintConvenient main-level laundry
- 36 days
- 2,423
- 115
Likely to sell faster than
Zillow last checked:
Listing updated:
Listed by:
Kelly Williams 301-325-5308,
RE/MAX Realty Centre, Inc. 301-774-5900
Source: Bright MLS,MLS#: MDMC2250880
Facts & features
Interior
Bedrooms & bathrooms
- Bedrooms: 3
- Bathrooms: 1
- Full bathrooms: 1
- Main level bathrooms: 1
- Main level bedrooms: 3
Basement
- Area: 0
Heating
- Radiator, Oil
Cooling
- None
Appliances
- Included: Electric Water Heater
- Laundry: Main Level
Features
- Family Room Off Kitchen, Floor Plan - Traditional, Kitchen - Country
- Flooring: Carpet
- Basement: Interior Entry,Exterior Entry,Rear Entrance,Unfinished
- Has fireplace: No
Interior area
- Total structure area: 1,196
- Total interior livable area: 1,196 sqft
- Finished area above ground: 1,196
- Finished area below ground: 0
Property
Parking
- Parking features: Driveway
- Has uncovered spaces: Yes
Accessibility
- Accessibility features: None
Features
- Levels: Two
- Stories: 2
- Pool features: None
Lot
- Size: 0.25 Acres
Details
- Additional structures: Above Grade, Below Grade
- Parcel number: 160200027910
- Zoning: R200
- Special conditions: Standard
Construction
Type & style
- Home type: SingleFamily
- Architectural style: Ranch/Rambler
- Property subtype: Single Family Residence
Materials
- Brick
- Foundation: Block
- Roof: Asphalt
Condition
- Very Good
- New construction: No
- Year built: 1956
Utilities & green energy
- Sewer: Public Sewer
- Water: Well
Community & HOA
Community
- Subdivision: Clarksburg Outside
HOA
- Has HOA: No
Location
- Region: Clarksburg
Financial & listing details
- Price per square foot: $334/sqft
- Tax assessed value: $335,433
- Annual tax amount: $4,072
- Date on market: 8/20/2026
- Listing agreement: Exclusive Right To Sell
- Listing terms: Cash,Conventional,FHA,VA Loan
- Ownership: Fee Simple
Estimated market value
$396,000
$376,000 - $416,000
$2,746/mo
Price history
| Date | Event | Price |
|---|---|---|
| 8/20/2026 | Listed for sale | $400,000+48.2%$334/sqft |
Source:  Bright MLS #MDMC2250880 Report a problem Bright MLS #MDMC2250880 Report a problem | ||
| 6/21/2013 | Listing removed | $269,900$226/sqft |
Source: Coldwell Banker Innovations #MC8069337 Report a problem | ||
| 5/17/2013 | Price change | $269,900-8.5%$226/sqft |
Source: Coldwell Banker Innovations #MC8069337 Report a problem | ||
| 5/2/2013 | Listed for sale | $295,000$247/sqft |
Source: Coldwell Banker Innovations #MC8069337 Report a problem | ||
Public tax history
| Year | Property taxes | Tax assessment |
|---|---|---|
| 2025 | $4,072 +36.6% | $297,167 +14.8% |
| 2024 | $2,980 +1.2% | $258,900 +1.3% |
| 2023 | $2,945 +5.8% | $255,567 +1.3% |
| 2022 | $2,783 +1.4% | $252,233 +1.3% |
| 2021 | $2,744 +2.2% | $248,900 +2.3% |
| 2020 | $2,684 +4.8% | $243,333 +4.8% |
| 2019 | $2,560 -0.2% | $232,200 |
| 2018 | $2,565 -2.8% | $232,200 +1.3% |
| 2017 | $2,640 +1.5% | $229,333 +1.3% |
| 2016 | $2,601 | $226,467 +1.3% |
| 2015 | $2,601 | $223,600 |
| 2014 | $2,601 | $223,600 |
| 2013 | -- | $223,600 -10.7% |
| 2012 | -- | $250,400 |
| 2011 | -- | $250,400 |
| 2010 | -- | $250,400 -24% |
| 2009 | -- | $329,500 +13.2% |
| 2008 | -- | $291,200 +15.1% |
| 2007 | -- | $252,900 +17.8% |
| 2006 | -- | $214,600 +13.4% |
| 2005 | -- | $189,186 +15.5% |
| 2004 | -- | $163,773 +18.4% |
| 2003 | -- | $138,360 +3.6% |
| 2002 | -- | $133,580 |
| 2001 | -- | $133,580 |
Find assessor info on the county website
Monthly payment
Est. payment
Payment breakdown
Explore the cost of this home by adjusting the details. Changes won't be saved.Climate risks
Neighborhood: 20871
Nearby schools
Schools provided by the listing agent
- District: Montgomery County Public Schools
Source: Bright MLS. This data may not be complete. We recommend contacting the local school district to confirm school assignments for this home.
Similar homes
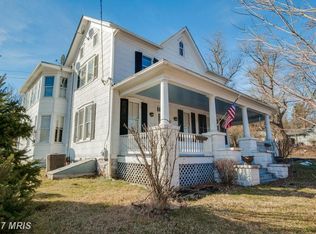
- $429,5004 bd2 ba1.5k sqft25828 Old Hundred Rd, Dickerson, MD 20842For Sale
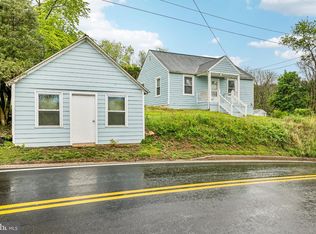
 MLS ID #MDMC2256086, Bob Chew, Samson Properties. Bright MLS
 - $400,0003 bd2 ba1.4k sqft4029 Araby Church Rd, Frederick, MD 21704For Sale
 MLS ID #MDFR2087992, Alicyn DelZoppo, Northrop Realty. Bright MLS
 - $369,9993 bd2 ba1.2k sqft22618 Majestic Elm Ct #57, Clarksburg, MD 20871For Sale
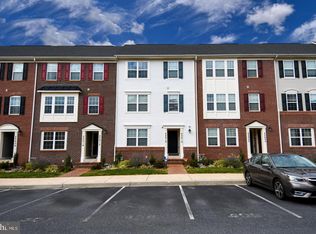 MLS ID #MDMC2254832, SRINI KALISETTI, Advin Realty, LLC. Bright MLS
 - $424,9003 bd3 ba1.6k sqft5601 Calvert Dr, Frederick, MD 21703For Sale
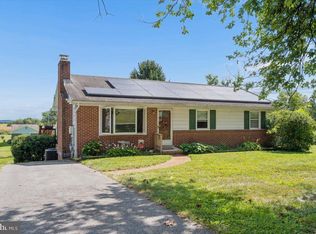 MLS ID #MDFR2087046, Adam Murphy, RE/MAX Realty Centre, Inc.. Bright MLS
 - $415,0003 bd2 ba1k sqft10808 Lake Square Ct, New Market, MD 21774For SaleMLS ID #MDFR2088312, Barb Herndon, The Cornerstone Agency, LLC. Bright MLS
- $419,9004 bd2 ba1.5k sqft10329 Old Annapolis Rd, Walkersville, MD 21793For SaleMLS ID #MDFR2088638, Dixie Westmoreland, Long & Foster Real Estate, Inc.. Bright MLS
- $435,0003 bd1 ba1.4k sqft2 Quarter Branch Rd, Lovettsville, VA 20180For SaleMLS ID #VALO2131352, Wes Schoeb, Samson Properties. Bright MLS
- $400,0003 bd3 ba1.5k sqft19001 Lark Song Ter, Germantown, MD 20874For SaleMLS ID #MDMC2254966, Bassam Hamandi, Samson Properties. Bright MLS
- $410,0004 bd2 ba1.1k sqft420 Burck St, Frederick, MD 21701For SaleMLS ID #MDFR2087838, Cathryn Campbell, RE/MAX Results. Bright MLS
- $424,9002 bd2 ba1.4k sqft4 Donalds Ln, Mount Airy, MD 21771For SaleMLS ID #MDFR2088906, Blake Haegele, Charis Realty Group. Bright MLS
- $415,0003 bd2 ba1.4k sqft7101 Flint Ct, Middletown, MD 21769For SaleMLS ID #MDFR2089156, homecoin.com Minerick, Homecoin.com. Bright MLS
- $375,0003 bd1 ba988 sqft902 Young Pl, Frederick, MD 21702For SaleMLS ID #MDFR2086556, Craig Marsh, Marsh Realty. Bright MLS
- $470,0003 bd3 ba1.1k sqft10225 Allview Dr, Frederick, MD 21701For SaleMLS ID #MDFR2086826, Drew Hopley, Keller Williams Realty Centre. Bright MLS
- $450,0003 bd3 ba1.4k sqft2 James St, Woodsboro, MD 21798For SaleMLS ID #MDFR2088378, Diane Heppner, RE/MAX Plus. Bright MLS
- $375,0002 bd2 ba800 sqft3013 Boss Arnold Rd, Jefferson, MD 21755For SaleMLS ID #MDFR2088486, Nancy Bowlus, RE/MAX Results. Bright MLS
- $425,0003 bd2 ba1.3k sqft551 E Church St, Frederick, MD 21701For SaleMLS ID #MDFR2083490, Sharon Lelm, Charis Realty Group. Bright MLS
- $299,9002 bd1 ba1.3k sqft28940 Ridge Rd, Mount Airy, MD 21771For SaleMLS ID #MDMC2245496, Jack Leary, Cummings & Co. Realtors. Bright MLS
- $574,9004 bd2 ba1.7k sqft11205 Jon Ct, Ijamsville, MD 21754For SaleMLS ID #MDFR2089306, Dan Hozhabri, Keller Williams Realty Centre. Bright MLS
- $429,8003 bd3 ba1.2k sqft19 Applegrath Ct, Germantown, MD 20876For SaleMLS ID #MDMC2256178, Janeth Baron Baron, KW Metro Center. Bright MLS
- $509,5004 bd1 ba1.3k sqft11900 Marmary Rd, Gaithersburg, MD 20878For SaleMLS ID #MDMC2255248, colette releford, Redfin Corp. Bright MLS
