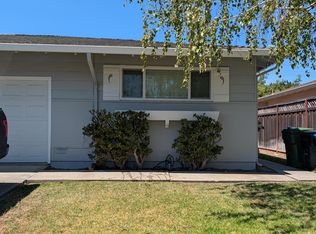
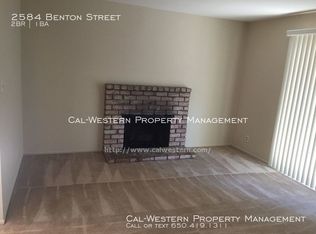
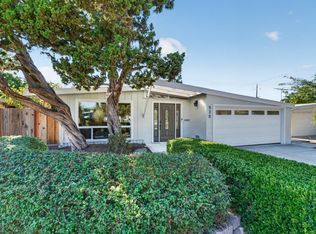
Exceptional duplex opportunity in the heart of Silicon Valley! This beautifully maintained, single-story property features two spacious 2-bedroom, 1-bathroom residences, each offering approximately 958 sq. ft. of living space, an attached 1-car garage with laundry, and a large private backyards. Abundant natural light, generous living rooms with wood-burning fireplaces, and private outdoor spaces give each unit the feel of a single-family home.
1110 White Drive has been extensively remodeled with brand-new cabinets, quartz countertops, luxury vinyl plank flooring, appliances, fixtures, and more! Currently vacant, this turnkey unit offers an ideal opportunity for owner occupancy or potential rental income of $4,000/month.
Recent improvements include a newer roof, fresh exterior paint, dual-pane windows, and all appliances are included. With Santa Clara's famous Central Park just around the corner and the Silicon Valley's premiere employers minutes away, this property is the perfect place to live for both property owners and tenants alike. Strong and steady demand for a well maintained property like this will ensure long-term stability for this incredible investment.
For sale
$1,699,000
2583 Benton St, Santa Clara, CA 95051
4beds
2baths
1,916sqft
Duplex, Residential Income
Built in 1960
-- sqft lot
$1,666,800 Zestimate®
$887/sqft
$-- HOA
What's special
- 8 days
- 722
- 61
Zillow last checked:
Listing updated:
Listed by:
Brett Yoshihara 01450990 408-674-5101,
Intero Real Estate Services 408-979-5900,
Denise Yoshihara 00973079 408-799-5420,
Intero Real Estate Services
Source: MLSListings Inc,MLS#: ML82064497
Facts & features
Interior
Bedrooms & bathrooms
- Bedrooms: 4
- Bathrooms: 2
Kitchen
- Features: Countertop_Laminate, Countertop_Other, PantryCabinet, VariesbyUnit
Heating
- Central Forced Air Gas
Cooling
- Ceiling Fan(s)
Appliances
- Included: Dishwasher, Disposal, Microwave, Electric Oven/Range, Refrigerator, Washer/Dryer
Features
- Flooring: Carpet, Tile, Vinyl Linoleum
- Doors: None
- Windows: Skylight(s)
Interior area
- Total structure area: 1,916
- Total interior livable area: 1,916 sqft
Property
Parking
- Total spaces: 2
- Parking features: Attached, On Street
- Garage spaces: 2
- Has carport: Yes
Accessibility
- Accessibility features: None
Features
- Stories: 1
Lot
- Size: 7,650 Square Feet
- Features: Level, Regular
Details
- Parcel number: 29014236
- Zoning: R2
- Special conditions: Standard
Construction
Type & style
- Home type: MultiFamily
- Architectural style: Ranch
- Property subtype: Duplex, Residential Income
Materials
- Foundation: Concrete Perimeter
- Roof: Composition
Condition
- Year built: 1960
Utilities & green energy
- Gas: IndividualGasMeters, PublicUtilities
- Sewer: Public Sewer
- Water: Public
- Utilities for property: Public Utilities, Water Public, Individual Electric Meters, Individual Gas Meters
Community & HOA
Location
- Region: Santa Clara
Financial & listing details
- Price per square foot: $887/sqft
- Tax assessed value: $993,816
- Annual tax amount: $11,998
- Date on market: 10/13/2026
- Listing agreement: ExclusiveAgency
- Listing terms: CashorConventionalLoan
- Inclusions: DishwasherAllUnits, OvenRangeAllUnits
- Lease term: Month To Month
Estimated market value
$1,666,800
$1.58M - $1.75M
$3,857/mo
Price history
| Date | Event | Price |
|---|---|---|
| 10/14/2026 | Listed for sale | $1,699,000$887/sqft |
Source:  MLSListings Inc #ML82064497 Report a problem | ||
Public tax history
| Year | Property taxes | Tax assessment |
|---|---|---|
| 2026 | -- | $993,816 +2% |
| 2025 | $11,675 +3.8% | $974,330 +2% |
| 2024 | $11,243 +1% | $955,227 +2% |
| 2023 | $11,130 +1.7% | $936,498 +2% |
| 2022 | $10,944 +0.4% | $918,136 +2% |
| 2021 | $10,901 +1.8% | $900,134 +1% |
| 2020 | $10,704 | $890,905 +2% |
| 2019 | $10,704 +7% | $873,437 +2% |
| 2018 | $10,003 | $856,312 +2% |
| 2017 | $10,003 +0.5% | $839,522 +2% |
| 2016 | $9,954 +2.6% | $823,062 +1.5% |
| 2015 | $9,702 +5.2% | $810,700 +2% |
| 2014 | $9,222 | $794,820 +0.5% |
| 2013 | -- | $791,229 +2% |
| 2012 | -- | $775,716 +2% |
| 2011 | -- | $760,507 +0.8% |
| 2010 | -- | $754,824 -0.2% |
| 2009 | -- | $756,618 +2% |
| 2008 | -- | $741,783 +2% |
| 2007 | -- | $727,239 +2% |
| 2006 | -- | $712,980 +1.9% |
| 2005 | -- | $700,000 +475.3% |
| 2004 | -- | $121,683 +1.9% |
| 2003 | -- | $119,454 +2% |
| 2002 | -- | $117,112 +2% |
| 2001 | -- | $114,816 |
Find assessor info on the county website
Monthly payment
Est. payment
Payment breakdown
Explore the cost of this home by adjusting the details. Changes won't be saved.Climate risks
Neighborhood: 95051
Nearby schools
Schools provided by the listing agent
- Elementary: CentralParkElementary
- Middle: JuanCabrilloMiddle
- High: SantaClaraHigh
- District: SantaClaraUnified
Source: MLSListings Inc. This data may not be complete. We recommend contacting the local school district to confirm school assignments for this home.

Similar homes
- $1,799,0004 bd3 ba1.5k sqft3021 Santa Maria Ave, Santa Clara, CA 95051For Sale
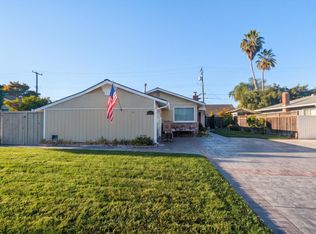 MLS ID #ML82063878, Vinicius Brasil. MLSListings Inc
- $1,600,0004 bd2 ba1.7k sqft2491-2493 Monticello Way, Santa Clara, CA 95051For Sale
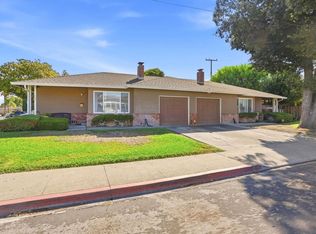 MLS ID #ML82062104, Julie Wyss. MLSListings Inc
- $1,799,9504 bd2 ba1.6k sqft967 Elizabeth Dr, Santa Clara, CA 95050For Sale
 MLS ID #41151259, Steven Lloyd. Bay East AOR
- $1,988,8884 bd2 ba1.4k sqft(Undisclosed Address), Santa Clara, CA 95051For Sale
 MLS ID #ML82064108, Fernando Chavez. MLSListings Inc
