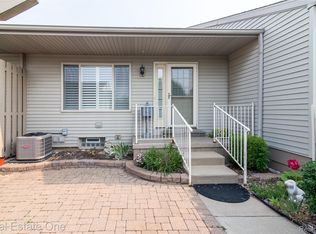
55+ CHARMING 2 BEDROOM 2 BATH END UNIT GREAT LOCATION IN THE COMPLEX. ENJOY SPACIOUS LIVING AREA, BRIGHT KITCHEN WITH WINDOW OVER LOOKING YARD, NEW STAINLESS APPLIANCES. LIVING ROOM OFFERS CATHEDRAL CEILING, NEWER WINDOWS. 2 BEDROOMS ON ENTRY LEVEL, FULL BATH 3 SEASON SUNROOM OFF OF BEDROOM. FINISHED LOWER LEVEL W/ FAMILY ROOM, FULL BATH, 3RD BEDROOM W/ CLOSET. LAUNDRY ROOM WITH WASHER, DRYER. RELAX IN THE PRIVACY OF THE END UNIT WITH GATED COURTYARD IN FRONT.
MONTHY HOA DUES INCLUDE WATER/SEWER, TRASH, GROUND MAINTENANCE, SNOW REMOVAL, AND FURNANCE/ WATER HEATER REPLACEMENT/ REPAIR, COMMUNITY CLUBHOUSE, POOL, PONDS. WALK TO DOWNTOWN, FARMERS MARKET, SHOPS, RESTAURANTS.
DON'T MISS OUT!!!
Pending
$144,900
25832 Lexington Dr #6, South Lyon, MI 48178
2beds
1,600sqft
:
Get pre-qualified$1,564/mo
Condominium
Built in 1989
-- sqft lot
$138,200 Zestimate®
$91/sqft
$475/mo HOA
What's special
Gated courtyard in frontNewer windowsNew stainless appliances
- 103 days |
- 15 |
- 0 |
Zillow last checked:
Listing updated:
Listed by:
Kimberly A Champe 248-417-0737,
Real Estate One-Brighton 810-227-5005
Source: Realcomp II,MLS#: 20261015446
Facts & features
Interior
Bedrooms & bathrooms
- Bedrooms: 2
- Bathrooms: 2
- Full bathrooms: 2
Primary bedroom
- Level: Entry
- Area: 130
- Dimensions: 13 X 10
Bedroom
- Level: Entry
- Area: 100
- Dimensions: 10 X 10
Other
- Level: Entry
- Area: 40
- Dimensions: 8 X 5
Other
- Level: Basement
- Area: 42
- Dimensions: 7 X 6
Heating
- Baseboard, Natural Gas
Cooling
- Ceiling Fans, Wall Units
Appliances
- Included: Disposal, Dryer, Free Standing Electric Oven, Free Standing Refrigerator, Range Hood, Washer
Features
- Basement: Finished,Full
- Has fireplace: No
Interior area
- Total interior livable area: 1,600 sqft
- Finished area above ground: 900
- Finished area below ground: 700
Property
Parking
- Parking features: Assigned 2 Spaces, No Garage
Features
- Levels: One Story Ground
- Stories: 1
- Entry location: GroundLevelwSteps
- Patio & porch: Covered, Patio, Porch
- Pool features: Community, In Ground, Outdoor Pool
Details
- Special conditions: Short Sale No,Standard
Construction
Type & style
- Home type: Condo
- Architectural style: Ranch
- Property subtype: Condominium
Materials
- Brick, Vinyl Siding
- Foundation: Basement, Poured
- Roof: Asphalt
Condition
- New construction: No
- Year built: 1989
Utilities & green energy
- Sewer: Public Sewer
- Water: Public
Community & HOA
HOA
- Has HOA: Yes
- Services included: Maintenance Grounds, Maintenance Structure, Sewer, Snow Removal, Trash, Water
- HOA fee: $475 monthly
- HOA phone: 248-644-4650
Location
- Region: South Lyon
Financial & listing details
- Price per square foot: $91/sqft
- Tax assessed value: $79
- Annual tax amount: $1,404
- Date on market: 3/14/2026
- Cumulative days on market: 103 days
- Listing agreement: Exclusive Right To Sell
- Listing terms: Cash
Estimated market value
$138,200
$131,000 - $145,000
$2,021/mo
Price history
| Date | Event | Price |
|---|---|---|
| 6/23/2026 | Pending sale | $144,900$91/sqft |
Source:  Realcomp II #20261015446 Report a problem Realcomp II #20261015446 Report a problem | ||
| 6/4/2026 | Contingent | $144,900$91/sqft |
Source: Realcomp II #20261015446 Report a problem | ||
| 4/14/2026 | Price change | $144,900-9.4%$91/sqft |
Source: Realcomp II #20261015446 Report a problem | ||
| 3/14/2026 | Listed for sale | $159,900$100/sqft |
Source: Realcomp II #20261015446 Report a problem | ||
Public tax history
Tax history is unavailable.
Monthly payment
Est. payment
Payment breakdown
Explore the cost of this home by adjusting the details. Changes won't be saved.Climate risks
Neighborhood: 48178
Nearby schools
GreatSchools rating
- 6/10Frank E. Bartlett SchoolGrades: PK-5Distance: 0.7 mi
- 8/10Centennial Middle SchoolGrades: 6-8Distance: 1.8 mi
- 8/10South Lyon High SchoolGrades: 9-12Distance: 0.6 mi
- $145,0002 bd2 ba1.7k sqft62292 Yorktown Dr #2, South Lyon, MI 48178For Sale

- $137,3001 bd2 ba900 sqft62292 Yorktown Dr UNIT 1, South Lyon, MI 48178Off Market
- $117,6003 bd2 ba900 sqft62292 Yorktown Dr UNIT 3, South Lyon, MI 48178Off Market
- $118,5002 bd2 ba900 sqft62292 Yorktown Dr UNIT 5, South Lyon, MI 48178Off Market
- $---- bd-- ba-- sqft25888 Lexington Dr UNIT 1, South Lyon, MI 48178Off Market
- $129,0002 bd2 ba900 sqft25888 Lexington Dr UNIT 3, South Lyon, MI 48178Off Market
- $147,5002 bd2 ba900 sqft25887 Lexington Dr UNIT 6, South Lyon, MI 48178Off Market
- $130,1001 bd2 ba900 sqft25888 Lexington Dr UNIT 2, South Lyon, MI 48178Off Market
A local agent can set up tours, give advice and negotiate with sellers.
Similar homes
- $139,9002 bd2 ba1.7k sqft61957 Ticonderoga #1, South Lyon, MI 48178For Sale

 MLS ID #20261058125, Quin D'Amico, RE/MAX Showcase Homes. Realcomp II
 - $145,0002 bd2 ba1.7k sqft62292 Yorktown Dr #2, South Lyon, MI 48178For SaleMLS ID #20261044158, Kimberly A Champe, Real Estate One-Brighton. Realcomp II
- $164,9003 bd2 ba1.7k sqft61702 Williamsburg Dr Unit 2, South Lyon, MI 48178For Sale
 MLS ID #20261058544, Jeff Amburgy, Real Estate One-Brighton. Realcomp II
 - $149,9002 bd2 ba1.7k sqft62181 Arlington Cir Unit 4, South Lyon, MI 48178For Sale
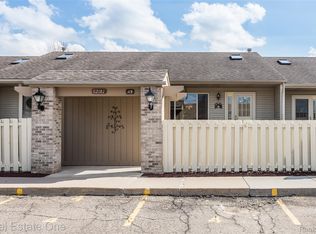 MLS ID #20261015434, Kimberly A Champe, Real Estate One-Brighton. Realcomp II
 - $159,9502 bd2 ba1.7k sqft62401 Raleigh Ct Unit 4, South Lyon, MI 48178For SaleMLS ID #20261039570, Ann Hernandez, Brookstone, Realtors LLC. Realcomp II
- $159,9003 bd2 ba1.7k sqft62177 Ticonderoga Dr Unit 4, South Lyon, MI 48178For SaleMLS ID #20261052814, Kimberly A Champe, Real Estate One-Brighton. Realcomp II
- $155,0002 bd2 ba1.7k sqft61962 Yorktown Dr Unit 2, South Lyon, MI 48178For SaleMLS ID #20261033196, Kimberly A Champe, Real Estate One-Brighton. Realcomp II
- $169,0002 bd2 ba1.7k sqft61960 Arlington Cir Unit 3, South Lyon, MI 48178For SaleMLS ID #20261027810, Kimberly A Champe, Real Estate One-Brighton. Realcomp II
- $134,9002 bd2 ba1.7k sqft62072 Yorktown Dr Unit 4, South Lyon, MI 48178For SaleMLS ID #20261020954, Nancy J Rademacher, KW Professionals Brighton. Realcomp II
- $165,0002 bd2 ba1k sqft61051 Greenwood Dr, South Lyon, MI 48178For SaleMLS ID #20261054441, Michael Perna, EXP Realty The Perna Team. Realcomp II
- $170,5002 bd2 ba1.1k sqft61154 Greenwood Dr, South Lyon, MI 48178For SaleMLS ID #20261057173, Timothy Gohl Jr, Berkshire Hathaway Michigan. Realcomp II
- $155,0002 bd2 ba1k sqft61200 Greenwood Dr, South Lyon, MI 48178For SaleMLS ID #20261040178, Stacy M Ramsay, RE/MAX Leading Edge. Realcomp II
- $130,0002 bd2 ba1.7k sqft25245 Franklin Ter #3, South Lyon, MI 48178For SaleMLS ID #20261049511, Kimberly Herron, National Realty Centers, Inc. Realcomp II
- $149,9002 bd2 ba1.7k sqft12113 Lexington Drive, Green Oak, MI 48178For SaleMLS ID #20261040569, Deborah L Johnson, Remerica United Realty. Realcomp II
- $147,4991 bd2 ba965 sqft11830 Shenandoah Dr Unit 4, South Lyon, MI 48178For SaleMLS ID #20261039127, Ron Yarbrough, Avera Realty. Realcomp II
- $109,9003 bd1 ba1.4k sqft25176 Potomac Dr #2, South Lyon, MI 48178For Sale
 MLS ID #26025837, Melissa Dorchak, Innovated Realty Solutions, LT. MichRIC
 - $109,5002 bd3 ba1.4k sqft61315 Heritage Blvd #4, South Lyon, MI 48178For SaleMLS ID #20261007889, James C Chobot, National Realty Centers, Inc. Realcomp II
- $105,0002 bd2 ba855 sqft25231 Potomac Dr Unit 2, South Lyon, MI 48178For SaleMLS ID #20261013352, Scott Griffith, Griffith Realty. Realcomp II
- $145,0002 bd2 ba1k sqft38351 Warner Farms Dr S, Westland, MI 48185For SaleMLS ID #20261044716, Kelly Knight, Coldwell Banker Professionals-Northville. Realcomp II
- $149,9002 bd1 ba986 sqft2255 N Milford Rd, Highland, MI 48357For SaleMLS ID #20261051262, Jeffery Dawley, Atlas Real Estate. Realcomp II
