Open house! Saturday, October 3rd from 12pm-2pm. Huntington Woods' leading home seller presents this beautifully updated, ivy-covered brick colonial with three bedrooms, two and a half baths, gorgeous hardwood floors, and a lush backyard retreat on a tree-lined street. A charming covered entry welcomes you into a light-filled front living room, with a quiet front office just across the foyer that's perfect for working from home. The heart of the home is the open kitchen, where a large marble island with a gas cooktop and built-in wine rack takes center stage, surrounded by stainless steel appliances, a farmhouse sink, custom tile backsplash, floating shelves, and a sliding door out to the backyard. Just off the kitchen, a stylish wet bar with a beverage fridge, open shelving, and tray ceiling sits beside a cozy breakfast nook. The dining area is anchored by a natural fireplace with a wood mantel and flows right into the family room, where a vaulted beamed ceiling and floor-to-ceiling windows fill the space with natural light and garden views. A convenient half bath rounds out the main level. Upstairs, the spacious primary bedroom features recessed lighting and a private bath with a huge tiled walk-in shower with rainfall showerhead, dual sinks along a modern vanity, and a heated floor to keep you cozy on cold Michigan days. Two additional bedrooms share a beautifully designed main bath finished in classic travertine tile. The partially finished basement offers a bright recreation room with recessed lighting and plenty of space for movie nights, plus a laundry room, utility area, and extra storage. Out back, enjoy a wood deck, paver walkway, beautifully landscaped garden beds, a storage shed, and a detached two-car brick garage. Welcome Home!
Coming soon 10/02
$785,000
25844 Salem Rd, Huntington Woods, MI 48070
3beds
2,614sqft
Single Family Residence
Built in 1950
7,405 Square Feet Lot
$-- Zestimate®
$300/sqft
$-- HOA
What's special
- 17 hours
- 302
- 25
Zillow last checked:
Listing updated:
Listed by:
Jim Shaffer 248-834-3030,
Good Company 248-733-5811
Source: Realcomp II,MLS#: 20261074786
Facts & features
Interior
Bedrooms & bathrooms
- Bedrooms: 3
- Bathrooms: 3
- Full bathrooms: 2
- 1/2 bathrooms: 1
Primary bedroom
- Level: Second
- Area: 195
- Dimensions: 15 X 13
Bedroom
- Level: Second
- Area: 121
- Dimensions: 11 X 11
Bedroom
- Level: Second
- Area: 117
- Dimensions: 13 X 9
Primary bathroom
- Level: Second
- Area: 90
- Dimensions: 10 X 9
Other
- Level: Second
- Area: 49
- Dimensions: 7 X 7
Other
- Level: Entry
- Area: 21
- Dimensions: 7 X 3
Other
- Level: Entry
- Area: 90
- Dimensions: 10 X 9
Dining room
- Level: Entry
- Area: 225
- Dimensions: 15 X 15
Kitchen
- Level: Entry
- Area: 208
- Dimensions: 16 X 13
Laundry
- Level: Basement
- Area: 108
- Dimensions: 12 X 9
Library
- Level: Entry
- Area: 108
- Dimensions: 12 X 9
Living room
- Level: Entry
- Area: 252
- Dimensions: 18 X 14
Other
- Level: Entry
- Area: 120
- Dimensions: 12 X 10
Heating
- Forced Air, Natural Gas
Cooling
- Central Air
Appliances
- Included: Dishwasher, Disposal, Dryer, Free Standing Gas Oven, Free Standing Refrigerator, Microwave, Washer
Features
- Basement: Partially Finished
- Has fireplace: Yes
- Fireplace features: Dining Room, Wood Burning
Interior area
- Total interior livable area: 2,614 sqft
- Finished area above ground: 2,165
- Finished area below ground: 449
Property
Parking
- Total spaces: 2
- Parking features: Two Car Garage, Detached
- Garage spaces: 2
Features
- Levels: Two
- Stories: 2
- Entry location: GroundLevelwSteps
- Patio & porch: Covered, Deck, Porch
- Exterior features: Lighting
- Pool features: None
- Fencing: Fenced
Lot
- Size: 7,405 Square Feet
- Dimensions: 46 x 158
Details
- Parcel number: 2521305008
- Special conditions: Short Sale No,Standard
Construction
Type & style
- Home type: SingleFamily
- Architectural style: Colonial
- Property subtype: Single Family Residence
Materials
- Brick, Other
- Foundation: Basement, Poured
Condition
- New construction: No
- Year built: 1950
Utilities & green energy
- Sewer: Public Sewer
- Water: Public
Community & HOA
Community
- Subdivision: HUNTINGTON WOODS- HUNTINGTON WDS
HOA
- Has HOA: No
Location
- Region: Huntington Woods
Financial & listing details
- Price per square foot: $300/sqft
- Tax assessed value: $289,750
- Annual tax amount: $13,880
- Date on market: 10/2/2026
- Listing agreement: Exclusive Right To Sell
- Listing terms: Cash,Conventional,FHA,Va Loan
Estimated market value
Not available
Estimated sales range
Not available
Not available
Price history
| Date | Event | Price |
|---|---|---|
| 10/19/2020 | Sold | $551,000+2.2%$211/sqft |
Source: Public Record Report a problem | ||
| 9/15/2020 | Pending sale | $539,000$206/sqft |
Source: Real Estate One #2200074533 Report a problem | ||
| 9/13/2020 | Listed for sale | $539,000+9.6%$206/sqft |
Source: Real Estate One #2200074533 Report a problem | ||
| 4/4/2018 | Sold | $491,575-1.7%$188/sqft |
Source: Public Record Report a problem | ||
| 2/26/2018 | Pending sale | $499,900$191/sqft |
Source: RE/MAX First #218011814 Report a problem | ||
| 2/24/2018 | Price change | $499,900-2%$191/sqft |
Source: RE/MAX First #218011814 Report a problem | ||
| 2/20/2018 | Pending sale | $509,900$195/sqft |
Source: RE/MAX First #218011814 Report a problem | ||
| 2/15/2018 | Listed for sale | $509,900+52.2%$195/sqft |
Source: RE/MAX First #218011814 Report a problem | ||
| 7/21/2017 | Sold | $335,051-10.7%$128/sqft |
Source: Public Record Report a problem | ||
| 7/21/2004 | Sold | $375,000$143/sqft |
Source: Public Record Report a problem | ||
Public tax history
| Year | Property taxes | Tax assessment |
|---|---|---|
| 2025 | $13,744 +9.8% | $301,220 +1.1% |
| 2024 | $12,519 +4.7% | $298,010 +7% |
| 2023 | $11,958 -0.9% | $278,460 +9.2% |
| 2022 | $12,072 -0.7% | $254,920 +0.8% |
| 2021 | $12,163 | $252,800 -0.4% |
| 2020 | -- | $253,710 +3.7% |
| 2019 | $11,522 +66.1% | $244,760 +13.6% |
| 2018 | $6,938 +2.4% | $215,510 -1.1% |
| 2017 | $6,775 | $217,910 +2.2% |
| 2016 | $6,775 | $213,300 +9.3% |
| 2015 | -- | $195,070 +14.1% |
| 2014 | -- | $170,890 +16.5% |
| 2011 | -- | $146,730 -8.6% |
| 2010 | $7,109 -9.8% | $160,560 -13% |
| 2009 | $7,882 -1.2% | $184,640 -58.1% |
| 2005 | $7,973 | $440,280 +135.6% |
| 2003 | -- | $186,900 +5.8% |
| 2002 | -- | $176,580 +82% |
| 2001 | $4,002 +8.6% | $97,040 +3.2% |
| 2000 | $3,684 | $94,040 |
Find assessor info on the county website
Monthly payment
Est. payment
Payment breakdown
Explore the cost of this home by adjusting the details. Changes won't be saved.Climate risks
Neighborhood: 48070
- $562,5003 bd2 ba1.9k sqft25854 Salem Rd, Huntington Woods, MI 48070Off Market
- $716,2003 bd3 ba2.5k sqft25836 Salem Rd, Huntington Woods, MI 48070Off Market
- $436,3003 bd1 ba1.4k sqft25826 Salem Rd, Huntington Woods, MI 48070Off Market
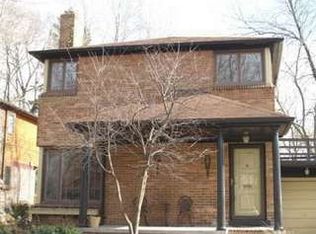
- $958,1004 bd2 ba3.3k sqft25866 Salem Rd, Huntington Woods, MI 48070Off Market
Similar homes
- $875,0003 bd4 ba2.7k sqft26055 York Rd, Huntington Woods, MI 48070For Sale
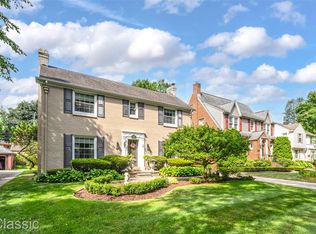
 MLS ID #20261057973, John Pickell, RE/MAX Classic. Realcomp II
 - $600,0003 bd3 ba2.7k sqft10565 Vernon Ave, Huntington Woods, MI 48070For Sale
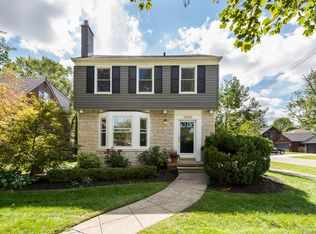
 MLS ID #26050291, Michelle Shulman, The Charles Reinhart Company. MichRIC
 - $725,0003 bd3 ba2.2k sqft46 Oakdale Blvd, Pleasant Ridge, MI 48069For Sale
 MLS ID #20261076135, Robert Campbell, Max Broock, REALTORS®-Birmingham. Realcomp II
 - $525,0003 bd3 ba2.5k sqft10744 Kingston Ave, Huntington Woods, MI 48070For Sale
 MLS ID #20261075205, Laurie Koblin Glass, Max Broock, REALTORS®-Birmingham. Realcomp II
 - $584,9004 bd3 ba2.5k sqft26642 York Rd, Huntington Woods, MI 48070For SaleMLS ID #20261050122, Corey Light, @properties Christie's Int'l R.E. Birmingham. Realcomp II
- $740,0004 bd3 ba3.2k sqft601 Catalpa Dr, Royal Oak, MI 48067For SaleMLS ID #20261075049, Linda Singer, Max Broock Realtors. Realcomp II
- $499,0004 bd5 ba3.8k sqft25313 Scotia Rd, Huntington Woods, MI 48070For SaleMLS ID #20261074172, Katherine Kutscher, Real Estate One-Royal Oak. Realcomp II
- $629,9004 bd4 ba2.5k sqft1033 Maplegrove Ave, Royal Oak, MI 48067For SaleMLS ID #20261078330, Nicolas Petrucci, @properties Christie's Int'l R.E. Birmingham. Realcomp II
- $800,0004 bd2 ba2.8k sqft762 W Oakridge St, Ferndale, MI 48220For SaleMLS ID #20261070220, Robert Campbell, Max Broock, REALTORS®-Birmingham. Realcomp II
- $565,0004 bd2 ba2.2k sqft1022 Lawndale Dr, Royal Oak, MI 48067For SaleMLS ID #20261076936, Christina Gennari, KW Domain. Realcomp II
- $585,0003 bd2 ba1.4k sqft13128 Talbot Ave, Huntington Woods, MI 48070For Sale
 MLS ID #50216386, Jonathan Minerick, HomeCoin.com. MiRealSource
 - $639,5004 bd3 ba3.1k sqft224 W Maplehurst St, Ferndale, MI 48220For SaleMLS ID #20261076840, Jennifer Murray, KW Professionals Brighton. Realcomp II
- $847,7773 bd3 ba3.3k sqftN 2399 Buckingham Ave, Berkley, MI 48072New ConstructionMLS ID #26051416, Kimberly Sandoval, Sandoval Realty. MichRIC
- $675,0004 bd4 ba2.5k sqft608 S West St, Royal Oak, MI 48067For SaleMLS ID #20261070854, Nancy R Robinson, Real Broker, LLC Berkley. Realcomp II
- $529,0003 bd2 ba1.7k sqft10504 Borgman Ave, Huntington Woods, MI 48070For SaleMLS ID #20261062787, Christine Lynn, The Agency Hall & Hunter. Realcomp II
- $430,0004 bd3 ba2.6k sqft410 Catalpa Dr, Royal Oak, MI 48067For SaleMLS ID #20261077705, Athba Yacoub, Keller Williams Advantage. Realcomp II
- $649,9003 bd3 ba2k sqft3121 Grayson St, Ferndale, MI 48220New ConstructionMLS ID #20261077649, James Danley, KW Domain. Realcomp II
- $650,0003 bd4 ba2.9k sqft1223 Greenleaf Dr, Royal Oak, MI 48067For SaleMLS ID #20261072045, Makenna Rooker, Wentworth Real Estate Group. Realcomp II
- $750,0003 bd4 ba3.1k sqft501 N Center St, Royal Oak, MI 48067For SaleMLS ID #20261066385, Tracy L Johnson, Five Star Real Estate-Commerce. Realcomp II
- $449,9003 bd3 ba2.5k sqft24201 Oneida Ave, Oak Park, MI 48237For SaleMLS ID #20261074735, Renee Pfeil, Max Broock, REALTORS-Royal Oak. Realcomp II
