One-of-a-kind 1920s architecture meets thoughtfully designed modern living in Historic Pleasant Ridge! This Classic New England Colonial, featuring clapboard & Hardie shingle siding, is ideally situated on a beautiful blvd street. A 2013 renovation expanded & transformed the home, adding a spectacular modern kitchen, cozy Family Room, Office, Powder Room, & luxurious Primary Suite. The welcoming Foyer opens to an expansive Living Room featuring handsome hardwood floors, built-in shelving, & custom fireplace. The spacious Formal Dining Room flows easily to both the Living Room & Family Room, while hardwood flooring provides a consistent, elegant feel throughout the home. The private 1st floor Office features a vaulted ceiling. The beautifully appointed Kitchen offers abundant cabinetry & storage, granite countertops, & a tiered island with both generous workspace & raised bar seating. Stainless KitchenAid appliances include double wall ovens with microwave & a five-burner cooktop. A stainless sink, additional bar sink, & travertine tile backsplash add both function & refinement. The cozy Family Room provides direct access to an expansive deck overlooking the remarkable 244-foot-deep lot. Upstairs are 3 Bedrooms, 2 full Baths, & a convenient Washer/Dryer closet. The spacious Primary Suite features a vaulted ceiling & direct access to a covered porch. Its luxurious Bath includes heated travertine flooring, skylight, walnut-top double vanity, & an oversized shower with dual showerheads. A second washer/dryer is located in the clean, open basement. The 2018-built garage is extra wide & deep, with 220V wiring & a remarkable second-floor Bonus Room accessed by a permanent staircase. The Bonus Room is insulated, drywalled, & finished with flooring, offering excellent flexibility for work, recreation, storage, or hobbies. Timeless 1920s character, an expansive deep lot, and a sophisticated modern renovation come together to create a truly distinctive Pleasant Ridge home.
For sale
$700,000
46 Oakdale Blvd, Pleasant Ridge, MI 48069
3beds
2,200sqft
Single Family Residence
Built in 1926
0.28 Acres Lot
$677,000 Zestimate®
$318/sqft
$-- HOA
What's special
- 7 days
- 493
- 18
Zillow last checked:
Listing updated:
Listed by:
Robert Campbell 248-644-6700,
Max Broock, REALTORS®-Birmingham 248-644-6700
Source: Realcomp II,MLS#: 20261082634
Facts & features
Interior
Bedrooms & bathrooms
- Bedrooms: 3
- Bathrooms: 3
- Full bathrooms: 2
- 1/2 bathrooms: 1
Primary bedroom
- Level: Second
- Area: 374
- Dimensions: 22 X 17
Bedroom
- Level: Second
- Area: 117
- Dimensions: 13 X 9
Bedroom
- Level: Second
- Area: 169
- Dimensions: 13 X 13
Primary bathroom
- Level: Second
- Area: 126
- Dimensions: 14 X 9
Other
- Level: Second
- Area: 80
- Dimensions: 10 X 8
Other
- Level: Entry
- Area: 30
- Dimensions: 6 X 5
Dining room
- Level: Entry
- Area: 156
- Dimensions: 13 X 12
Family room
- Level: Entry
- Area: 121
- Dimensions: 11 X 11
Kitchen
- Level: Entry
- Area: 240
- Dimensions: 20 X 12
Library
- Level: Entry
- Area: 104
- Dimensions: 13 X 8
Living room
- Level: Entry
- Area: 390
- Dimensions: 26 X 15
Heating
- Electric, Forced Air, Natural Gas, Radiant
Cooling
- Ceiling Fans, Central Air
Appliances
- Included: Built In Gas Oven, Convection Oven, Dishwasher, Disposal, Dryer, Exhaust Fan, Free Standing Refrigerator, Gas Cooktop, Humidifier, Microwave, Stainless Steel Appliances, Washer
- Laundry: Electric Dryer Hookup, Gas Dryer Hookup
Features
- Entrance Foyer
- Basement: Unfinished
- Has fireplace: Yes
- Fireplace features: Gas, Living Room
Interior area
- Total interior livable area: 2,200 sqft
- Finished area above ground: 2,200
Property
Parking
- Total spaces: 2.5
- Parking features: Twoand Half Car Garage, Detached, Electricityin Garage, Garage Faces Front, Garage Door Opener, Oversized
- Garage spaces: 2.5
Features
- Levels: Two
- Stories: 2
- Entry location: GroundLevelwSteps
- Patio & porch: Deck, Patio, Porch
- Exterior features: Lighting
- Pool features: Community
- Fencing: Fencing Allowed
Lot
- Size: 0.28 Acres
- Dimensions: 50 x 244.04
Details
- Parcel number: 2528181036
- Special conditions: Short Sale No,Standard
Construction
Type & style
- Home type: SingleFamily
- Architectural style: Colonial,Other
- Property subtype: Single Family Residence
Materials
- Other
- Foundation: Basement, Block, Crawl Space
- Roof: Asphalt
Condition
- New construction: No
- Year built: 1926
Utilities & green energy
- Electric: Volts 220, Circuit Breakers
- Sewer: Public Sewer
- Water: Public
- Utilities for property: Above Ground Utilities, Cable Available, Underground Utilities
Community & HOA
Community
- Features: Fitness Center, Sidewalks
- Security: Carbon Monoxide Detectors, Smoke Detectors
- Subdivision: BURT E TAYLORS WOODLAND
HOA
- Has HOA: No
Location
- Region: Pleasant Ridge
Financial & listing details
- Price per square foot: $318/sqft
- Tax assessed value: $252,170
- Annual tax amount: $11,717
- Date on market: 10/12/2026
- Cumulative days on market: 26 days
- Listing agreement: Exclusive Right To Sell
- Listing terms: Cash,Conventional
Estimated market value
$677,000
$643,000 - $711,000
$2,594/mo
Price history
| Date | Event | Price |
|---|---|---|
| 10/12/2026 | Listed for sale | $700,000-3.4%$318/sqft |
Source:  Realcomp II #20261082634 Report a problem | ||
| 10/12/2026 | Listing removed | $725,000$330/sqft |
Source: Realcomp II #20261076135 Report a problem | ||
| 9/26/2026 | Listed for sale | $725,000+326.5%$330/sqft |
Source: Realcomp II #20261076135 Report a problem | ||
| 3/5/2013 | Sold | $170,000-2.9%$77/sqft |
Source: Public Record Report a problem | ||
| 11/21/2012 | Listing removed | $175,000$80/sqft |
Source: Real Estate One #212111248 Report a problem | ||
| 11/1/2012 | Listed for sale | $175,000$80/sqft |
Source: MAX BROOCK, REALTORS-BIRMINGHAM #212111248 Report a problem | ||
Public tax history
| Year | Property taxes | Tax assessment |
|---|---|---|
| 2025 | $11,499 +5.3% | $303,100 +3.2% |
| 2024 | $10,924 +4.8% | $293,580 +4.9% |
| 2023 | $10,423 +4.5% | $279,920 +2.5% |
| 2022 | $9,976 +1.5% | $272,990 +3.5% |
| 2021 | $9,830 | $263,670 +6.6% |
| 2020 | -- | $247,390 +8.3% |
| 2019 | $9,182 +3.9% | $228,330 +1% |
| 2018 | $8,839 -0.2% | $226,020 +1% |
| 2017 | $8,852 | $223,700 +3.7% |
| 2016 | $8,852 | $215,700 +7.2% |
| 2015 | -- | $201,130 +3.7% |
| 2014 | -- | $194,000 +51.2% |
| 2011 | -- | $128,300 +4.1% |
| 2010 | $3,704 -0.4% | $123,280 -16.6% |
| 2009 | $3,719 +23.6% | $147,730 -36.3% |
| 2005 | $3,007 | $231,790 +57.1% |
| 2003 | -- | $147,550 +10.2% |
| 2002 | -- | $133,850 +89.2% |
| 2001 | $2,923 +5.3% | $70,740 +3.2% |
| 2000 | $2,776 | $68,550 |
Find assessor info on the county website
Monthly payment
Est. payment
Payment breakdown
Explore the cost of this home by adjusting the details. Changes won't be saved.Climate risks
Neighborhood: 48069

Similar homes
- $750,0004 bd2 ba2.4k sqft18 Kenberton Dr, Pleasant Ridge, MI 48069For Sale
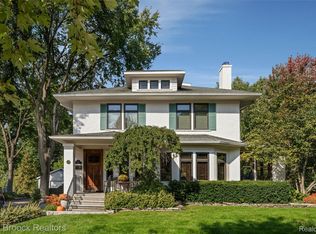
 MLS ID #20261080961, Robert Campbell, Max Broock, REALTORS®-Birmingham. Realcomp II
- $575,0004 bd3 ba2.3k sqft23 Hanover Rd, Pleasant Ridge, MI 48069For Sale
 MLS ID #20261080799, Jim Shaffer, Good Company. Realcomp II
- $649,9004 bd3 ba2.7k sqft43 Wellesley Dr, Pleasant Ridge, MI 48069For Sale
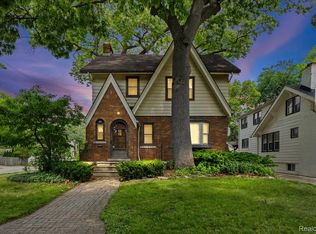 MLS ID #20261078561, Derek Werenka, SimpliHom. Realcomp II
- $--4 bd2 ba2k sqft324 W Kenilworth Ave, Royal Oak, MI 48067Auction
 Auction.com 2
- $649,0003 bd3 ba2k sqft3131 Grayson St, Ferndale, MI 48220For SaleMLS ID #20261083993, John Hawthorne, Rosewood Realty Group. Realcomp II
- $760,0003 bd3 ba2.6k sqft25844 Salem Rd, Huntington Woods, MI 48070For SaleMLS ID #20261083180, Jim Shaffer, Good Company. Realcomp II
- $539,0003 bd3 ba2.6k sqft88 Amherst Rd, Pleasant Ridge, MI 48069For SaleMLS ID #20261075008, Craig Bailey, Urban Ridge Realty LLC. Realcomp II
- $599,9003 bd3 ba2.3k sqft774 W Oakridge St, Ferndale, MI 48220For SaleMLS ID #20261071965, Keith Weber, RE/MAX First. Realcomp II
- $509,9003 bd2 ba1.9k sqft1 Kensington Blvd, Pleasant Ridge, MI 48069For SaleMLS ID #20261079866, Christopher Lagoe, Berkshire Hathaway HomeServices MIRE. Realcomp II
- $675,0003 bd3 ba3k sqft10154 Ludlow Ave, Huntington Woods, MI 48070For SaleMLS ID #20261074167, Katherine Kutscher, Real Estate One-Royal Oak. Realcomp II
- $430,0003 bd2 ba1.5k sqft17 Amherst Rd, Pleasant Ridge, MI 48069For SaleMLS ID #20261081632, Jim Shaffer, Good Company. Realcomp II
- $350,0003 bd1 ba1.4k sqft37 Hanover Rd, Pleasant Ridge, MI 48069For SaleMLS ID #20261076913, Robert Campbell, Max Broock, REALTORS®-Birmingham. Realcomp II
- $645,0004 bd4 ba2.5k sqft608 S West St, Royal Oak, MI 48067For SaleMLS ID #20261070854, Nancy R Robinson, Real Broker, LLC Berkley. Realcomp II
- $800,0004 bd2 ba2.8k sqft762 W Oakridge St, Ferndale, MI 48220For SaleMLS ID #20261070220, Robert Campbell, Max Broock, REALTORS®-Birmingham. Realcomp II
- $665,0003 bd3 ba3k sqft119 Crane Ave, Royal Oak, MI 48067For SaleMLS ID #20261079688, Erica Kohler, @properties Christie's Int'l R.E. Birmingham. Realcomp II
- $444,9004 bd2 ba1.9k sqft25 Wellesley Dr, Pleasant Ridge, MI 48069For SaleMLS ID #20261082672, Robert Campbell, Max Broock, REALTORS®-Birmingham. Realcomp II
- $549,9003 bd2 ba2.1k sqft611 W 4th St, Royal Oak, MI 48067For SaleMLS ID #20261078806, Andrea B Carollo, Max Broock, REALTORS®-Birmingham. Realcomp II
- $599,9004 bd3 ba3.1k sqft224 W Maplehurst St, Ferndale, MI 48220For SaleMLS ID #20261076840, Jennifer Murray, KW Professionals Brighton. Realcomp II
- $579,0003 bd3 ba2.7k sqft10565 Vernon Ave, Huntington Woods, MI 48070For Sale
 MLS ID #26050291, Michelle Shulman, The Charles Reinhart Company. MichRIC
- $409,0003 bd2 ba1.6k sqft907 Lockwood Rd, Royal Oak, MI 48067For SaleMLS ID #20261084285, Elena Martinovici, Coldwell Banker Professionals-Birm. Realcomp II
