LAKE LIFE + COUNTRY LIVING - YOUR DREAM HOME AWAITS!
Our gorgeous townhome at 2585 210th Ave, Delhi, Iowa is officially FOR SALE — It’s nearly finished and ready for you to make it your own.
*Bonus: It sits right on the hard-surface road leading straight to The Pizza Place, Lake Delhi
* A possible spot for your boat/boat lift may be available right down the road—ask Seller for details!
Highlights:
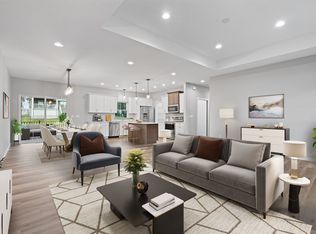
*Main Floor Living: 2 bedrooms, 2 bathrooms, open layout + cozy gas fireplace
* Gourmet Kitchen: Hickory charcoal-stained cabinets & a big butcher-block island and Quartz countertops
*Master Suite: Walk-in shower + large walk-in closet with laundry pass-through
*Outdoor Spaces: Screened-in porch to watch the peaceful sunset, fenced backyard with patio, plus a relaxing front patio--perfect place for morning coffee watching the sunrise over the trees. Working now on trimming trees for more view of the lake during summer. Can see up and down the lake when the leaves fall.
*3-Stall Garage: Tons of storage AND a small bathroom right in the garage
*Wildlife Views: Deer, foxes, turkeys — country peace at its finest
*Massive Basement Potential: Framed for a family room, 3rd bedroom, bathroom, storage/workout room, mechanical room & vault room
Perfect for full-time living or a low-maintenance Lake Delhi getaway with room to grow.
For sale by owner
Price cut: $10K (9/27)
$569,000
2585 210th Ave, Delhi, IA 52223
3beds
1,470sqft
SingleFamily
Built in 2025
0.4 Acres Lot
$-- Zestimate®
$387/sqft
$-- HOA
What's special
Quartz countertopsFenced backyard with patioBig butcher-block islandCozy gas fireplace
What the owner loves about this home
Rustic Hickory cabinets and many custom spaces in this beautiful home. Very peaceful living while still being close to amenities like stores, restaurants and small businesses!
- 87 days
- 242
- 2
Listed by:
Property Owner (319) 551-5829
Facts & features
Interior
Bedrooms & bathrooms
- Bedrooms: 3
- Bathrooms: 3
- Full bathrooms: 2
- 1/2 bathrooms: 1
Heating
- Forced air, Propane / Butane
Cooling
- Central
Appliances
- Included: Dishwasher, Dryer, Freezer, Microwave, Range / Oven, Refrigerator, Washer
Features
- Flooring: Other, Carpet
- Basement: Partially finished
- Has fireplace: Yes
Interior area
- Total interior livable area: 1,470 sqft
Property
Parking
- Total spaces: 3
- Parking features: Garage - Attached, Off-street
Features
- Exterior features: Vinyl
- Has view: Yes
- View description: Water
- Has water view: Yes
- Water view: Water
Lot
- Size: 0.4 Acres
Construction
Type & style
- Home type: SingleFamily
Materials
- Roof: Metal
Condition
- New construction: No
- Year built: 2025
Community & HOA
Location
- Region: Delhi
Financial & listing details
- Price per square foot: $387/sqft
- Date on market: 7/27/2026
Estimated market value
Not available
Estimated sales range
Not available
$1,945/mo
Price history
| Date | Event | Price |
|---|---|---|
| 9/27/2026 | Price change | $569,000-1.7%$387/sqft |
Source: Owner Report a problem | ||
| 9/13/2026 | Price change | $579,000-3.3%$394/sqft |
Source: Owner Report a problem | ||
| 7/27/2026 | Listed for sale | $599,000+499%$407/sqft |
Source: Owner Report a problem | ||
| 11/22/2019 | Sold | $100,000$68/sqft |
Source:  CRAAR, CDRMLS #1906807 Report a problem CRAAR, CDRMLS #1906807 Report a problem | ||
Public tax history
Tax history is unavailable.
Monthly payment
Est. payment
Payment breakdown
Explore the cost of this home by adjusting the details. Changes won't be saved.Climate risks
Neighborhood: 52223

Similar homes
- $415,0003 bd2 ba1.4k sqft26061 210th Ave, Delhi, IA 52223For Sale

 MLS ID #155361, Joan Deppe, EXIT Realty Driftless Group. East Central Iowa AOR as distributed by MLS GRID
 - $469,0003 bd2 ba1.6k sqft607 Lexington St, Delhi, IA 52223New Construction
 MLS ID #155887, Susie Meyer, EXIT Realty Driftless Group. East Central Iowa AOR as distributed by MLS GRID
 - $400,0003 bd1 ba1.2k sqft26036 226th Ave, Delhi, IA 52223For Sale By Owner

- $499,0003 bd2 ba1.7k sqft602 Lexington St, Delhi, IA 52223New Construction
 MLS ID #153940, Susie Meyer, EXIT Realty Driftless Group. East Central Iowa AOR as distributed by MLS GRID
 - $462,9993 bd2 ba1.7k sqft607 Charles St, Delhi, IA 52223New ConstructionMLS ID #154004, Brian Jasper, EXIT Realty Driftless Group. East Central Iowa AOR as distributed by MLS GRID
- $464,0993 bd2 ba1.7k sqft701 Charles St, Manchester, IA 52057New ConstructionMLS ID #155362, Susie Meyer, EXIT Realty Driftless Group. East Central Iowa AOR as distributed by MLS GRID
- $499,0003 bd2 ba1.8k sqft1006 Sage Oak Cir, Manchester, IA 52057New ConstructionMLS ID #154891, Brian Jasper, EXIT Realty Driftless Group. East Central Iowa AOR as distributed by MLS GRID
- $445,0003 bd2 ba1.7k sqft932 Red Oak St, Manchester, IA 52057For SaleMLS ID #155251, Heather Hickie, Hickie Real Estate Group. East Central Iowa AOR as distributed by MLS GRID
- $409,0003 bd2 ba1.5k sqft1020 Sage Oak Cir, Manchester, IA 52057New ConstructionMLS ID #153995, Brian Jasper, EXIT Realty Driftless Group. East Central Iowa AOR as distributed by MLS GRID
- $455,0003 bd2 ba1.7k sqft1023 Oakview Dr, Manchester, IA 52057New ConstructionMLS ID #153947, Susie Meyer, EXIT Realty Driftless Group. East Central Iowa AOR as distributed by MLS GRID
- $365,0002 bd2 ba1.3k sqft1011 Sage Oak Cir, Manchester, IA 52057New ConstructionMLS ID #155518, Susie Meyer, EXIT Realty Driftless Group. East Central Iowa AOR as distributed by MLS GRID
- $572,9002 bd3 ba1.8k sqft598 Lake Shore Dr, Dyersville, IA 52040New ConstructionMLS ID #154414, Ashley Cosselman, American Realty of Dubuque, Inc.. East Central Iowa AOR as distributed by MLS GRID
- $365,0002 bd2 ba1.3k sqft1009 Sage Oak Cir, Manchester, IA 52057New ConstructionMLS ID #155521, Susie Meyer, EXIT Realty Driftless Group. East Central Iowa AOR as distributed by MLS GRID
- $299,9003 bd2 ba2k sqft31409 Hickory St, Dyersville, IA 52040For SaleMLS ID #155575, Theresa Neuhaus, American Realty of Dubuque, Inc.. East Central Iowa AOR as distributed by MLS GRID
