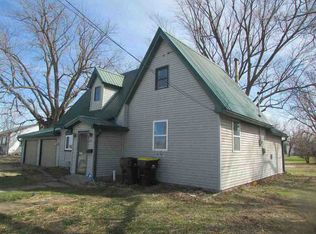
Have you been looking for a place at the edge of town. Perhaps a well maintained 2 story? This lovely home just came on the market and is ready for new owners. It features an sunlit enclosed rear porch, country kitchen with views of the patio, full formal dining room, living room, family room, and a downstairs bedroom. All complete with original woodwork and pocket doors. Front foyer opens to a wrap around front porch! The second floor has 4 large bedrooms with large closets. There is an extra room that was once used as a kitchen but now is a craft room. It has a door that leads out to the balcony alcove that would be perfect to have morning coffee on! This extra room might be nice to put a second story laundry in! By the way, there is a clothesline. The main has the laundry/full bath and the second level has a full bath with clawfoot tub. The attic could be a usable space as it is large and spacious. The basement has stone wall that well-built and sturdy. there is an access from the basement to the outdoors. Need garage space, this home has a 3-car garage, lean to small garage, a smoke house/workshop and 1 separate 1 car garage by the garden area. Owners have built an parking area for an RV or any can of trailer you may need space for. Propane tank is leased. This all sits and just about 1 acre m/l.
Active - contingent
$239,900
2585 Us Highway 34, Osceola, IA 50213
5beds
2,195sqft
:
Get pre-qualified$1,897/mo
Single Family Residence
Built in 1910
0.88 Acres Lot
$-- Zestimate®
$109/sqft
$-- HOA
What's special
Full formal dining roomLean to small garageWrap around front porchSunlit enclosed rear porchFamily room
- 90 days |
- 652 |
- 42 |
Zillow last checked:
Listing updated:
Listed by:
Paula R Mc Claflin 641-340-1284,
Stoney Oak Properties LLC
Source: NoCoast MLS as distributed by MLS GRID,MLS#: 6337704
Facts & features
Interior
Bedrooms & bathrooms
- Bedrooms: 5
- Bathrooms: 2
- Full bathrooms: 2
Bedroom 2
- Level: Upper
Bedroom 3
- Level: Upper
Bedroom 4
- Level: Upper
Other
- Level: Main
Dining room
- Description: Eat In Kitchen,Separate/Formal Dining Rm
- Level: Main
Other
- Level: Upper
Other
- Level: Upper
Family room
- Description: Main Level
- Level: Main
Kitchen
- Level: Main
Living room
- Level: Main
Heating
- Forced Air
Cooling
- Central Air
Appliances
- Included: Range, Exhaust Fan, Refrigerator, Washer, Dryer, Electric Water Heater
Features
- Trim: Pine
- Flooring: Carpet, Hardwood, Linoleum
- Windows: Aluminum Frames, Wood Frames
- Basement: Daylight,Stone/Rock
Interior area
- Total interior livable area: 2,195 sqft
- Finished area above ground: 2,195
Property
Parking
- Total spaces: 3
- Parking features: Gravel
- Garage spaces: 3
Accessibility
- Accessibility features: None
Features
- Levels: Two
Lot
- Size: 0.88 Acres
- Dimensions: 129.94 x 295.31 x 133.30 x 290.5
- Features: Wooded
Details
- Additional structures: Additional Garage, Storage, Bunk House
- Foundation area: 953
- Parcel number: 07273
Construction
Type & style
- Home type: SingleFamily
- Property subtype: Single Family Residence
Materials
- Frame, Vinyl Siding
- Roof: Age Over 8 Years,Shingle
Condition
- Year built: 1910
Utilities & green energy
- Electric: Circuit Breakers
- Sewer: Septic Tank
- Water: Rural/Municipality, Well
Community & HOA
HOA
- Has HOA: No
Location
- Region: Osceola
Financial & listing details
- Price per square foot: $109/sqft
- Tax assessed value: $129,640
- Annual tax amount: $1,957
- Date on market: 4/28/2026
- Cumulative days on market: 72 days
- Listing terms: Cash,Conventional,FHA,Rural Development,USDA Loan
- Inclusions: List of items that stay
Estimated market value
Not available
Estimated sales range
Not available
Not available
Price history
| Date | Event | Price |
|---|---|---|
| 6/4/2026 | Listed for sale | $239,900$109/sqft |
Source:  NoCoast MLS as distributed by MLS GRID #6337704 Report a problem NoCoast MLS as distributed by MLS GRID #6337704 Report a problem | ||
| 5/17/2026 | Pending sale | $239,900$109/sqft |
Source: NoCoast MLS as distributed by MLS GRID #6337704 Report a problem | ||
| 4/28/2026 | Listed for sale | $239,900+152.5%$109/sqft |
Source: NoCoast MLS as distributed by MLS GRID #6337704 Report a problem | ||
| 7/21/2014 | Sold | $95,000-20.8%$43/sqft |
Source: NoCoast MLS as distributed by MLS GRID #5407121 Report a problem | ||
| 10/22/2013 | Listed for sale | $119,900$55/sqft |
Source: Listhub #15991 Report a problem | ||
Public tax history
| Year | Property taxes | Tax assessment |
|---|---|---|
| 2024 | $1,868 -9.5% | $129,640 +3.2% |
| 2023 | $2,064 +6.2% | $125,600 +5.4% |
| 2022 | $1,944 +13.7% | $119,140 |
| 2021 | $1,710 +3.6% | $119,140 +20% |
| 2020 | $1,650 +5% | $99,290 |
| 2019 | $1,572 +2.7% | $99,290 +10.1% |
| 2018 | $1,530 | $90,190 +9% |
| 2017 | $1,530 +5.7% | $82,740 |
| 2016 | $1,448 | $82,740 +16.4% |
| 2015 | $1,448 | $71,060 |
| 2014 | $1,448 +39.2% | $71,060 |
| 2013 | $1,040 -1% | -- |
| 2011 | $1,050 +2.7% | -- |
| 2010 | $1,022 +9% | -- |
| 2009 | $938 +4% | -- |
| 2008 | $902 +13.6% | -- |
| 2007 | $794 | -- |
Find assessor info on the county website
Monthly payment
Est. payment
Payment breakdown
Explore the cost of this home by adjusting the details. Changes won't be saved.Climate risks
Neighborhood: 50213
Nearby schools
GreatSchools rating
- 4/10Clarke Community Elementary SchoolGrades: PK-5Distance: 2.3 mi
- 4/10Clarke Middle SchoolGrades: 6-8Distance: 3.1 mi
- 4/10Clarke Community High SchoolGrades: 9-12Distance: 3.1 mi
- $---- bd-- ba-- sqft2585 Highway 34, Osceola, IA 50213Off Market
- $395,1002 bd3 ba1.5k sqft2583 Highway 34, Osceola, IA 50213Off Market
- $215,3005 bd2 ba-- sqft2585 E Highway 34, Osceola, IA 50213Off Market

- $208,2003 bd2 ba1.6k sqft2576 Highway 34, Osceola, IA 50213Off Market
- $296,1002 bd1 ba1.4k sqft2603 Highway 34, Osceola, IA 50213Off Market
- $568,4003 bd1 ba2k sqft2608 Kansas St, Osceola, IA 50213Off Market
- $24,66039 Acres2608 Kansas St, Osceola, IA 50213Off Market
- $--120 Acres00 Kansas, Osceola, IA 50213Off Market
A local agent can set up tours, give advice and negotiate with sellers.
Similar homes
- $265,0003 bd2 ba1.9k sqft208 E May St, Osceola, IA 50213Active
 MLS ID #6339874, Paula R Mc Claflin, Stoney Oak Properties LLC. NoCoast MLS as distributed by MLS GRID
 - $265,0003 bd2 ba2.2k sqft515 S Main St, Osceola, IA 50213Active
 MLS ID #6337840, Paula R Mc Claflin, Stoney Oak Properties LLC. NoCoast MLS as distributed by MLS GRID
 - $--3 bd1 ba1.9k sqft617 N Fillmore St, Osceola, IA 50213Auction
 ServiceLink Auction
 - $195,0003 bd2 ba1.6k sqft1311 S Main St, Osceola, IA 50213Active
 MLS ID #6340631, Betty A Craig, Saylor Realty. NoCoast MLS as distributed by MLS GRID
 - $299,9003 bd2 ba1.1k sqft316 E Grace St, Osceola, IA 50213For SaleMLS ID #743597, Tim Lucken, Real Broker, LLC. DMMLS
- $340,0003 bd4 ba2.6k sqft322 S Temple St, Osceola, IA 50213For SaleMLS ID #717261, Brent Kelso, Silverado Realty. DMMLS
- $152,5003 bd3 ba1.8k sqft105 S Clarke St, Osceola, IA 50213ActiveMLS ID #6339190, Dustin Crawford, Iowa Home & Land Realty. NoCoast MLS as distributed by MLS GRID
- $128,9003 bd2 ba2.1k sqft115 W McLane St, Osceola, IA 50213ActiveMLS ID #6335981, Dustin Crawford, Iowa Home & Land Realty. NoCoast MLS as distributed by MLS GRID
- $195,0002 bd2 ba1.1k sqft420 W McLane St, Osceola, IA 50213ActiveMLS ID #6337316, Jessica Sanchez, Keller Williams Realty GDM. NoCoast MLS as distributed by MLS GRID
- $275,0004 bd2 ba3.2k sqft305 Main St, New Virginia, IA 50210ActiveMLS ID #6337863, Kristin J Flaherty, Stoney Oak Properties LLC. NoCoast MLS as distributed by MLS GRID
- $220,0003 bd2 ba1.3k sqft304 Broadway St, New Virginia, IA 50210ActiveMLS ID #6337846, Adam Fitzpatrick, Stoney Oak Properties LLC. NoCoast MLS as distributed by MLS GRID
- $219,0003 bd1 ba1.5k sqft811 East St, New Virginia, IA 50210For SaleMLS ID #744813, Kim Cross, BH&G Real Estate Innovations. DMMLS
- $155,0003 bd1 ba1.2k sqft217 N Kossuth St, Osceola, IA 50213ActiveMLS ID #6338892, Kristin J Flaherty, Stoney Oak Properties LLC. NoCoast MLS as distributed by MLS GRID
- $349,9003 bd3 ba2.3k sqft406 Knotts St, New Virginia, IA 50210For SaleMLS ID #744838, Betsy Haas-Reineck, LPT Realty, LLC. DMMLS
- $193,0003 bd1 ba1.4k sqft201 2nd St, Murray, IA 50174ActiveMLS ID #6339525, Randi Johnson, Saylor Realty. NoCoast MLS as distributed by MLS GRID
- $199,9004 bd1 ba1.3k sqft105 N McKinley St, Truro, IA 50257For SaleMLS ID #725798, Sandy Delzell, Iowa Realty Indianola. DMMLS
- $168,0003 bd1 ba1.1k sqft715 Maple St, Murray, IA 50174ActiveMLS ID #6339970, Kristin J Flaherty, Stoney Oak Properties LLC. NoCoast MLS as distributed by MLS GRID
- $229,9003 bd1 ba1.5k sqft57846 150th Ave, Lacona, IA 50139For SaleMLS ID #737469, Mike Nelson, Peoples Company. DMMLS
- $159,9004 bd1 ba1.2k sqft300 S Atkinson St, Truro, IA 50257For SaleMLS ID #740229, Misty Darling, BH&G Real Estate Innovations. DMMLS
- $164,9003 bd1 ba1.2k sqft100 E Prairie St, Truro, IA 50257For SaleMLS ID #737627, Betsy Haas-Reineck, LPT Realty, LLC. DMMLS
