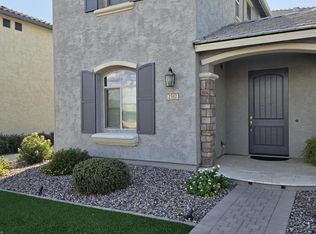
You will want to live here! Stunning turnkey home situated just steps from one of two community pools in the very popular Cooley Station neighborhood. Floor plan features more than you'd expect. 5 bedrooms, 3 full baths plus a loft. Downstairs you will find 1 bedroom and a bathroom that offers perfect option for guests or family. Double slider patio doors seamlessly blend indoor and outdoor living. This elegant, cozy, private area features expansive limestone decking, artificial turf and an Alumawood pergola. Custom sunshades add to the home's energy efficiency. Garage offers upgraded epoxy coating, custom cabinetry, overhead storage, tankless hot water heater, soft water system plus an EV charger. Outstanding location! Walking distance to shopping and restaurants. Minutes from San Tan Village area and the 202 Freeway. This one is hard to beat.
Accepting backups
$600,000
2588 S BETTY Street, Gilbert, AZ 85295
5beds
2,288sqft
Single Family Residence
Built in 2023
4,773 Square Feet Lot
$-- Zestimate®
$262/sqft
$196/mo HOA
What's special
Alumawood pergolaSoft water systemArtificial turfExpansive limestone deckingTankless hot water heater
- 12 days
- 627
- 34
Zillow last checked:
Listing updated:
Listed by:
Attila Juhasz 480-414-8740,
Berkshire Hathaway HomeServices Arizona Properties
Source: ARMLS,MLS#: 7100859
Facts & features
Interior
Bedrooms & bathrooms
- Bedrooms: 5
- Bathrooms: 3
- Full bathrooms: 3
Primary bedroom
- Level: Second
- Area: 222.53
- Dimensions: 14.65 x 15.19
Bedroom 2
- Level: Main
- Area: 110.73
- Dimensions: 10.92 x 10.14
Bedroom 3
- Level: Second
- Area: 131.53
- Dimensions: 11.29 x 11.65
Bedroom 4
- Level: Second
- Area: 119.57
- Dimensions: 11.02 x 10.85
Bedroom 5
- Level: Second
- Area: 132.1
- Dimensions: 13.29 x 9.94
Garage
- Level: Main
- Area: 480.47
- Dimensions: 19.92 x 24.12
Kitchen
- Level: Main
- Area: 219.54
- Dimensions: 13.56 x 16.19
Living room
- Level: Main
- Area: 243.17
- Dimensions: 15.02 x 16.19
Loft
- Level: Second
- Area: 295.06
- Dimensions: 18.27 x 16.15
Heating
- Natural Gas
Cooling
- Central Air, Ceiling Fan(s)
Appliances
- Included: Dryer, Washer, Water Softener Owned, Gas Stub for Range, Refrigerator, Built-in Microwave, Dishwasher, Disposal, Gas Range, Gas Oven, Gas Cooktop
- Laundry: Upper Level, Inside, Gas Dryer Hookup
Features
- Pantry, High Speed Internet, Granite Counters, Double Vanity, Upstairs, 9+ Flat Ceilings, Kitchen Island, Full Bth Master Bdrm
- Flooring: Carpet, Tile
- Windows: Screens, Double Pane Windows
- Has basement: No
- Has fireplace: No
Interior area
- Total structure area: 2,288
- Total interior livable area: 2,288 sqft
Video & virtual tour
Property
Parking
- Total spaces: 4
- Parking features: Attached, Garage Door Opener, Attch'd Gar Cabinets, Electric Vehicle Charging Station(s)
- Attached garage spaces: 2
- Uncovered spaces: 2
Features
- Stories: 2
- Patio & porch: Patio
- Exterior features: Private Yard
- Spa features: None
- Fencing: Other,Block
Lot
- Size: 4,773 Square Feet
- Features: Sprinklers In Rear, Desert Front, Gravel/Stone Back, Synthetic Grass Frnt, Synthetic Grass Back
Details
- Parcel number: 31329402
- Special conditions: Owner/Agent
Construction
Type & style
- Home type: SingleFamily
- Architectural style: Santa Barbara/Tuscan
- Property subtype: Single Family Residence
Materials
- Stucco, Wood Frame, Painted
- Roof: Tile
Condition
- Year built: 2023
Details
- Builder name: Fulton Homes
Utilities & green energy
- Sewer: Public Sewer
Community & HOA
Community
- Features: Pool, Playground, Biking/Walking Path
- Subdivision: FULTON HOMES COOLEY STATION PARCELS 9 11 17A 30
HOA
- Has HOA: Yes
- Services included: Front Yard Maint
- HOA fee: $587 quarterly
- HOA name: Cooley Station
- HOA phone: 480-921-7500
Location
- Region: Gilbert
Financial & listing details
- Price per square foot: $262/sqft
- Tax assessed value: $478,500
- Annual tax amount: $1,897
- Date on market: 10/31/2026
- Cumulative days on market: 13 days
- Listing terms: VA Loan,Cash,Conventional,FHA
- Ownership: Fee Simple
Estimated market value
Not available
Estimated sales range
Not available
Not available
Price history
| Date | Event | Price |
|---|---|---|
| 11/6/2026 | Pending sale | $600,000$262/sqft |
Source: BHHS broker feed #7100859 Report a problem | ||
| 10/31/2026 | Listed for sale | $600,000-5.3%$262/sqft |
Source:  ARMLS #7100859 Report a problem | ||
| 7/16/2024 | Sold | $633,769$277/sqft |
Source: Public Record Report a problem | ||
Public tax history
| Year | Property taxes | Tax assessment |
|---|---|---|
| 2025 | $1,835 +240.4% | $47,850 +349.9% |
| 2024 | $539 -0.3% | $10,635 +101.2% |
| 2023 | $541 -1.1% | $5,285 -46% |
| 2022 | $547 -1.5% | $9,795 +5.2% |
| 2021 | $555 | $9,315 +16.3% |
| 2020 | -- | $8,010 |
Find assessor info on the county website
Monthly payment
Est. payment
Payment breakdown
Explore the cost of this home by adjusting the details. Changes won't be saved.Climate risks
Neighborhood: Cooley Station
Nearby schools
Schools provided by the listing agent
- Elementary: Gateway Pointe Elementary
- Middle: Cooley Middle School
- High: Higley High School
- District: Higley Unified School District
Source: ARMLS. This data may not be complete. We recommend contacting the local school district to confirm school assignments for this home.
Similar homes
- $540,0004 bd3 ba2k sqft4133 E BETHENA Street, Gilbert, AZ 85295For Sale
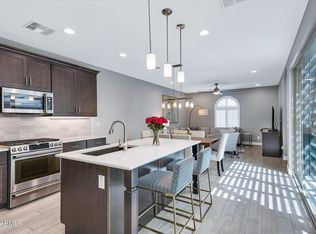 MLS ID #7072003, Christy Saloum, West USA Realty. ARMLS
- $675,0003 bd3 ba1.8k sqft4319 E CLIFTON Avenue, Gilbert, AZ 85295For Sale
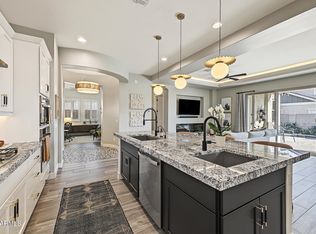 MLS ID #7091027, Amy Lines, Keller Williams Realty Phoenix. ARMLS
- $599,0003 bd2 ba1.8k sqft3757 E PERKINSVILLE Street, Gilbert, AZ 85295For Sale
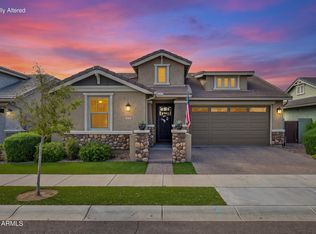 MLS ID #7088491, Elaine Beery, Locality Real Estate. ARMLS
- $515,0003 bd3 ba2.1k sqft3681 E PERKINSVILLE Street, Gilbert, AZ 85295For Sale
 MLS ID #7090312, Tara R Keator, Real Broker. ARMLS
