Welcome home to this beautiful newly renovated 3-bedroom, 2-bathroom home! Thoughtfully updated from top to bottom, this move-in-ready property features all-new appliances, flooring, electrical, and plumbing, offering the perfect blend of modern style and peace of mind. Step inside to discover a bright, inviting interior with fresh finishes throughout and a functional layout designed for comfortable everyday living. The spacious kitchen is equipped with brand-new appliances and provides the perfect space for cooking, entertaining, and gathering with family and friends. Both full bathrooms have been tastefully updated, while the new flooring adds warmth and durability throughout the home. With major systems already replaced, you can enjoy the benefits of a fully renovated home without the worry of costly updates. Whether you're a first-time homebuyer, or downsizing, this home is ready for its next owner.
Pending
Price cut: $4.1K (8/25)
$179,900
259 1st Ave N, Munford, AL 36268
3beds
1,259sqft
Single Family Residence
Built in 1948
0.4 Acres Lot
$-- Zestimate®
$143/sqft
$-- HOA
What's special
New flooringAll-new appliancesFresh finishes throughoutSpacious kitchenBright inviting interior
- 118 days
- 24
- 0
Zillow last checked:
Listing updated:
Listed by:
Kiersten Wilgus 256-405-6531,
Southern Hometown Selling, LLC
Source: GALMLS,MLS#: 21459043
Facts & features
Interior
Bedrooms & bathrooms
- Bedrooms: 3
- Bathrooms: 2
- Full bathrooms: 2
Rooms
- Room types: Bedroom, Bathroom, Kitchen, Master Bathroom, Master Bedroom
Primary bedroom
- Level: First
Bedroom 1
- Level: First
Bedroom 2
- Level: First
Primary bathroom
- Level: First
Bathroom 1
- Level: First
Kitchen
- Level: First
Living room
- Level: First
Basement
- Area: 0
Heating
- Central
Cooling
- Central Air
Appliances
- Included: Microwave, Refrigerator, Stove-Electric, Electric Water Heater
- Laundry: Electric Dryer Hookup, Washer Hookup, Main Level, Laundry Room, Laundry (ROOM), Yes
Features
- Recessed Lighting, Smooth Ceilings, Tub/Shower Combo
- Flooring: Laminate
- Basement: Crawl Space
- Attic: Other,Yes
- Number of fireplaces: 1
- Fireplace features: Brick (FIREPL), Living Room, Wood Burning
Interior area
- Total interior livable area: 1,259 sqft
- Finished area above ground: 1,259
- Finished area below ground: 0
Video & virtual tour
Property
Parking
- Parking features: Driveway
- Has uncovered spaces: Yes
Features
- Levels: One
- Stories: 1
- Patio & porch: Open (PATIO), Patio, Open (DECK), Deck
- Pool features: None
- View description: None
- Waterfront features: No
Lot
- Size: 0.4 Acres
Details
- Additional structures: Storage
- Parcel number: 0707251002001.000
- Special conditions: As Is
Construction
Type & style
- Home type: SingleFamily
- Property subtype: Single Family Residence
Materials
- Vinyl Siding
Condition
- Year built: 1948
Utilities & green energy
- Sewer: Septic Tank
- Water: Public
Community & HOA
Community
- Subdivision: Munford
Location
- Region: Munford
Financial & listing details
- Price per square foot: $143/sqft
- Price range: $179.9K - $179.9K
- Date on market: 7/14/2026
Estimated market value
Not available
Estimated sales range
Not available
Not available
Price history
| Date | Event | Price |
|---|---|---|
| 9/9/2026 | Pending sale | $179,900$143/sqft |
Source:  GALMLS #21459043 Report a problem | ||
| 8/25/2026 | Price change | $179,900-2.2%$143/sqft |
Source: GALMLS #21459043 Report a problem | ||
| 7/14/2026 | Price change | $184,000-3.1%$146/sqft |
Source: GALMLS #21459043 Report a problem | ||
| 6/14/2026 | Listed for sale | $189,900$151/sqft |
Source: Owner Report a problem | ||
Public tax history
Tax history is unavailable.
Monthly payment
Est. payment
Payment breakdown
Explore the cost of this home by adjusting the details. Changes won't be saved.Climate risks
Neighborhood: 36268
Nearby schools
Schools provided by the listing agent
- Elementary: Munford
- Middle: Munford
- High: Munford
Source: GALMLS. This data may not be complete. We recommend contacting the local school district to confirm school assignments for this home.
Similar homes
- $--4 bd1 ba1.8k sqft114 Luallen Dr, Oxford, AL 36203Auction
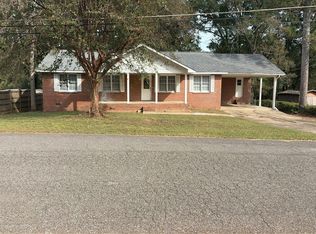 Auction.com 2
- $194,9003 bd2 ba1.2k sqft52 Grandview Dr, Eastaboga, AL 36260For Sale
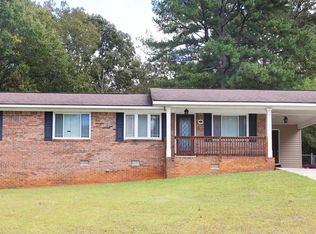
 MLS ID #21468024, Betty McGinnis, Kelly Right Real Estate of Ala. GALMLS
- $199,9003 bd2 ba1.3k sqft99 Jenni Ct, Oxford, AL 36203For Sale
 MLS ID #21469509, Randall Doss, KW Realty Group. GALMLS
- $189,0003 bd2 ba1.2k sqftSparklight, Anniston, AL 36206For Sale
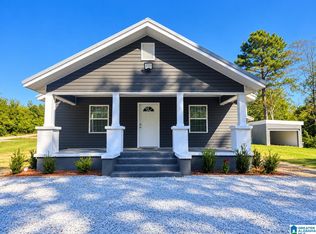 MLS ID #21468515, Sylvia Bentley, ERA King Real Estate. GALMLS
- $185,0003 bd2 ba1.6k sqft531 Broadway Ave, Talladega, AL 35160For SaleMLS ID #21463525, Wanda Warwick, AlaHomes Realty. GALMLS
- $130,0002 bd2 ba1.1k sqft40737 State Highway 21, Munford, AL 36268For SaleMLS ID #21464195, Stephanie Harvel, RealtySouth - The Jones Company. GALMLS
- $191,0003 bd2 ba1.7k sqft410 Lake Whitland Dr, Talladega, AL 35160For SaleMLS ID #21468908, Joe Porter, Porter & Porter Company. GALMLS
- $169,9003 bd1 ba1.5k sqftAt&t, Talladega, AL 35160For SaleMLS ID #21462160, abi thibado, EXIT Coosa River Realty LLC. GALMLS
- $163,0003 bd2 ba1.3k sqft202 Nassau St, Talladega, AL 35160For SaleMLS ID #21461630, Laurie Brasher, Fields Gossett Realty. GALMLS
- $199,9004 bd2 ba1.8k sqft95 Meadow Ln, Eastaboga, AL 36260For SaleMLS ID #21463721, Kathryn Bradbury, Prime Properties Real Estate, LLC. GALMLS
- $199,9003 bd2 ba1.5k sqftSpectrum, Talladega, AL 35160For SaleMLS ID #21468393, Hope Rhoades, Keller Williams. GALMLS
- $199,9003 bd2 ba1.3k sqftAt&t, Oxford, AL 36203For SaleMLS ID #21468966, Tyler Hughes, Kelly Right Real Estate of Ala. GALMLS
- $179,9003 bd2 ba1.5k sqft345 Brookwood Dr, Anniston, AL 36206For SaleMLS ID #21465184, Cathy Parks, KW Realty Group. GALMLS
- $159,9003 bd1 ba1.8k sqft1019 Ivy St, Anniston, AL 36206For SaleMLS ID #21469393, Charles Hammonds, KW Realty Group. GALMLS
- $164,9003 bd2 ba1.4k sqft4914 Post Oak Rd, Anniston, AL 36206For SaleMLS ID #21462387, Jeremy Cromer, Kelly Right Real Estate of Ala. GALMLS
- $145,0003 bd2 ba1.4k sqft1509 Marguerite Ave, Anniston, AL 36207For SaleMLS ID #21469546, Nakia Walker, Opendoor Brokerage LLC. GALMLS
- $169,0003 bd2 ba1.5k sqft2114 Cheatwood Dr, Oxford, AL 36203Active
 MLS ID #10838890, Zephyr Smith, Real Broker, LLC. GAMLS
- $196,0003 bd2 ba1.2k sqft701 W 9th St, Oxford, AL 36203For SaleMLS ID #21461043, Courtney Hartsfield, Kelly Right Real Estate of Ala. GALMLS
- $199,9003 bd2 ba1.3k sqft1109 Meadowbrook Dr, Oxford, AL 36203For SaleMLS ID #21462941, Teresa Harris, Prime Properties Real Estate, LLC. GALMLS
- $185,0003 bd3 ba1.5k sqft4723 State Highway 144, Ohatchee, AL 36271For SaleMLS ID #21462059, Morgan Knight, KW Realty Group. GALMLS
