2.33 acres! What a start at all this home has to offer! 3 bedrooms, 2 bathrooms, hardwood floors, tile shower, large kitchen with stainless steel appliances, and a full basement with a ton of open space along with a bathroom and kitchenette! A relaxing porch gives the perfect view of the sunset! Workshop, carport, and storage building for added space for any storage or hobbies you have!
Contingent
$174,900
830 Ivy St, Anniston, AL 36206
3beds
1,260sqft
Single Family Residence
Built in 1960
2.33 Acres Lot
$-- Zestimate®
$139/sqft
$-- HOA
What's special
Hardwood floorsTile shower
- 32 days
- 65
- 5
Likely to sell faster than
Zillow last checked:
Listing updated:
Listed by:
Gina Kiker 256-239-5183,
KW Realty Group
Source: GALMLS,MLS#: 21465894
Facts & features
Interior
Bedrooms & bathrooms
- Bedrooms: 3
- Bathrooms: 2
- Full bathrooms: 2
Rooms
- Room types: Bedroom, Bonus Room, Breakfast Room (ROOM), Bathroom, Kitchen
Bedroom 1
- Level: First
Bedroom 2
- Level: First
Bedroom 3
- Level: First
Bathroom 1
- Level: First
Kitchen
- Features: Laminate Counters, Eat-in Kitchen, Pantry
- Level: First
Living room
- Level: First
Basement
- Area: 0
Heating
- Central, Electric
Cooling
- Central Air, Electric, Ceiling Fan(s)
Appliances
- Included: Dishwasher, Refrigerator, Stainless Steel Appliance(s), Stove-Electric, Gas Water Heater
- Laundry: Electric Dryer Hookup, Washer Hookup, In Basement, Basement Area, Laundry (ROOM), Yes
Features
- Double Shower, Linen Closet, Tub/Shower Combo
- Flooring: Carpet, Hardwood, Tile, Vinyl
- Doors: Storm Door(s)
- Windows: Double Pane Windows
- Basement: Full,Partially Finished,Bath/Stubbed
- Attic: Pull Down Stairs,Yes
- Has fireplace: No
Interior area
- Total interior livable area: 1,260 sqft
- Finished area above ground: 1,260
- Finished area below ground: 0
Video & virtual tour
Property
Parking
- Total spaces: 2
- Parking features: Detached, Driveway
- Has garage: Yes
- Carport spaces: 2
- Has uncovered spaces: Yes
Accessibility
- Accessibility features: Support Rails
Features
- Levels: One
- Stories: 1
- Patio & porch: Covered, Patio, Covered (DECK), Deck
- Pool features: None
- Fencing: Fenced
- Has view: Yes
- View description: Mountain(s)
- Waterfront features: No
Lot
- Size: 2.33 Acres
- Features: Acreage, Corner Lot, Few Trees
Details
- Additional structures: Storage, Workshop
- Parcel number: 1809302003002.000
- Special conditions: N/A
Construction
Type & style
- Home type: SingleFamily
- Property subtype: Single Family Residence
Materials
- 1 Side Brick, Vinyl Siding
- Foundation: Basement
Condition
- Year built: 1960
Utilities & green energy
- Sewer: Septic Tank
- Water: Public
Community & HOA
Community
- Security: Security System
- Subdivision: Anniston Homestead
Location
- Region: Anniston
Financial & listing details
- Price per square foot: $139/sqft
- Tax assessed value: $94,140
- Price range: $174.9K - $174.9K
- Date on market: 9/24/2026
- Road surface type: Paved
Estimated market value
Not available
Estimated sales range
Not available
Not available
Price history
| Date | Event | Price |
|---|---|---|
| 9/29/2026 | Contingent | $174,900$139/sqft |
Source:  GALMLS #21465894 Report a problem | ||
| 9/24/2026 | Listed for sale | $174,900$139/sqft |
Source: GALMLS #21465894 Report a problem | ||
Public tax history
| Year | Property taxes | Tax assessment |
|---|---|---|
| 2025 | -- | $9,440 |
| 2024 | -- | $9,440 |
| 2023 | -- | $9,440 |
| 2022 | -- | $9,440 +22.6% |
| 2021 | -- | $7,700 |
| 2020 | -- | $7,700 +0.2% |
| 2019 | $307 +0.1% | $7,684 +0.1% |
| 2018 | $307 +11% | $7,680 +11% |
| 2017 | $277 | $6,920 |
| 2016 | $277 | $6,920 +0.3% |
| 2013 | -- | $6,900 |
| 2010 | -- | $6,900 |
Find assessor info on the county website
Monthly payment
Est. payment
Payment breakdown
Explore the cost of this home by adjusting the details. Changes won't be saved.Climate risks
Neighborhood: 36206
Nearby schools


Similar homes
- $189,0003 bd2 ba1.2k sqftSparklight, Anniston, AL 36206For Sale
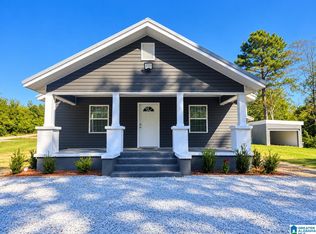
 MLS ID #21468515, Sylvia Bentley, ERA King Real Estate. GALMLS
- $159,9003 bd2 ba1.8k sqft4424 Asbury Ave, Anniston, AL 36206For Sale
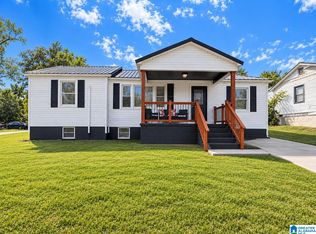 MLS ID #21467668, Tan Akles-Fitch, Real Estate Wired. GALMLS
- $--4 bd1 ba1.4k sqft5534 Saks Rd, Anniston, AL 36206Auction
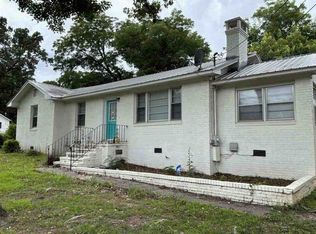 Auction.com 1
- $189,9003 bd2 ba1.8k sqft6118 Weaver Rd, Anniston, AL 36206For Sale
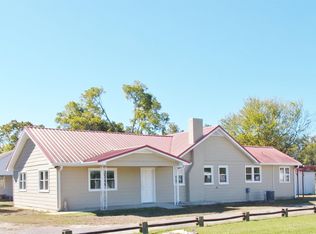 MLS ID #21468505, Stephen Sizemore, KW Realty Group. GALMLS
- $164,9003 bd2 ba1.4k sqft4914 Post Oak Rd, Anniston, AL 36206For SaleMLS ID #21462387, Jeremy Cromer, Kelly Right Real Estate of Ala. GALMLS
- $169,9003 bd2 ba1.3k sqft109 Brenda Rd, Anniston, AL 36206For SaleMLS ID #21457407, Tan Akles-Fitch, Real Estate Wired. GALMLS
- $169,9003 bd1 ba1.1k sqft330 Hobson Ave, Anniston, AL 36201For SaleMLS ID #21461126, Jeremy Cromer, Kelly Right Real Estate of Ala. GALMLS
- $165,0003 bd2 ba1.3k sqft452 Permita Ct, Anniston, AL 36206For SaleMLS ID #21461485, Kaylee Slick, Southern Hometown Selling, LLC. GALMLS
- $128,9002 bd2 ba1.1k sqft6312 Winwood Dr, Anniston, AL 36206For SaleMLS ID #21468386, Terry Lynne Wright, Freedom Realty, LLC. GALMLS
- $154,9003 bd2 ba1.5k sqft6205 Cane Creek Dr, Anniston, AL 36206For SaleMLS ID #21464143, Hannah McCandless, Anderson Realty Company LLC. GALMLS
- $94,9003 bd2 ba1.6k sqftSpark Light, Anniston, AL 36206For SaleMLS ID #21466897, Chris Bobo, KW Realty Group. GALMLS
- $199,9003 bd2 ba1.5k sqft174 Midway Ln, Anniston, AL 36206For SaleMLS ID #21467747, Betty McGinnis, Kelly Right Real Estate of Ala. GALMLS
- $154,9003 bd2 ba1.3k sqftSparklight, Anniston, AL 36207For SaleMLS ID #21468217, Yanezi Garcia, eXp Realty, LLC Central. GALMLS
- $145,9002 bd1 ba1k sqftSparklight, Anniston, AL 36206For SaleMLS ID #21464242, Charlotte Smith, Gold Star Gallery Homes, Inc. GALMLS
- $169,9003 bd2 ba1.5k sqftAtt, Weaver, AL 36277For SaleMLS ID #21463209, Sandra Gill, Prime Properties Real Estate, LLC. GALMLS
- $159,9003 bd3 ba1.4k sqft831 Blue Ridge Dr, Anniston, AL 36207For SaleMLS ID #21465549, Alison Stocking, Good Faith Realty. GALMLS
