Experience the beauty and privacy of the Texas Hill Country in this distinctive Hill Country rock and stucco home, nestled on 1.03 secluded acres in desirable Canyon Springs Ranch. The spacious 4-bedroom, 2-bath home features a dramatic great room with cathedral ceiling and rock fireplace, creating a warm and inviting gathering space. The well-appointed kitchen offers an island, generous cabinetry, pantry, and adjoining dining area. The oversized primary suite includes a walk-in closet and private bath with walk-in shower and dual vanities. Three additional bedrooms provide comfortable accommodations, while ample storage throughout the home adds convenience. Step outside to enjoy expansive canyon views from the back deck, overlooking a neighboring 96-acre wilderness area. Outdoor living is exceptional, with approximately 1,775 square feet of covered space, including some roughed-in plumbing for future build-out. A 20' x 30' insulated and climate-controlled workshop/studio offers flexible space for hobbies, projects, a home business, or creative pursuits. Additional features include a laundry/mud room, two-car attached carport with storage, and abundant additional parking.
For sale
$625,000
259 Cave Spring Dr, Ingram, TX 78025
4beds
1,792sqft
Single Family Residence
Built in 2006
1.03 Acres Lot
$602,700 Zestimate®
$349/sqft
$8/mo HOA
What's special
Rock fireplaceAdjoining dining areaBack deckWalk-in closetThree additional bedroomsDual vanitiesOversized primary suite
- 13 days
- 94
- 3
Zillow last checked:
Listing updated:
Listed by:
Becky Wooten,
Cardinal Hill Realty
Source: KVMLS,MLS#: 125621
Facts & features
Interior
Bedrooms & bathrooms
- Bedrooms: 4
- Bathrooms: 2
- Full bathrooms: 2
Rooms
- Room types: Great Room, Utility Room, Workshop
Primary bedroom
- Level: First
- Area: 266.75
- Dimensions: 16.5 x 16.17
Bedroom 2
- Level: First
- Area: 104.17
- Dimensions: 10 x 10.42
Bedroom 3
- Level: First
- Area: 104.17
- Dimensions: 10 x 10.42
Bedroom 4
- Level: First
- Area: 120.83
- Dimensions: 10 x 12.08
Heating
- Central, Electric
Cooling
- Central Air, Electric
Appliances
- Included: Disposal, Microwave, Refrigerator, Surface Unit/Oven, Water Softener Owned, Electric Water Heater
- Laundry: Inside, Main Level, Laundry Room, W/D Connection, First Level, Utility/Laundry Dimensions(11'6"x 9'6")
Features
- High Ceilings, Shower Stall, Walk-In Closet(s), Shower/Bath Combo, Master Downstairs, Kitchen Bar
- Flooring: Carpet, Tile
- Windows: Double Pane Windows
- Attic: Partially Floored,Pull Down Stairs
- Has fireplace: Yes
- Fireplace features: Living Room, Wood Burning
Interior area
- Total structure area: 1,792
- Total interior livable area: 1,792 sqft
Video & virtual tour
Property
Parking
- Total spaces: 2
- Parking features: 2 Car Carport, Attached
- Carport spaces: 2
Features
- Levels: One
- Stories: 1
- Patio & porch: Deck/Patio, Covered
- Has view: Yes
- Waterfront features: Year Round (Live), River Access, Water Access (Deeded), HOA Water Park
Lot
- Size: 1.03 Acres
- Features: Views, Secluded, Wooded
Details
- Additional structures: Workshop
- Parcel number: 24615
- Zoning: Restrictions
Construction
Type & style
- Home type: SingleFamily
- Architectural style: Hill Country
- Property subtype: Single Family Residence
Materials
- Rock, Stucco
- Foundation: Slab
- Roof: Composition
Condition
- Year built: 2006
Utilities & green energy
- Electric: KPUB
- Sewer: Septic Tank, Septic
- Water: Central
- Utilities for property: Electricity Connected, Garbage Service-Public, Phone Available
Community & HOA
Community
- Subdivision: Canyon Springs Ranch
HOA
- Has HOA: Yes
- HOA fee: $100 annually
Location
- Region: Ingram
Financial & listing details
- Price per square foot: $349/sqft
- Tax assessed value: $414,156
- Date on market: 10/2/2026
- Listing terms: Cash,Conventional,FHA,VA Loan
- Electric utility on property: Yes
- Road surface type: Asphalt
Estimated market value
$602,700
$573,000 - $633,000
$2,263/mo
Price history
| Date | Event | Price |
|---|---|---|
| 10/2/2026 | Listed for sale | $625,000$349/sqft |
Source: KVMLS #125621 Report a problem | ||
Public tax history
| Year | Property taxes | Tax assessment |
|---|---|---|
| 2025 | -- | $414,156 +9.4% |
| 2024 | $3,800 -16.8% | $378,707 |
| 2023 | $4,568 +2.1% | $378,707 +16.2% |
| 2022 | $4,473 +9% | $325,870 +14.1% |
| 2021 | $4,103 +5.6% | $285,664 +9.3% |
| 2020 | $3,883 +1.8% | $261,285 +9.3% |
| 2019 | $3,813 | $239,125 +14.6% |
| 2018 | -- | $208,630 |
| 2017 | -- | $208,630 +3.7% |
| 2016 | -- | $201,221 |
| 2015 | -- | $201,221 |
| 2014 | -- | $201,221 |
| 2012 | -- | $201,221 |
| 2011 | -- | $201,221 |
| 2010 | -- | $201,221 |
| 2009 | -- | $201,221 |
| 2008 | -- | $201,221 +4.8% |
| 2007 | -- | $191,934 |
Find assessor info on the county website
Monthly payment
Est. payment
Payment breakdown
Explore the cost of this home by adjusting the details. Changes won't be saved.Climate risks
Neighborhood: 78025
Similar homes
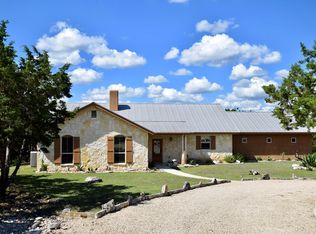
- $599,9003 bd3 ba2.1k sqft236 Rimrock Cir W, Hunt, TX 78024For Sale
 MLS ID #125139, Emily (Em) Petty. KVMLS
 - $575,0002 bd2 ba1.8k sqft193 Rimrock Cir W, Hunt, TX 78024For Sale
 MLS ID #124666, Laura Fore. KVMLS
 - $425,0003 bd2 ba2k sqft203 Cave Springs Dr W, Hunt, TX 78024For Sale
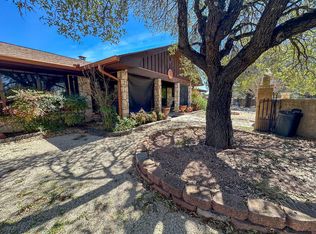 MLS ID #124698, Emily (Em) Petty. KVMLS
 - $658,0003 bd3 ba2.5k sqft235 Skye Dr S, Kerrville, TX 78028For Sale
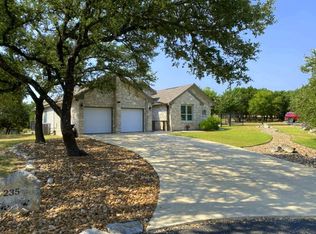 MLS ID #125628, Brandon Douglass & Erin Douglass. KVMLS
 - $499,0003 bd3 ba2.5k sqft113 Pond Creek Ln, Hunt, TX 78024For Sale
 MLS ID #1837034, Andrea ONeal TREC #379520, Fore Premier Properties. LERA MLS
 - $769,0003 bd2 ba2.4k sqft221 Cypress Estates PKWY, Ingram, TX 78025For SaleMLS ID #1951012, Marsha Kane TREC #609632, RE/MAX Kerrville. LERA MLS
- $327,6003 bd2 ba1.9k sqft104 WESTWOOD LN, Kerrville, TX 78028For SaleMLS ID #2023346, Lori Brown TREC #468005, REALHome Services & Solutions. LERA MLS
- $599,0003 bd2 ba2k sqft626 Spur 100, Kerrville, TX 78028For SaleMLS ID #2011213, John Sawyer TREC #645536, Legacy Partners. LERA MLS
