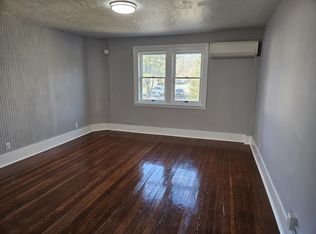
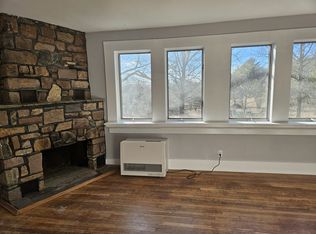
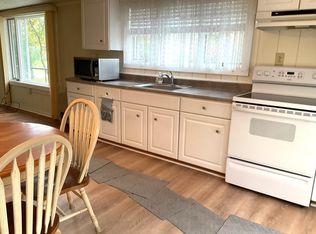
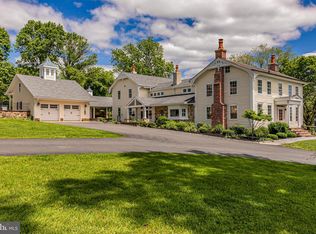
SPECTACULAR CUSTOM COLONIAL ESTATE SET ON 154+ SPRAWLING ACRES OF UNPRESERVED LAND IN BEAUTIFUL STOCKTON A TRUE OUTDOOR PARADISE OFFERING UNMATCHED PRIVACY, BREATHTAKING VISTAS, AND THE TRANQUILITY OF NATURE. THE GROUNDS ARE NOTHING SHORT OF EXTRAORDINARY FEATURING A PRIVATE POND, TENNIS COURT, GAZEBO, BARNS, OPEN PORCHES, CUSTOM FENCING, AND AN OUTDOOR EQUESTRIAN ARENA. FOR AVIATION ENTHUSIASTS, THE PROPERTY ALSO INCLUDES A PRIVATE AIRSTRIP LICENSED BY STATE AND TOWN WITH AN ON-SITE HANGAR FLY IN, FLY OUT FROM YOUR OWN PROPERTY. THIS CIRCA 1737 HISTORIC STONE HOME HAS BEEN THOUGHTFULLY RENOVATED, BLENDING TIMELESS CHARACTER WITH SOPHISTICATED HIGH DESIGN AND WARM, INVITING SPACES. CLASSIC DETAILS INCLUDING PINE FLOORS, EXPOSED BEAM CEILINGS, AND FIVE FIREPLACES ENHANCE THE CHARM THROUGHOUT.THE HOME FEATURES A PROFESSIONAL-GRADE KITCHEN WITH CENTER ISLAND AND PANTRY, A MAJESTIC LIVING ROOM, FORMAL DINING ROOM, AND A SPACIOUS GREAT ROOM. THE PRIMARY BEDROOM SUITE ALSO FEATURES A FIREPLACE, WHILE AN UPPER-LEVEL BEDROOM OFFERS A PRIVATE SITTING ROOM. THE LOWER LEVEL INCLUDES A BASEMENT WITH WINE CELLAR, AND THE PROPERTY IS COMPLETE WITH A DETACHED OVERSIZED GARAGE AND SECURITY SYSTEM.OUTSIDE, THIS REMARKABLE ESTATE FRONTS ON THE LOCKATONG CREEK (NOT IN A FLOOD ZONE) AND IS CONVENIENTLY LOCATED NEAR FARMERS MARKETS, RESTAURANTS, SHOPPING, AND CHARMING RIVER TOWNS. A TRUE ONCE-IN-A-LIFETIME OPPORTUNITY TO OWN A ONE-OF-A-KIND PRIVATE PARADISE.
Active
$4,250,000
259 COUNTY ROAD 519, Kingwood Twp., NJ 08559
3beds
--sqft
Single Family Residence
Built in 1737
154.18 Acres Lot
$-- Zestimate®
$--/sqft
$-- HOA
What's special
Five fireplacesDetached oversized garageExposed beam ceilingsTennis courtCustom fencingTimeless characterClassic details
- 193 days
- 994
- 67
Zillow last checked:
Listing updated:
Listed by:
Freeman Smith 908-500-1640,
Coldwell Banker Realty
Source: GSMLS,MLS#: 4013534
Facts & features
Interior
Bedrooms & bathrooms
- Bedrooms: 3
- Bathrooms: 3
- Full bathrooms: 3
Primary bedroom
- Description: Fireplace, Full Bath
Bedroom 1
- Level: Second
- Area: 256
- Dimensions: 16 x 16
Bedroom 2
- Level: Second
- Area: 216
- Dimensions: 18 x 12
Bedroom 3
- Area: 374
- Dimensions: 34 x 11
Bedroom 4
- Area: 182
- Dimensions: 14 x 13
Primary bathroom
- Features: Stall Shower
Dining room
- Level: Second
- Area: 468
- Dimensions: 26 x 18
Family room
- Level: Third
- Area: 432
- Dimensions: 24 x 18
Kitchen
- Features: Kitchen Island, Eat-in Kitchen, Pantry
- Level: First
- Area: 342
- Dimensions: 19 x 18
Living room
- Level: First
- Area: 400
- Dimensions: 25 x 16
Heating
- 1 Unit, Zoned, Radiators - Hot Water, Oil Tank Below Ground
Cooling
- 1 Unit, Ceiling Fan(s), Central Air
Appliances
- Included: Carbon Monoxide Detector, Dishwasher, Dryer, Kitchen Exhaust Fan, Microwave, Range/Oven-Gas, Refrigerator, Washer, Water Heater From Furnace
- Laundry: Laundry Room
Features
- Foyer, Additional Bedroom, Other Room(s)
- Flooring: Tile, Wood
- Basement: Yes,Full
- Number of fireplaces: 5
- Fireplace features: Bedroom 1, Dining Room, Family Room, Kitchen, Living Room, Master Bedroom
Video & virtual tour
Property
Parking
- Total spaces: 50
- Parking features: 2 Car Width, Off Street, Detached Garage, Oversized
- Garage spaces: 25
- Uncovered spaces: 50
Features
- Patio & porch: Patio
- Has view: Yes
- View description: Mountain(s)
- Waterfront features: Stream
Lot
- Size: 154.18 Acres
- Dimensions: 154.18
- Features: Level, Open Lot
Details
- Additional structures: Workshop
- Parcel number: 1916000380000000180000
- Zoning description: RES/AGRI
- Horses can be raised: Yes
Construction
Type & style
- Home type: SingleFamily
- Architectural style: Custom Home,Colonial
- Property subtype: Single Family Residence
Materials
- Stone
- Roof: Slate
Condition
- Year built: 1737
Utilities & green energy
- Sewer: Septic Tank
- Water: Well
- Utilities for property: See Remarks, Cable Available, Garbage Extra Charge
Community & HOA
Community
- Security: Carbon Monoxide Detector
- Subdivision: Rosemont
Location
- Region: Stockton
Financial & listing details
- Tax assessed value: $1,290,400
- Annual tax amount: $19,086
- Date on market: 3/10/2026
- Exclusions: NONE
- Ownership type: Fee Simple
Estimated market value
Not available
Estimated sales range
Not available
Not available
Price history
| Date | Event | Price |
|---|---|---|
| 12/6/2024 | Listed for sale | $4,250,000 |
Source:  GSMLS #3937213 Report a problem GSMLS #3937213 Report a problem | ||
| 11/25/2024 | Listing removed | $4,250,000 |
Source: GSMLS #3873299 Report a problem | ||
| 11/6/2023 | Listed for sale | $4,250,000 |
Source: GSMLS #3873299 Report a problem | ||
Public tax history
| Year | Property taxes | Tax assessment |
|---|---|---|
| 2025 | $10,112 | $401,100 |
| 2024 | $10,112 -0.9% | $401,100 |
| 2023 | $10,204 +4.5% | $401,100 |
| 2022 | $9,763 +3.4% | $401,100 |
| 2021 | $9,446 +1.7% | $401,100 |
| 2020 | $9,285 +0.8% | $401,100 |
| 2019 | $9,209 +16.5% | $401,100 |
| 2018 | $7,905 +7.5% | $401,100 +19% |
| 2017 | $7,354 +1% | $337,200 |
| 2016 | $7,284 +1.4% | $337,200 |
| 2015 | $7,182 +1.3% | $337,200 |
| 2014 | $7,091 | $337,200 |
Find assessor info on the county website
Monthly payment
Est. payment
Payment breakdown
Explore the cost of this home by adjusting the details. Changes won't be saved.Climate risks
Neighborhood: 08559
Nearby schools
Schools provided by the listing agent
- Elementary: Kingwood
- Middle: Kingwood
- High: Del.valley
Source: GSMLS. This data may not be complete. We recommend contacting the local school district to confirm school assignments for this home.
Similar homes
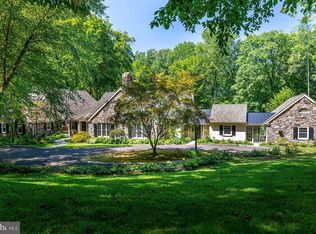
- $4,275,0004 bd7 ba8.8k sqft6731 Paxson Rd, New Hope, PA 18938For Sale
 MLS ID #PABU2130458, Kevin Steiger, Kurfiss Sotheby's International Realty. Bright MLS
 - $3,950,0004 bd5 ba2.3k sqft3212 Comfort Rd, New Hope, PA 18938For Sale
 MLS ID #PABU2130530, Jay Spaziano, Jay Spaziano Real Estate. Bright MLS
 - $3,200,0006 bd7 ba-- sqft760 Rosemont Ringoes Rd, Stockton, NJ 08559For Sale
 MLS ID #NJHT2003832, Beth Steffanelli, Callaway Henderson Sotheby's Int'l-Lambertville. Bright MLS
 - $2,150,0003 bd3 ba2.3k sqft74 Brookville Hollow Rd, Stockton, NJ 08559For Sale
 MLS ID #NJHT2005160, John C Clement, BHHS Fox & Roach - Princeton. Bright MLS
 - $4,995,0006 bd9 ba6.8k sqft6764 Paxson Rd, New Hope, PA 18938For SaleMLS ID #PABU2120054, Nick Esser, Addison Wolfe Real Estate. Bright MLS
- $3,950,0005 bd6 ba4.3k sqft6693 Groveland Rd, Pipersville, PA 18947For SaleMLS ID #PABU2124678, Gina Spaziano, Gina Spaziano Real Estate & Concierge Services. Bright MLS
- $3,690,0005 bd5 ba6k sqft3050 Aquetong Rd, New Hope, PA 18938For SaleMLS ID #PABU2130610, Kimberly McMillan, Addison Wolfe Real Estate. Bright MLS
- $4,200,0005 bd6 ba7.1k sqft2996 N Sugan Rd, Solebury, PA 18963For SaleMLS ID #PABU2120072, Clinton Polchan, Class-Harlan Real Estate, LLC. Bright MLS
- $3,450,0004 bd6 ba3.1k sqft4439 McNeil Rd, Carversville, PA 18913For SaleMLS ID #PABU2129546, Jamie Stamos, Weichert Realtors. Bright MLS
- $3,850,0005 bd4 ba5.7k sqft5382 Wismer Rd, Pipersville, PA 18947For SaleMLS ID #PABU2104304, Evan Walton, Addison Wolfe Real Estate. Bright MLS
- $3,950,0006 bd8 ba9.4k sqft3111 Burnt House Hill Rd, Doylestown, PA 18902For SaleMLS ID #PABU2129090, Maureen Reynolds, SERHANT PENNSYLVANIA LLC. Bright MLS
- $3,495,0005 bd6 ba6k sqft5792 Carversville Rd, Doylestown, PA 18902For SaleMLS ID #PABU2127632, Janique Craig, Keller Williams Real Estate-Doylestown. Bright MLS
- $3,995,0005 bd6 ba8k sqft2094 Aquetong Rd, New Hope, PA 18938For SaleMLS ID #PABU2120412, Gina Spaziano, Gina Spaziano Real Estate & Concierge Services. Bright MLS
- $3,495,0004 bd6 ba4.7k sqft38 Bridge One Ln, Pipersville, PA 18947For SaleMLS ID #PABU2120328, John Suchy, Coldwell Banker Hearthside Realtors- Ottsville. Bright MLS
- $2,990,0005 bd7 ba10k sqft5981 Atkinson Rd, New Hope, PA 18938For SaleMLS ID #PABU2131118, Stuart Scaccetti, Keller Williams Real Estate - Newtown. Bright MLS
- $4,250,0006 bd7 ba9.1k sqft4 Ren Way, Doylestown, PA 18901For SaleMLS ID #PABU2113948, Jamie Malsom, Weichert, Realtors - Cornerstone. Bright MLS
- $4,950,0004 bd3 ba3k sqft7031 Phillips Mill Rd, New Hope, PA 18938For SaleMLS ID #PABU2120686, Maureen Reynolds, SERHANT PENNSYLVANIA LLC. Bright MLS
