Welcome to 259 E Lake Drive, a beautifully built 2-bedroom, 2-bath home nestled in the scenic foothills of Medicine Park. Thoughtfully designed to bring the outdoors in, this inviting residence features expansive windows that frame stunning views of the professionally landscaped backyard, creating a peaceful backdrop from the main living spaces.
The well-crafted interior offers comfortable living with an open, light-filled layout, quality finishes, and a warm, welcoming atmosphere. Whether enjoying your morning coffee while watching wildlife in the backyard or entertaining friends, this home perfectly balances comfort and natural beauty.
Step outside to discover a private outdoor retreat surrounded by native stone landscaping and mature trees, all set against the picturesque foothills that make Medicine Park so special.
Located within walking distance of Medicine Park's unique shops, restaurants, entertainment, and vibrant nightlife, you'll enjoy the convenience of small-town charm with endless opportunities for recreation and relaxation nearby.
Experience the beauty, craftsmanship, and lifestyle that make this home a truly exceptional place to call home.
For sale
$360,000
259 E Lake Dr, Medicine Park, OK 73557
2beds
1,361sqft
Single Family Residence
Built in 2009
5,619 Square Feet Lot
$348,100 Zestimate®
$265/sqft
$-- HOA
What's special
Quality finishesPicturesque foothillsWarm welcoming atmospherePrivate outdoor retreatProfessionally landscaped backyardMature treesNative stone landscaping
- 88 days
- 154
- 7
Zillow last checked:
Listing updated:
Listed by:
Dianne West 580-490-6300,
Brix Realty Group LLC (BO)
Source: MLS Technology, Inc.,MLS#: 2619337 Originating MLS: MLS Technology
Originating MLS: MLS TechnologyFacts & features
Interior
Bedrooms & bathrooms
- Bedrooms: 2
- Bathrooms: 2
- Full bathrooms: 2
Heating
- Central, Electric
Cooling
- Central Air
Appliances
- Included: Dishwasher, Electric Water Heater, Disposal, Microwave, Oven, Range, Washer
- Laundry: Electric Dryer Hookup
Features
- Granite Counters, Ceiling Fan(s), Electric Oven Connection
- Flooring: Hardwood, Tile
- Windows: Vinyl
- Basement: None
- Number of fireplaces: 1
- Fireplace features: Other
Interior area
- Total structure area: 1,361
- Total interior livable area: 1,361 sqft
Property
Features
- Levels: Two
- Stories: 2
- Patio & porch: Covered, Patio, Porch
- Exterior features: None
- Pool features: None
- Fencing: Chain Link
Lot
- Size: 5,619 Square Feet
- Features: Sloped
- Topography: Sloping,Terraced
Details
- Additional structures: None
- Parcel number: 0094034
Construction
Type & style
- Home type: SingleFamily
- Property subtype: Single Family Residence
Materials
- Wood Siding, Wood Frame
- Foundation: Slab
- Roof: Asphalt,Fiberglass
Condition
- Year built: 2009
Utilities & green energy
- Sewer: Public Sewer
- Water: Public
- Utilities for property: Electricity Available, Water Available
Community & HOA
Community
- Security: No Safety Shelter, Smoke Detector(s)
- Subdivision: Comanche Co Unplatted
HOA
- Has HOA: No
Location
- Region: Medicine Park
Financial & listing details
- Price per square foot: $265/sqft
- Tax assessed value: $246,497
- Annual tax amount: $1,814
- Date on market: 5/31/2026
- Cumulative days on market: 90 days
- Listing terms: Conventional,FHA,VA Loan
Estimated market value
$348,100
$331,000 - $366,000
$1,644/mo
Price history
| Date | Event | Price |
|---|---|---|
| 6/1/2026 | Listed for sale | $360,000-2.4%$265/sqft |
Source:  MLS Technology, Inc. #2619337 Report a problem MLS Technology, Inc. #2619337 Report a problem | ||
| 10/14/2025 | Listing removed | $369,000$271/sqft |
Source:  MLSOK/OKCMAR as distributed by MLS GRID #1164787 Report a problem MLSOK/OKCMAR as distributed by MLS GRID #1164787 Report a problem | ||
| 4/14/2025 | Listed for sale | $369,000+131.3%$271/sqft |
Source: MLSOK/OKCMAR as distributed by MLS GRID #1164787 Report a problem | ||
| 12/22/2009 | Sold | $159,500$117/sqft |
Source: Public Record Report a problem | ||
Public tax history
| Year | Property taxes | Tax assessment |
|---|---|---|
| 2025 | $1,814 +5.7% | $18,535 +5% |
| 2024 | $1,716 +0.4% | $17,652 |
| 2023 | $1,709 +0.3% | $17,652 |
| 2022 | $1,704 +4.9% | $17,652 |
| 2021 | $1,625 +0.7% | $17,652 +0.7% |
| 2020 | $1,613 | $17,522 -0.4% |
| 2019 | $1,613 +27.5% | $17,590 +10.2% |
| 2017 | $1,265 | $15,955 +5% |
| 2016 | $1,265 +6.6% | $15,195 |
| 2015 | $1,186 +0.3% | $15,195 |
| 2014 | $1,183 -2.1% | $15,195 |
| 2013 | $1,209 +4.3% | $15,195 |
| 2012 | $1,159 | $15,195 |
| 2011 | -- | $15,195 |
| 2010 | -- | $15,195 +192.1% |
| 2007 | $433 +5.7% | $5,202 +5% |
| 2006 | $410 +15.3% | $4,954 +10.2% |
| 2005 | $356 +6.7% | $4,494 |
| 2004 | $333 +7.6% | $4,494 -88.7% |
| 2003 | $310 +149.6% | $39,942 +149.5% |
| 2002 | $124 | $16,010 +788.5% |
| 2001 | -- | $1,802 |
Find assessor info on the county website
Monthly payment
Est. payment
Payment breakdown
Explore the cost of this home by adjusting the details. Changes won't be saved.Climate risks
Neighborhood: 73557
Nearby schools
Schools provided by the listing agent
- Elementary: Cleveland
- High: Lawton
- District: Lawton - Sch Dist (LW1)
Source: MLS Technology, Inc.. This data may not be complete. We recommend contacting the local school district to confirm school assignments for this home.
Similar homes
- $370,0003 bd2 ba1.6k sqft119 Granite Ridge Cir, Medicine Park, OK 73557For Sale
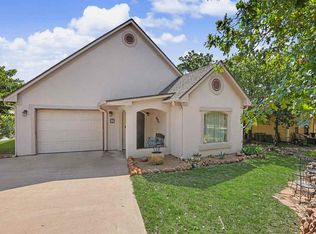 MLS ID #171225, KIMBERLY THOMAS, RE/MAX PROFESSIONALS. Lawton BOR
 - $430,0003 bd2 ba1.7k sqft413 E Lake Dr, Medicine Park, OK 73557For Sale
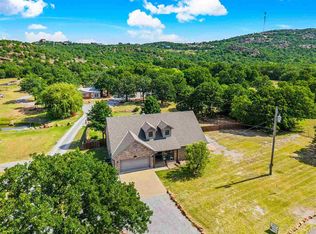 MLS ID #169845, LISA EAKINS, ELGIN REALTY. Lawton BOR
 - $225,0003 bd2 ba1.1k sqft265 E Lake Dr, Medicine Park, OK 73557For Sale
 MLS ID #172019, SHIRLEY BRIDGERS, ALL TERRAIN REALTY LLC. Lawton BOR
 - $394,0002 bd1 ba900 sqft117 S Parkway Ave, Medicine Park, OK 73557For Sale
 MLS ID #169974, JANIS FERGUSON, THE PROPERTY SHOPPE, LLC. Lawton BOR
