Welcome to your future dream home in the highly sought-after Olde Town community in Lewes, Delaware. This to-be-built custom residence by Excel Construction Group blends coastal living with modern luxury, offering 4 spacious bedrooms, 3.5 designer bathrooms, and 3,500 square feet of thoughtfully designed living space. The open-concept floor plan creates a seamless flow between the gourmet kitchen, inviting living area, and sun-drenched dining space—perfect for entertaining or relaxing at home. A luxurious primary suite features a spa-inspired en-suite bath and expansive walk-in closet, while the additional bedrooms provide flexible options for guests, a home office, or a growing family. Outdoor living is elevated with a welcoming front porch and a versatile all-season rear porch, ideal for year-round enjoyment and hosting. The oversized garage and designer finishes throughout make this home as functional as it is beautiful. Located just minutes from historic downtown Lewes, pristine beaches, and local dining, this home offers the perfect combination of coastal lifestyle and upscale comfort. Customize your finishes and bring your vision to life! Photos are of a similar home built by the builder.
New construction
$1,900,000
259 Monroe Ave, Lewes, DE 19958
4beds
3,500sqft
Single Family Residence
Built in ----
0.27 Acres Lot
$-- Zestimate®
$543/sqft
$250/mo HOA
What's special
Designer finishes throughoutLuxurious primary suiteSun-drenched dining spaceOversized garageExpansive walk-in closetSpa-inspired en-suite bathOpen-concept floor plan
- 540 days
- 283
- 6
Zillow last checked:
Listing updated:
Listed by:
Nick MacDonald 302-922-4774,
Iron Valley Real Estate Premier 3027414545
Source: Bright MLS,MLS#: DESU2083966
Facts & features
Interior
Bedrooms & bathrooms
- Bedrooms: 4
- Bathrooms: 4
- Full bathrooms: 3
- 1/2 bathrooms: 1
- Main level bathrooms: 4
- Main level bedrooms: 4
Basement
- Area: 0
Heating
- Forced Air, Natural Gas
Cooling
- Central Air, Electric
Appliances
- Included: Gas Water Heater
Features
- Basement: Full
- Has fireplace: No
Interior area
- Total structure area: 3,500
- Total interior livable area: 3,500 sqft
- Finished area above ground: 3,500
- Finished area below ground: 0
Property
Parking
- Total spaces: 2
- Parking features: Garage Faces Side, Attached
- Attached garage spaces: 2
Accessibility
- Accessibility features: None
Features
- Levels: Two
- Stories: 2
- Pool features: None
Lot
- Size: 0.27 Acres
Details
- Additional structures: Above Grade, Below Grade
- Parcel number: 33508.001615.00
- Zoning: AR-1
- Special conditions: Standard
Construction
Type & style
- Home type: SingleFamily
- Architectural style: Coastal
- Property subtype: Single Family Residence
Materials
- Combination
- Foundation: Concrete Perimeter
Condition
- Excellent
- New construction: Yes
Utilities & green energy
- Sewer: Public Sewer
- Water: Public
Community & HOA
Community
- Subdivision: Olde Town
HOA
- Has HOA: Yes
- HOA fee: $3,000 annually
Location
- Region: Lewes
Financial & listing details
- Price per square foot: $543/sqft
- Tax assessed value: $496,800
- Annual tax amount: $1,236
- Date on market: 4/17/2025
- Listing agreement: Exclusive Right To Sell
- Ownership: Fee Simple
Estimated market value
Not available
Estimated sales range
Not available
Not available
Price history
| Date | Event | Price |
|---|---|---|
| 7/10/2026 | Listed for sale | $1,900,000$543/sqft |
Source:  Bright MLS #DESU2083966 Report a problem Bright MLS #DESU2083966 Report a problem | ||
| 12/16/2025 | Contingent | $1,900,000$543/sqft |
Source: Bright MLS #DESU2083966 Report a problem | ||
| 4/17/2025 | Listed for sale | $1,900,000+142.1%$543/sqft |
Source: Bright MLS #DESU2083966 Report a problem | ||
| 2/13/2025 | Listing removed | $784,900+762.2%$224/sqft |
Source: Bright MLS #DESU2059366 Report a problem | ||
| 6/3/2024 | Sold | $91,030-88.4%$26/sqft |
Source: Public Record Report a problem | ||
| 4/2/2024 | Listed for sale | $784,900+24.6%$224/sqft |
Source: Bright MLS #DESU2059366 Report a problem | ||
| 1/19/2024 | Sold | $629,900$180/sqft |
Source: Public Record Report a problem | ||
Public tax history
| Year | Property taxes | Tax assessment |
|---|---|---|
| 2025 | $1,049 +183.8% | $248,400 +3212% |
| 2024 | $370 +0.1% | $7,500 |
| 2023 | $369 | $7,500 |
Find assessor info on the county website
Monthly payment
Est. payment
Payment breakdown
Explore the cost of this home by adjusting the details. Changes won't be saved.Climate risks
Neighborhood: 19958
Nearby schools
Schools provided by the listing agent
- District: Cape Henlopen
Source: Bright MLS. This data may not be complete. We recommend contacting the local school district to confirm school assignments for this home.

Similar homes
- $1,895,0004 bd4 ba2.9k sqftNone Available, Lewes, DE 19958For Sale

 MLS ID #DESU2115862, GREG WOOD, Jack Lingo - Lewes. Bright MLS
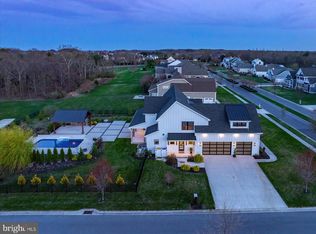
 - $1,959,9004 bd5 ba3.3k sqftNone Available, Lewes, DE 19958For Sale
 MLS ID #DESU2108732, Kevin E Decker, Coastal Life Realty Group LLC. Bright MLS
 - $1,995,0006 bd4 ba2.8k sqftNone Available, Lewes, DE 19958For Sale
 MLS ID #DESU2120812, Lee Ann Wilkinson, Berkshire Hathaway HomeServices PenFed Realty. Bright MLS
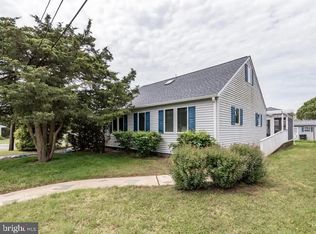
 - $1,795,0004 bd3 ba1.9k sqftNone Available, Lewes, DE 19958For Sale
 MLS ID #DESU2121184, KATHY ENGEL, RE/MAX Associates. Bright MLS
 - $1,850,0005 bd5 ba5k sqftNone Available, Lewes, DE 19958For SaleMLS ID #DESU2119208, MICHAEL DOMINGUEZ, Jack Lingo - Lewes. Bright MLS
- $1,460,4004 bd5 ba3.5k sqftNone Available, Lewes, DE 19958New ConstructionMLS ID #DESU2110476, HENRY A JAFFE, Monument Sotheby's International Realty. Bright MLS
- $2,295,0005 bd3 ba2.9k sqftNone Available, Lewes, DE 19958For SaleMLS ID #DESU2120598, ALLY BAILEY, NextHome Tomorrow Realty. Bright MLS
- $2,195,0005 bd4 ba4.1k sqftNone Available, Lewes, DE 19958For SaleMLS ID #DESU2068636, GREG WOOD, Jack Lingo - Lewes. Bright MLS
- $1,699,9905 bd5 ba4.4k sqftNone Available, Lewes, DE 19958New ConstructionBright MLS
- $1,400,0003 bd3 ba2k sqftNone Available, Lewes, DE 19958For SaleMLS ID #DESU2120866, Lee Ann Wilkinson, Berkshire Hathaway HomeServices PenFed Realty. Bright MLS
- $1,435,4003 bd3 ba3.4k sqftNone Available, Lewes, DE 19958New ConstructionMLS ID #DESU2110474, HENRY A JAFFE, Monument Sotheby's International Realty. Bright MLS
- $1,549,9005 bd4 ba3.2k sqftNone Available, Lewes, DE 19958For SaleMLS ID #DESU2116124, Lee Ann Wilkinson, Berkshire Hathaway HomeServices PenFed Realty. Bright MLS
- $1,340,4004 bd4 ba2.4k sqftNone Available, Lewes, DE 19958New ConstructionMLS ID #DESU2110462, HENRY A JAFFE, Monument Sotheby's International Realty. Bright MLS
- $1,750,0004 bd4 ba2.1k sqftNone Available, Lewes, DE 19958For SaleMLS ID #DESU2115304, Lee Ann Wilkinson, Berkshire Hathaway HomeServices PenFed Realty. Bright MLS
- $2,199,0004 bd4 ba2.9k sqftNone Available, Lewes, DE 19958For SaleMLS ID #DESU2119504, Mike Kogler Team Kogler, Long & Foster Real Estate, Inc.. Bright MLS
- $1,495,0005 bd6 ba4.7k sqftNone Available, Lewes, DE 19958For SaleMLS ID #DESU2120146, Lee Ann Wilkinson, Berkshire Hathaway HomeServices PenFed Realty. Bright MLS
- $1,575,0006 bd5 ba3.9k sqftNone Available, Lewes, DE 19958New ConstructionMLS ID #DESU2113814, MICHAEL KENNEDY, Compass. Bright MLS
- $1,299,0004 bd4 ba3.4k sqftNone Available, Lewes, DE 19958For SaleMLS ID #DESU2117032, Lee Ann Wilkinson, Berkshire Hathaway HomeServices PenFed Realty. Bright MLS
