Tucked away on 2 acres of wooded privacy, this beautifully maintained 3,058-square-foot ranch-style home offers the perfect blend of comfort, space, and functionality. The home features 4 bedrooms, 3 bathrooms, a dedicated office, and a spacious main level finished with durable LVP flooring. The primary suite includes a walk-in closet and a private bathroom with a shower, while granite countertops throughout the home and a concrete countertop in the laundry room add stylish, high-end touches.
Designed for everyday living and entertaining, the home includes a bright sunroom with a wood-burning fireplace, a downstairs living room with a gas fireplace, a gas Bosch range/oven, central vacuum, and a well-planned layout throughout. Outside, enjoy an impressive outdoor kitchen with concrete counters and a built-in gas grill, plus a patio with both dining and firepit areas.
The property also stands out for its incredible utility and storage, including a 3-stall attached garage, a 30x40 finished heated shop with a 12-foot commercial door and 14-foot sidewalls, a Class 6 parking pad next to the shop, and a garden shed/chicken coop. With private well service, city sewer, and exceptional privacy, this one-of-a-kind property offers the space and amenities you’ve been looking for within 10 minutes of St. Cloud.
For sale by owner
$625,000
25901 Burg St, Saint Cloud, MN 56301
4beds
3,058sqft
SingleFamily
Built in 1996
2 Acres Lot
$482,300 Zestimate®
$204/sqft
$-- HOA
What's special
Well-planned layout throughoutDedicated officeCentral vacuum
- 4 days
- 792
- 67
Listed by:
Property Owner (850) 866-7440
Facts & features
Interior
Bedrooms & bathrooms
- Bedrooms: 4
- Bathrooms: 3
- Full bathrooms: 3
Heating
- Forced air, Gas
Cooling
- Central
Appliances
- Included: Dishwasher, Dryer, Freezer, Garbage disposal, Microwave, Range / Oven, Refrigerator, Washer
Features
- Flooring: Tile, Other, Carpet
- Basement: Finished
- Has fireplace: Yes
Interior area
- Total interior livable area: 3,058 sqft
Property
Parking
- Total spaces: 12
- Parking features: Garage - Attached, Garage - Detached, Off-street, On-street
Features
- Exterior features: Vinyl
Lot
- Size: 2 Acres
Details
- Parcel number: 76421420047
Construction
Type & style
- Home type: SingleFamily
Materials
- Other
- Foundation: Other
- Roof: Asphalt
Condition
- New construction: No
- Year built: 1996
Community & HOA
Location
- Region: Saint Cloud
Financial & listing details
- Price per square foot: $204/sqft
- Tax assessed value: $450,100
- Annual tax amount: $4,902
- Date on market: 10/31/2026
Estimated market value
$482,300
$453,000 - $511,000
$2,606/mo
Price history
| Date | Event | Price |
|---|---|---|
| 10/31/2026 | Listed for sale | $625,000+150.1%$204/sqft |
Source: Owner Report a problem | ||
| 6/26/2013 | Sold | $249,900-5.7%$82/sqft |
Source: Public Record Report a problem | ||
| 1/2/2012 | Listing removed | $265,000$87/sqft |
Source: Coldwell Banker Burnet - St. Cloud #4090905 Report a problem | ||
| 10/1/2011 | Listed for sale | $265,000$87/sqft |
Source: Coldwell Banker Burnet - St. Cloud #4090905 Report a problem | ||
Public tax history
| Year | Property taxes | Tax assessment |
|---|---|---|
| 2025 | $4,902 +6% | $450,100 +9.2% |
| 2024 | $4,626 -8.9% | $412,200 +4.8% |
| 2023 | $5,076 +2.7% | $393,400 +14.2% |
| 2022 | $4,944 | $344,600 |
| 2021 | $4,944 +11% | $344,600 +10.1% |
| 2020 | $4,454 | $312,900 +8.1% |
| 2019 | $4,454 +9.1% | $289,500 +20% |
| 2018 | $4,084 +9.2% | $241,200 +8.6% |
| 2017 | $3,740 +12.2% | $222,000 |
| 2016 | $3,332 | -- |
| 2015 | $3,332 | -- |
| 2014 | $3,332 -8.2% | -- |
| 2013 | $3,630 -0.5% | -- |
| 2012 | $3,648 +3.1% | -- |
| 2011 | $3,538 +6.7% | -- |
| 2010 | $3,316 +56.6% | -- |
| 2009 | $2,117 +8.2% | -- |
| 2008 | $1,957 -12.8% | -- |
| 2007 | $2,244 +3% | -- |
| 2006 | $2,179 -34.2% | -- |
| 2005 | $3,314 +103.7% | -- |
| 2003 | $1,627 +14% | -- |
| 2002 | $1,427 -18.5% | -- |
| 2001 | $1,751 +2.1% | -- |
| 2000 | $1,715 | -- |
Find assessor info on the county website
Monthly payment
Est. payment
Payment breakdown
Explore the cost of this home by adjusting the details. Changes won't be saved.Climate risks
Neighborhood: 56301
Nearby schools
Schools provided by the listing agent
- District: 742 - St. Cloud
Source: The MLS. This data may not be complete. We recommend contacting the local school district to confirm school assignments for this home.
Similar homes
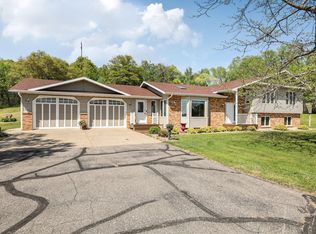
- $550,0004 bd3 ba2.3k sqft9422 County Road 138, Saint Cloud, MN 56301For Sale

 MLS ID #7125992, Heidi J. Voigt, VoigtJohnson. NorthstarMLS as distributed by MLS GRID
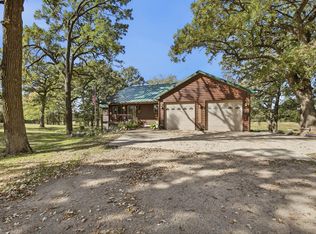
- $669,9004 bd3 ba2.9k sqft25705 County Road 2 St, Saint Cloud, MN 56301For Sale
 MLS ID #7079015, John P. Meagher, JP Meagher Realty. NorthstarMLS as distributed by MLS GRID
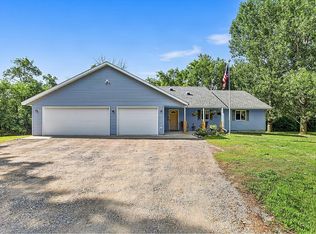
- $749,9004 bd4 ba3.7k sqft25671 County Road 138 St, Saint Cloud, MN 56301For Sale
 MLS ID #7152246, Nicole Roehrl, Coldwell Banker Realty. NorthstarMLS as distributed by MLS GRID
- $449,0004 bd3 ba2.8k sqft9205 220th St, Saint Cloud, MN 56301For Sale
 MLS ID #7111205, John Chiantera, Edina Realty, Inc. NorthstarMLS as distributed by MLS GRID
- $549,5004 bd2 ba2.1k sqft25461 County Road 74 St, Saint Cloud, MN 56301For SaleMLS ID #7143274, Lisa Johnson-Barnier, RE/MAX Results. NorthstarMLS as distributed by MLS GRID
- $650,0004 bd4 ba3.1k sqft29305 Frontage Rd, Saint Joseph, MN 56374For SaleMLS ID #7083566, Dennis Berger, National Realty Guild. NorthstarMLS as distributed by MLS GRID
- $499,0004 bd2 ba2.3k sqft7352 Ahles Rd, Saint Cloud, MN 56301For SaleMLS ID #7031378, Robin R. Hentges, Premier Real Estate Services. NorthstarMLS as distributed by MLS GRID
- $539,0004 bd3 ba3.2k sqft1800 Linda Ln, Saint Cloud, MN 56301For SaleMLS ID #7118687, Carmen Peterson, RE/MAX Results. NorthstarMLS as distributed by MLS GRID
- $829,9004 bd4 ba3.4k sqft5013 Hidden Acres Cir, Saint Cloud, MN 56301For SaleMLS ID #7154197, Lisa Johnson-Barnier, RE/MAX Results. NorthstarMLS as distributed by MLS GRID
- $519,9004 bd3 ba2.5k sqft29415 151st Ave, Cold Spring, MN 56320For SaleMLS ID #7160401, Lisa J. Meehl, Premier Real Estate Services. NorthstarMLS as distributed by MLS GRID
- $349,9002 bd2 ba2.6k sqft8311 County Road 6 St, Saint Cloud, MN 56301For SaleMLS ID #7133181, Lisa Johnson-Barnier, RE/MAX Results. NorthstarMLS as distributed by MLS GRID
- $424,9004 bd4 ba3.5k sqft2608 Meadowrose Blvd, Saint Cloud, MN 56301For SaleMLS ID #7162777, Shantell K Cramer, HOMESTEAD ROAD. NorthstarMLS as distributed by MLS GRID
- $529,9005 bd3 ba4.3k sqft1610 Calvary Ct, Saint Cloud, MN 56301For SaleMLS ID #7135968, Dustin Hanneman, Agency North Real Estate, Inc. NorthstarMLS as distributed by MLS GRID
- $549,9003 bd3 ba2.6k sqft2122 37th St S, Saint Cloud, MN 56301For SaleMLS ID #7061576, Mary Ellen Richter, Kerber Castle Realty Group. NorthstarMLS as distributed by MLS GRID
- $549,9995 bd4 ba3.2k sqft3098 Nottingham Rd S, Saint Cloud, MN 56301For SaleMLS ID #7101089, Jeffrey Wucherer, Counselor Realty, Inc. NorthstarMLS as distributed by MLS GRID
- $458,0004 bd4 ba2.8k sqft3072 Nottingham Rd S, Saint Cloud, MN 56301For SaleMLS ID #7070468, Amber N Broadway, Opendoor Brokerage, LLC. NorthstarMLS as distributed by MLS GRID
- $524,9994 bd4 ba3.6k sqft9857 Jenny Ln, Saint Joseph, MN 56374For SaleMLS ID #7139709, Melissa Welsh, Coldwell Banker Realty. NorthstarMLS as distributed by MLS GRID
- $479,9004 bd3 ba2.7k sqft31136 Terra Vista Ln, Saint Cloud, MN 56301For SaleMLS ID #7069647, Denise Dehn, eXp Realty. NorthstarMLS as distributed by MLS GRID
- $399,9004 bd3 ba3k sqft2721 Meadowrose Blvd, Saint Cloud, MN 56301For SaleMLS ID #7159031, Debbie Niemeyer, Coldwell Banker Realty. NorthstarMLS as distributed by MLS GRID
