Welcome to this stunning 2026 new construction home featuring 2,687 sq. ft. of thoughtfully designed living space, all on one level! This beautiful home offers 4 spacious bedrooms, 3 full bathrooms, 1 half bath, and a versatile game room, providing plenty of space for the entire family. Enjoy a bright, open-concept layout with a spacious living area, inviting dining room, and a beautiful kitchen featuring an impressive 10-foot island, perfect for entertaining and everyday gatherings. Beautiful finishes, generous room sizes, and an abundance of natural light create a warm and welcoming atmosphere throughout. The spacious primary suite offers a relaxing retreat with a soaking tub, separate shower, double vanities, and a walk-in closet. A covered patio provides additional space to relax and enjoy the outdoors. Designed for comfort, functionality, and modern living, this home is ready to welcome its new owners!
New construction
$499,027
25903 Woodglen Dr, Spring, TX 77386
4beds
2,687sqft
Single Family Residence
Built in 2026
0.26 Acres Lot
$490,300 Zestimate®
$186/sqft
$-- HOA
What's special
All on one levelAbundance of natural lightInviting dining roomBeautiful finishesRelaxing retreatCovered patioGenerous room sizes
- 23 days
- 348
- 48
Likely to sell faster than
Zillow last checked:
Listing updated:
Listed by:
Paulina Gomez Caro Valles TREC #0858547 210-441-1319,
The Sears Group
Source: HAR,MLS#: 52373662
Facts & features
Interior
Bedrooms & bathrooms
- Bedrooms: 4
- Bathrooms: 4
- Full bathrooms: 3
- 1/2 bathrooms: 1
Primary bedroom
- Level: First
- Area: 224
- Dimensions: 16 X 14
Bedroom
- Level: First
- Area: 132
- Dimensions: 11 x 12
Bedroom
- Level: First
- Area: 132
- Dimensions: 11 x 12
Bedroom
- Level: First
- Area: 132
- Dimensions: 11 x 12
Other
- Level: First
- Area: 50
- Dimensions: 5 X 10
Other
- Level: First
- Area: 30
- Dimensions: 5 X 6
Dining room
- Level: First
- Area: 196
- Dimensions: 14 X 14
Game room
- Level: First
- Area: 224
- Dimensions: 14 X 16
Kitchen
- Level: First
- Area: 210
- Dimensions: 21 X 10
Living room
- Level: First
- Area: 192
- Dimensions: 16 X 12
Primary bath
- Level: First
- Area: 140
- Dimensions: 10 X 14
Utility room
- Level: First
- Area: 35
- Dimensions: 7 X 5
Heating
- Electric
Cooling
- Ceiling Fan(s), Electric
Appliances
- Included: ENERGY STAR Qualified Appliances, Disposal, Gas Oven, Microwave, Gas Range, Dishwasher, Exhaust Fan
- Laundry: Electric Dryer Hookup, Washer Hookup
Features
- High Ceilings, All Bedrooms Down, Primary Bed - 1st Floor
- Flooring: Vinyl
- Windows: Insulated/Low-E windows
Interior area
- Total structure area: 2,687
- Total interior livable area: 2,687 sqft
Property
Parking
- Total spaces: 2
- Parking features: Attached
- Attached garage spaces: 2
Features
- Stories: 1
- Patio & porch: Covered, Patio/Deck, Porch
- Fencing: Back Yard,Partial
Lot
- Size: 0.26 Acres
- Dimensions: 90 x 122.42
- Features: Back Yard, Cleared, 1/4 Up to 1/2 Acre
Details
- Parcel number: 840322
Construction
Type & style
- Home type: SingleFamily
- Architectural style: Traditional
- Property subtype: Single Family Residence
Materials
- Batts Insulation, Blown-In Insulation, Brick, Cement Siding
- Foundation: Slab
- Roof: Composition
Condition
- New construction: Yes
- Year built: 2026
Details
- Builder name: GOCAVA BUILDERS
Utilities & green energy
- Sewer: Public Sewer
- Water: Public
Green energy
- Energy efficient items: Lighting, HVAC>13 SEER
Community & HOA
Community
- Subdivision: Oak Ridge North A
Location
- Region: Spring
Financial & listing details
- Price per square foot: $186/sqft
- Annual tax amount: $294
- Date on market: 10/23/2026
- Listing terms: Cash,Conventional,FHA,Investor
- Road surface type: Concrete
Estimated market value
$490,300
$466,000 - $515,000
$3,009/mo
Price history
| Date | Event | Price |
|---|---|---|
| 10/23/2026 | Listed for sale | $499,027$186/sqft |
Source:  HAR #52373662 Report a problem | ||
Public tax history
Tax history is unavailable.
Monthly payment
Est. payment
Payment breakdown
Explore the cost of this home by adjusting the details. Changes won't be saved.Climate risks
Neighborhood: Oak Ridge North
Nearby schools
Schools provided by the listing agent
- Elementary: Oak Ridge Elementary School (Conroe)
- Middle: Irons Junior High School
- High: Oak Ridge High School
Source: HAR. This data may not be complete. We recommend contacting the local school district to confirm school assignments for this home.

Similar homes
- $525,0004 bd4 ba3.3k sqft426 Oak Ridge Grove Dr, Spring, TX 77386For Sale
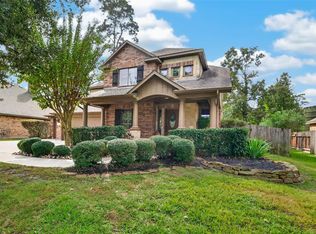 MLS ID #33782881, Patricia Andersen, Berkshire Hathaway HomeServices Premier Properties. HAR
- $425,0004 bd3 ba2.1k sqft25803 Maplewood Dr, Spring, TX 77386For Sale
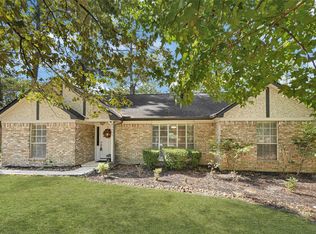 MLS ID #62174094, Erick Harbert, Realty Right. HAR
- $495,0003 bd2 ba1.9k sqft25314 Oakhurst Dr, Spring, TX 77386For Sale
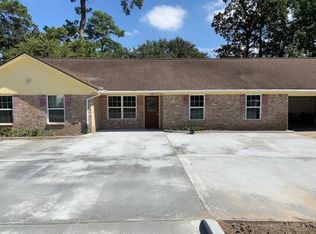 MLS ID #14651744, Wayne Liu, RealtyOne Plus, LLC. HAR
- $499,0003 bd4 ba3.1k sqft29702 E Hawthorne Dr, Spring, TX 77386For Sale
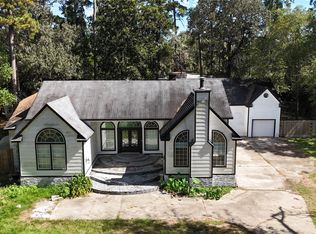 MLS ID #19165903, Nelson Senegal, S&P Interests. HAR
