Set on a private, wooded 1-acre lot, this 4-bedroom, 3.5-bath home offers 3,446 sq ft of comfortable living space. The open layout features a bright kitchen with island, flowing seamlessly into the family room with stone fireplace and built-ins.
The formal living and dining areas provide elegant spaces for entertaining, highlighted by wood floors, crown molding, and large windows with plantation shutters.
Outside, the large 8' privacy fenced yard and covered patio create a private retreat surrounded by mature trees. Additional features include a whole house generator, water softener and filtration system, and convenient layout for everyday living.
Located within Tomball ISD, with easy access to local schools, and major highways, this home combines space, privacy, and functionality. Enjoy a little bit of country while close to the conveniences of the city.Schedule your private tour today!
For sale
Price cut: $49K (8/9)
$699,999
25906 Fawnwood St, Magnolia, TX 77355
4beds
3,446sqft
Single Family Residence
Built in 2003
1 Acres Lot
$676,600 Zestimate®
$203/sqft
$-- HOA
What's special
- 106 days
- 1,689
- 165
Zillow last checked:
Listing updated:
Listed by:
Andrea St. Jean TREC #0508095 713-409-5396,
Keller Williams Realty Southwest
Source: HAR,MLS#: 73232286
Facts & features
Interior
Bedrooms & bathrooms
- Bedrooms: 4
- Bathrooms: 4
- Full bathrooms: 3
- 1/2 bathrooms: 1
Rooms
- Room types: Family Room, Utility Room
Primary bedroom
- Level: First
- Area: 315
- Dimensions: 21 x 15
Bedroom
- Level: Second
- Area: 121
- Dimensions: 11 x 11
Bedroom
- Level: Second
- Area: 143
- Dimensions: 13 x 11
Bedroom
- Level: Second
- Area: 160
- Dimensions: 10x16
Other
- Level: Second
- Area: 156
- Dimensions: 13x12
Family room
- Level: First
- Area: 552
- Dimensions: 24 x 23
Game room
- Level: Second
- Area: 192
- Dimensions: 16x12
Kitchen
- Level: First
- Area: 182
- Dimensions: 14x13
Living room
- Level: First
- Area: 304
- Dimensions: 19 x 16
Primary bath
- Level: First
- Area: 117
- Dimensions: 13 x 9
Heating
- Natural Gas
Cooling
- Ceiling Fan(s), Electric, Other
Appliances
- Included: Disposal, Gas Oven, Oven, Gas Cooktop, Dishwasher
- Laundry: Electric Dryer Hookup, Gas Dryer Hookup, Washer Hookup
Features
- Crown Molding, En-Suite Bath, Primary Bed - 1st Floor, Sitting Area
- Flooring: Bamboo, Engineered Hardwood, Tile
- Windows: Window Coverings
- Number of fireplaces: 2
- Fireplace features: Gas, Gas Log, Wood Burning
Interior area
- Total structure area: 3,446
- Total interior livable area: 3,446 sqft
Video & virtual tour
Property
Parking
- Total spaces: 2
- Parking features: No Garage, Additional Parking, Circular Driveway, Converted Garage, Driveway Gate, Porte-Cochere, Driveway, Detached Carport
- Carport spaces: 2
Features
- Stories: 2
- Patio & porch: Patio/Deck, Porch
- Exterior features: Side Yard, Sprinkler System
- Has spa: Yes
- Fencing: Back Yard,Full
Lot
- Size: 1 Acres
- Features: Back Yard, Corner Lot, Subdivided, 1 Up to 2 Acres
Details
- Additional structures: Shed(s), Workshop
- Parcel number: 296088
Construction
Type & style
- Home type: SingleFamily
- Architectural style: Traditional
- Property subtype: Single Family Residence
Materials
- Cement Siding
- Foundation: Slab
- Roof: Composition
Condition
- New construction: No
- Year built: 2003
Utilities & green energy
- Sewer: Septic Tank
- Water: Water District
Green energy
- Energy efficient items: Thermostat, HVAC>13 SEER
Community & HOA
Community
- Subdivision: Woodloch Forest 01
Location
- Region: Magnolia
Financial & listing details
- Price per square foot: $203/sqft
- Tax assessed value: $558,854
- Annual tax amount: $9,419
- Date on market: 5/23/2026
- Listing terms: Cash,Conventional,FHA,VA Loan
- Exclusions: Window Treatments And Rods, Tv And Brackets Over The Fireplace
- Road surface type: Asphalt
Estimated market value
$676,600
$643,000 - $710,000
$3,564/mo
Price history
| Date | Event | Price |
|---|---|---|
| 8/9/2026 | Price change | $699,999-6.5%$203/sqft |
Source:  HAR #73232286 Report a problem HAR #73232286 Report a problem | ||
| 5/23/2026 | Price change | $749,000-3.4%$217/sqft |
Source: HAR #73232286 Report a problem | ||
| 4/4/2026 | Price change | $775,000-3%$225/sqft |
Source: HAR #38133952 Report a problem | ||
| 2/14/2026 | Listed for sale | $799,000+65.5%$232/sqft |
Source: HAR #38133952 Report a problem | ||
| 3/1/2021 | Listing removed | -- |
Source: HAR #51006914 Report a problem | ||
| 1/16/2021 | Pending sale | $482,900$140/sqft |
Source: HAR #51006914 Report a problem | ||
| 12/2/2020 | Price change | $482,900-2.7%$140/sqft |
Source: Greater Houston REP, Inc. #51006914 Report a problem | ||
| 9/26/2020 | Listed for sale | $496,500+24.1%$144/sqft |
Source: Greater Houston REP, Inc. #51006914 Report a problem | ||
| 7/8/2016 | Listing removed | $400,000$116/sqft |
Source: Engel & Volkers Houston #9050195 Report a problem | ||
| 1/22/2016 | Price change | $400,000-4.8%$116/sqft |
Source: Engel Voelkers #9050195 Report a problem | ||
| 11/12/2015 | Listed for sale | $420,000+19%$122/sqft |
Source: Engel & Volkers Houston #9050195 Report a problem | ||
| 7/27/2008 | Listing removed | $352,900$102/sqft |
Source: Visual Tour #3535426 Report a problem | ||
| 7/19/2008 | Listed for sale | $352,900$102/sqft |
Source: Visual Tour #3535426 Report a problem | ||
Public tax history
| Year | Property taxes | Tax assessment |
|---|---|---|
| 2025 | $3,479 +5.9% | $558,854 +6.1% |
| 2024 | $3,285 +21.2% | $526,827 +14.5% |
| 2023 | $2,712 | $460,000 |
| 2022 | -- | $460,000 +40% |
| 2021 | $1,535 | $328,520 +17.9% |
| 2020 | -- | $278,590 -1% |
| 2019 | $1,372 -69.3% | $281,420 |
| 2018 | $4,463 +28.5% | $281,420 +8.1% |
| 2017 | $3,474 -4.6% | $260,420 |
| 2016 | $3,643 -4.6% | $260,420 -2% |
| 2015 | $3,821 | $265,750 |
| 2014 | $3,821 | $265,750 +0.1% |
| 2013 | -- | $265,610 +6.3% |
| 2012 | -- | $249,980 |
| 2011 | -- | $249,980 |
| 2010 | -- | $249,980 |
| 2009 | -- | $249,980 |
| 2008 | -- | $249,980 |
| 2007 | -- | $249,980 +10.1% |
| 2006 | -- | $227,010 |
| 2005 | -- | $227,010 -9.2% |
| 2004 | -- | $249,980 +3471.1% |
| 2003 | -- | $7,000 |
| 2002 | -- | $7,000 |
Find assessor info on the county website
Monthly payment
Est. payment
Payment breakdown
Explore the cost of this home by adjusting the details. Changes won't be saved.Climate risks
Neighborhood: 77355
Nearby schools
Schools provided by the listing agent
- Elementary: Decker Prairie Elementary School
- Middle: Tomball Junior High School
- High: Tomball High School
Source: HAR. This data may not be complete. We recommend contacting the local school district to confirm school assignments for this home.
- $438,000-- bd2 ba2.3k sqft24209 Decker Prairie Rosehill Rd, Magnolia, TX 77355Off Market
- $638,3004 bd3 ba2.4k sqft24110 Decker Prairie Rosehill Rd, Magnolia, TX 77355Off Market
- $326,200-- bd2 ba2k sqft25914 Fawnwood St, Magnolia, TX 77355Off Market
- $364,3003 bd2 ba1.6k sqft24018 Decker Prairie Rosehill Rd, Magnolia, TX 77355Off Market
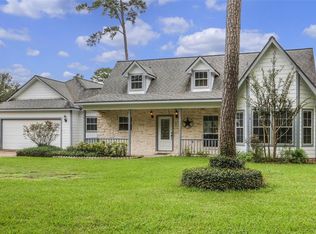
Similar homes
- $724,0003 bd3 ba3.4k sqft2326 Timberknob Ct, Magnolia, TX 77355For Sale
 MLS ID #46052905, Karen Tracy, Lois Malone Realty. HAR
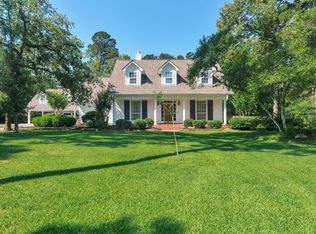
 - $599,0004 bd3 ba3.4k sqft22911 Wren Ln, Tomball, TX 77377For Sale
 MLS ID #60621697, Monica Herring, RE/MAX Elite Properties. HAR
 - $725,0003 bd3 ba2.5k sqft19610 Timber Ridge Dr, Magnolia, TX 77355For Sale
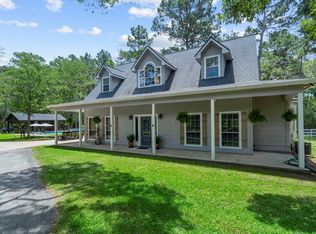 MLS ID #30483622, Erica Stietenroth, Real Broker, LLC. HAR
 - $750,0002 bd4 ba3.1k sqft30311 N Holly Oaks Cir, Magnolia, TX 77355For Sale
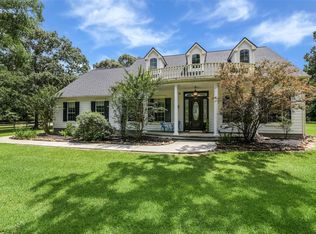 MLS ID #25845145, Cindy Boutwell, Boutwell Properties LLC. HAR
