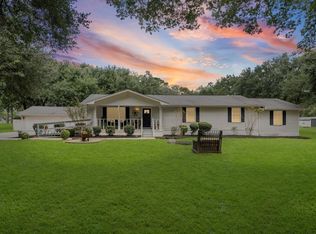
Tucked away in the quiet acreage community of Rosewood Hill, this spacious ranch-style home pairs a peaceful country setting with a flexible floor plan. Cathedral ceilings and a woodburning fireplace anchor the open living and dining areas, while the island kitchen and breakfast room offer backyard views through picture windows. All bedrooms and primary living spaces are located downstairs, and privately tucked beyond the kitchen you'll find an OVERSIZED FLEX ROOM with closet and adjacent full bath offering endless possibilities as a 5th bedroom, multigenerational space, media room, or study. Upstairs, an open loft adds bonus space. Enjoy mature trees, private well/septic, detached 2-car garage, storage shed, and extra parking space. HOA-approved dedicated RV storage is permitted. Rosewood Hill features tree-lined roads, acreage lots, a neighborhood lake, park, courts and new pool/pavilion. With a low tax rate and Tomball ISD schools, your vision of country living starts here.
For sale
$599,000
22911 Wren Ln, Tomball, TX 77377
4beds
3,440sqft
Single Family Residence
Built in 1986
1 Acres Lot
$584,200 Zestimate®
$174/sqft
$83/mo HOA
What's special
Woodburning fireplaceSpacious ranch-style homeTree-lined roadsStorage shedAcreage lotsIsland kitchenCathedral ceilings
- 3 days
- 298
- 27
Likely to sell faster than
Zillow last checked:
Listing updated:
Listed by:
Monica Herring TREC #0578917 281-460-1003,
RE/MAX Elite Properties
Source: HAR,MLS#: 60621697
Facts & features
Interior
Bedrooms & bathrooms
- Bedrooms: 4
- Bathrooms: 3
- Full bathrooms: 3
Rooms
- Room types: Den, Family Room, Game Room, Utility Room
Primary bedroom
- Level: First
- Area: 416
- Dimensions: 16' x 26'
Bedroom
- Level: First
- Area: 240
- Dimensions: 12' x 20'
Bedroom
- Level: First
- Area: 340
- Dimensions: 17' x 20'
Bedroom
- Level: First
- Area: 110
- Dimensions: 10' x 11'
Breakfast
- Level: First
- Area: 135
- Dimensions: 9' x 15'
Den
- Level: First
- Area: 132
- Dimensions: 11' x 12'
Dining room
- Level: First
- Area: 204
- Dimensions: 12' x 17'
Other
- Level: First
- Area: 280
- Dimensions: 14' x 20'
Family room
- Level: First
- Area: 306
- Dimensions: 17' x 18'
Game room
- Level: Second
- Area: 285
- Dimensions: 15' x 19'
Kitchen
- Level: First
- Area: 210
- Dimensions: 14' x 15'
Utility room
- Level: First
- Area: 72
- Dimensions: 8' x 9'
Heating
- Electric, Heat Pump
Cooling
- Attic Fan, Ceiling Fan(s), Electric, Heat Pump
Appliances
- Included: Disposal, Double Oven, Electric Oven, Electric Cooktop, Dishwasher
- Laundry: Electric Dryer Hookup, Washer Hookup
Features
- High Ceilings, Vaulted Ceiling, All Bedrooms Down, En-Suite Bath, Primary Bed - 1st Floor, Walk-In Closet(s)
- Flooring: Carpet, Engineered Hardwood, Tile, Vinyl
- Windows: Window Coverings
- Number of fireplaces: 1
- Fireplace features: Wood Burning
Interior area
- Total structure area: 3,440
- Total interior livable area: 3,440 sqft
Property
Parking
- Total spaces: 2
- Parking features: Detached, Additional Parking, Garage Door Opener
- Garage spaces: 2
Features
- Stories: 1
- Patio & porch: Covered, Porch
Lot
- Size: 1 Acres
- Features: Back Yard, Cleared, Cul-De-Sac, Subdivided, 1 Up to 2 Acres
Details
- Additional structures: Shed(s)
- Parcel number: 1146250000065
Construction
Type & style
- Home type: SingleFamily
- Architectural style: Traditional
- Property subtype: Single Family Residence
Materials
- Blown-In Insulation, Brick, Cement Siding, Wood Siding
- Foundation: Slab
- Roof: Composition
Condition
- New construction: No
- Year built: 1986
Utilities & green energy
- Sewer: Septic Tank
- Water: Well
Green energy
- Energy efficient items: Attic Vents, Thermostat
Community & HOA
Community
- Features: Subdivision Tennis Court
- Subdivision: Rosewood Hill
HOA
- Has HOA: Yes
- Amenities included: Park, Picnic Area, Playground, Pond, Pool, Tennis Court(s)
- HOA fee: $1,000 annually
Location
- Region: Tomball
Financial & listing details
- Price per square foot: $174/sqft
- Tax assessed value: $497,192
- Annual tax amount: $9,933
- Date on market: 9/3/2026
- Listing terms: Cash,Conventional,FHA,VA Loan
Estimated market value
$584,200
$555,000 - $613,000
$3,184/mo
Price history
| Date | Event | Price |
|---|---|---|
| 9/3/2026 | Listed for sale | $599,000-0.2%$174/sqft |
Source:  HAR #60621697 Report a problem HAR #60621697 Report a problem | ||
| 7/1/2026 | Listing removed | $599,900$174/sqft |
Source: HAR #6419626 Report a problem | ||
| 5/13/2026 | Price change | $599,900-4%$174/sqft |
Source: HAR #6419626 Report a problem | ||
| 3/17/2026 | Listed for sale | $624,999$182/sqft |
Source: HAR #6419626 Report a problem | ||
| 3/4/2026 | Pending sale | $624,999$182/sqft |
Source: HAR #6419626 Report a problem | ||
| 2/27/2026 | Listed for sale | $624,999+131.6%$182/sqft |
Source: HAR #6419626 Report a problem | ||
| 8/27/2010 | Listing removed | $269,900$78/sqft |
Source: Realty Associates #78142871 Report a problem | ||
| 2/28/2010 | Listed for sale | $269,900$78/sqft |
Source: Realty Associates #78142871 Report a problem | ||
| 1/18/2010 | Listing removed | $269,900$78/sqft |
Source: Grannacar Properties #81469055 Report a problem | ||
| 11/17/2009 | Price change | $269,900-3.6%$78/sqft |
Source: Grannacar Properties #81469055 Report a problem | ||
| 7/10/2009 | Price change | $279,900-3.4%$81/sqft |
Source: Grannacar Properties #81469055 Report a problem | ||
| 6/4/2009 | Price change | $289,900-2.5%$84/sqft |
Source: Grannacar Properties #81469055 Report a problem | ||
| 5/23/2009 | Price change | $297,400-0.8%$86/sqft |
Source: Grannacar Properties #81469055 Report a problem | ||
| 10/17/2008 | Listed for sale | $299,900$87/sqft |
Source: HAR #8269428 Report a problem | ||
Public tax history
| Year | Property taxes | Tax assessment |
|---|---|---|
| 2025 | $3,981 +6.8% | $497,192 -12.4% |
| 2024 | $3,728 +19% | $567,707 +22.3% |
| 2023 | $3,132 +8.7% | $464,035 +5.9% |
| 2022 | $2,880 | $438,289 +9.3% |
| 2021 | -- | $401,012 +23.8% |
| 2020 | $2,558 -1.5% | $324,000 -0.2% |
| 2019 | $2,596 -59.8% | $324,718 +3.1% |
| 2018 | $6,451 | $315,000 |
| 2017 | $6,451 +10.1% | $315,000 +7.5% |
| 2016 | $5,859 +1% | $293,000 |
| 2015 | $5,799 | $293,000 -5.5% |
| 2014 | $5,799 | $310,000 +18.3% |
| 2013 | -- | $262,000 +7.6% |
| 2012 | -- | $243,534 -6.9% |
| 2011 | -- | $261,609 +1.8% |
| 2010 | -- | $257,000 |
| 2009 | -- | $257,000 +4.8% |
| 2007 | -- | $245,116 +1% |
| 2006 | -- | $242,600 |
| 2005 | -- | $242,600 |
| 2004 | -- | $242,600 +2.9% |
| 2003 | -- | $235,800 |
| 2002 | -- | $235,800 +8.8% |
| 2001 | -- | $216,770 +7.2% |
| 2000 | -- | $202,300 |
Find assessor info on the county website
Monthly payment
Est. payment
Payment breakdown
Explore the cost of this home by adjusting the details. Changes won't be saved.Climate risks
Neighborhood: 77377
Nearby schools
Schools provided by the listing agent
- Elementary: Rosehill Elementary School
- Middle: Grand Lakes Junior High School
- High: Tomball West High School
Source: HAR. This data may not be complete. We recommend contacting the local school district to confirm school assignments for this home.
Similar homes
- $660,0003 bd2 ba2.3k sqft22634 Park Rd, Tomball, TX 77377For Sale
 MLS ID #57007179, Claudia Oakley, Keller Williams Realty Professionals. HAR
 - $875,0004 bd5 ba3.5k sqft19002 Timberlake Oaks Dr, Tomball, TX 77377For Sale
 MLS ID #5527492, Wanda Abel, Blair Realty Group. HAR
 - $569,9003 bd3 ba2.5k sqft22918 Lantana Dr, Magnolia, TX 77355For Sale
 MLS ID #27135874, James Sholar, REALM Real Estate Professionals - West Houston. HAR
 - $584,0004 bd4 ba2.9k sqft98 W Night Heron Pl, Spring, TX 77382For Sale
 MLS ID #30087236, Christian Meacham, Keller Williams Realty The Woodlands. HAR
