A Montecito Heights Architectural Gem with Hidden Views can be yours! Tucked into the heart of coveted Montecito Heights, this distinctive 4-bedroom, 3-bath residence blends timeless character with an exceptional hillside setting. Built by an Irish engineer, the home showcases charming Tudor Revival/English Cottage architecture, with steeply pitched rooflines, textured stucco, and an inviting sense of permanence. The thoughtfully designed floor plan offers two bedrooms and two bathrooms on the main level, providing desirable single-level living, while additional bedrooms and living space offer flexibility upstairs. The main-level living room is filled with character, featuring a wood-burning fireplace and a beautiful stained-glass window that gives the space a celestial feel, bathing the room in filtered light and creating a warm, magical ambiance. Below the main living room is an additional versatile room/office space with a sliding glass door, offering a private retreat, home office, studio, or flexible space. Mature oaks and established landscaping create a private, secluded setting, while the hillside position reveals spectacular, unexpected viewsbeautifully framed by the surrounding trees. The property offers deferred maintenance and an opportunity to thoughtfully restore and personalize a home with exceptional architectural character. The existing decks will need to be replaced, presenting an opportunity to reimagine the outdoor spaces and create beautiful new vantage points from which to enjoy the property's hidden views and natural surroundings. A rare opportunity to own a home with architectural personality, privacy, flexible living spaces, and some of Montecito Heights' most captivating hidden vistasall located in the best hood in Santa Rosa! Welcome home.
Active under contract
$875,000
2591 Del Rosa Avenue, Santa Rosa, CA 95409
4beds
2,209sqft
Single Family Residence
Built in 1978
0.48 Acres Lot
$892,100 Zestimate®
$396/sqft
$-- HOA
What's special
Wood-burning fireplacePrivate secluded settingExceptional hillside settingFlexible living spacesThoughtfully designed floor planSteeply pitched rooflinesWarm magical ambiance
- 43 days
- 151
- 4
Likely to sell faster than
Zillow last checked:
Listing updated:
Listed by:
Caroline E Fuller DRE #01437795 707-303-0120,
SOCO PROPERTY 707-303-0120
Source: BAREIS,MLS#: 326069428 Originating MLS: Sonoma
Originating MLS: SonomaFacts & features
Interior
Bedrooms & bathrooms
- Bedrooms: 4
- Bathrooms: 3
- Full bathrooms: 3
Rooms
- Room types: Bonus Room, Dining Room, Kitchen, Living Room, Master Bathroom, Master Bedroom
Primary bedroom
- Features: Outside Access, Walk-In Closet(s)
- Level: Main
Bedroom
- Level: Main,Upper
Primary bathroom
- Features: Double Vanity, Shower Stall(s), Tile
Bathroom
- Features: Jack & Jill, Tub w/Shower Over
- Level: Main,Upper
Dining room
- Features: Formal Area, Formal Room
- Level: Main
Kitchen
- Features: Butcher Block Counters, Pantry Closet, Tile Counters
- Level: Main
Living room
- Features: Cathedral/Vaulted, Open Beam Ceiling
- Level: Main
Heating
- Central
Cooling
- Central Air
Appliances
- Included: Built-In Gas Oven, Dishwasher, Disposal, Electric Cooktop, Free-Standing Refrigerator, Gas Water Heater
- Laundry: In Garage
Features
- Formal Entry, Open Beam Ceiling
- Flooring: Carpet, Luxury Vinyl Plank, Tile, Wood
- Basement: Finished
- Number of fireplaces: 1
- Fireplace features: Living Room, Wood Burning
Interior area
- Total structure area: 2,209
- Total interior livable area: 2,209 sqft
Property
Parking
- Total spaces: 4
- Parking features: Attached, Garage Door Opener, Garage Faces Front, Inside Entrance, Downslope
- Attached garage spaces: 2
Features
- Levels: Two
- Stories: 2
- Patio & porch: Patio
- Has view: Yes
- View description: City
Lot
- Size: 0.48 Acres
- Features: Private
Details
- Parcel number: 181180038000
- Special conditions: Notice Of Default,Offer As Is
Construction
Type & style
- Home type: SingleFamily
- Architectural style: French,Tudor
- Property subtype: Single Family Residence
Materials
- Stucco, Wood Siding
- Foundation: Concrete Perimeter
- Roof: Tile
Condition
- Year built: 1978
Utilities & green energy
- Sewer: Public Sewer
- Water: Public
- Utilities for property: Cable Available, Internet Available, Natural Gas Connected, Public
Community & HOA
HOA
- Has HOA: No
Location
- Region: Santa Rosa
Financial & listing details
- Price per square foot: $396/sqft
- Tax assessed value: $884,340
- Date on market: 8/14/2026
Estimated market value
$892,100
$847,000 - $937,000
$4,401/mo
Price history
| Date | Event | Price |
|---|---|---|
| 7/14/2023 | Sold | $850,000-5.5%$385/sqft |
Source:  BAREIS #323023577 Report a problem BAREIS #323023577 Report a problem | ||
| 6/14/2023 | Contingent | $899,000$407/sqft |
Source: BAREIS #323023577 Report a problem | ||
| 5/23/2023 | Price change | $899,000-4.3%$407/sqft |
Source: BAREIS #323023577 Report a problem | ||
| 4/19/2023 | Listed for sale | $939,000$425/sqft |
Source: BAREIS #323023577 Report a problem | ||
Public tax history
| Year | Property taxes | Tax assessment |
|---|---|---|
| 2026 | -- | $884,340 +2% |
| 2025 | $10,152 +380.1% | $867,000 +431.6% |
| 2024 | $2,115 +9.5% | $163,107 +2% |
| 2023 | $1,932 +8.9% | $159,910 +2% |
| 2022 | $1,774 +2.1% | $156,776 +2% |
| 2021 | $1,737 +0.5% | $153,703 +1% |
| 2020 | $1,729 +1% | $152,128 +2% |
| 2019 | $1,711 +0.8% | $149,146 +2% |
| 2018 | $1,698 +1.9% | $146,223 +2% |
| 2017 | $1,666 +1.7% | $143,357 +2% |
| 2016 | $1,638 +3.1% | $140,547 +1.5% |
| 2015 | $1,589 +3.8% | $138,437 +2% |
| 2014 | $1,531 -99% | $135,726 +0.5% |
| 2013 | $149,022 | $135,114 +2% |
| 2012 | -- | $132,466 +2% |
| 2011 | -- | $129,869 +0.8% |
| 2010 | -- | $128,900 -0.2% |
| 2009 | -- | $129,207 +2% |
| 2008 | -- | $126,674 +2% |
| 2007 | -- | $124,192 +2% |
| 2006 | -- | $121,758 +2% |
| 2005 | -- | $119,371 +2% |
| 2004 | -- | $117,032 +1.9% |
| 2003 | -- | $114,885 +2% |
| 2002 | -- | $112,633 +2% |
| 2001 | -- | $110,426 +2% |
| 2000 | -- | $108,261 |
Find assessor info on the county website
Monthly payment
Est. payment
Payment breakdown
Explore the cost of this home by adjusting the details. Changes won't be saved.Climate risks
Neighborhood: 95409
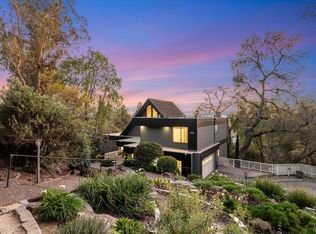
Similar homes
- $925,0003 bd2 ba1.8k sqft3329 Bonita Vista Lane, Santa Rosa, CA 95404For Sale
 MLS ID #326081454, Patty S Loucks, Town & Country Properties. BAREIS
 - $849,0003 bd2 ba1.6k sqft4725 Montgomery Drive, Santa Rosa, CA 95409For Sale
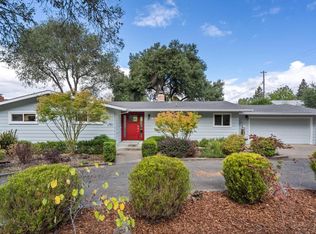 MLS ID #326074394, Sonjia K Spector, Luxe Places International. BAREIS
 - $929,0004 bd2 ba1.8k sqft5440 Shallows Place E, Santa Rosa, CA 95409For Sale
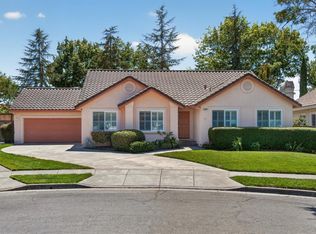 MLS ID #326067829, Victoria L Maxwell, Victoria Maxwell, Real Estate. BAREIS
 - $895,0004 bd3 ba1.9k sqft1454 Escalero Road, Santa Rosa, CA 95409For Sale
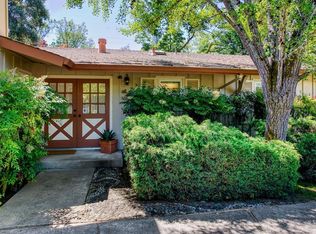 MLS ID #326041814, Stefan Schermerhorn, Holmes Burrell Real Estate. BAREIS
Local buyer's agents are ready to help
