Welcome to 25920 Henry Clay Drive in Madison! Conveniently located with easy access to both Madison and Athens, this home offers a great opportunity for buyers looking for space, functionality, and the chance to add their own personal touches. The home features a spacious layout, generous living areas, and a wheelchair-accessible shower for added accessibility. While some cosmetic updates are needed, including paint touch-ups and updated laminate flooring, the home has been priced accordingly with these improvements in mind. Bring your vision and make this home your own! Convenient to shopping, dining, schools, and major roadways while still offering easy access to both Madison and Athens.
For sale
Price cut: $7K (10/6)
$278,000
25920 Henry Clay Dr, Madison, AL 35756
3beds
1,784sqft
Single Family Residence
Built in 2007
0.6 Acres Lot
$277,000 Zestimate®
$156/sqft
$-- HOA
What's special
Spacious layout
- 21 days
- 865
- 113
Likely to sell faster than
Zillow last checked:
Listing updated:
Listed by:
Bre Thorne 256-476-6686,
ProData Real Estate, LLC
Source: ValleyMLS,MLS#: 21930403
Facts & features
Interior
Bedrooms & bathrooms
- Bedrooms: 3
- Bathrooms: 3
- Full bathrooms: 1
- 3/4 bathrooms: 1
- 1/2 bathrooms: 1
Rooms
- Room types: Master Bedroom, Living Room, Bedroom 2, Dining Room, Bedroom 3, Kitchen, Breakfast
Primary bedroom
- Features: Ceiling Fan(s), Crown Molding, Laminate Floor, Recessed Lighting, Smooth Ceiling
- Level: First
- Area: 1
- Dimensions: 1 x 1
Bedroom 2
- Features: Ceiling Fan(s)
- Level: First
- Area: 1
- Dimensions: 1 x 1
Bedroom 3
- Features: Ceiling Fan(s)
- Level: First
- Area: 1
- Dimensions: 1 x 1
Dining room
- Features: Crown Molding, Wood Floor
- Level: First
- Area: 1
- Dimensions: 1 x 1
Kitchen
- Features: Smooth Ceiling, Tile
- Level: First
- Area: 1
- Dimensions: 1 x 1
Living room
- Features: Ceiling Fan(s), Crown Molding, Fireplace, Recessed Lighting, Smooth Ceiling, Wood Floor
- Level: First
- Area: 1
- Dimensions: 1 x 1
Heating
- Central 1
Cooling
- Central 1
Features
- Has basement: No
- Number of fireplaces: 1
- Fireplace features: One
Interior area
- Total interior livable area: 1,784 sqft
Property
Parking
- Parking features: Garage-Two Car, Driveway-Concrete
Features
- Levels: One
- Stories: 1
Lot
- Size: 0.6 Acres
- Dimensions: 113 x 229.77
Details
- Parcel number: 0909320000001021
Construction
Type & style
- Home type: SingleFamily
- Architectural style: Ranch
- Property subtype: Single Family Residence
Materials
- Foundation: Slab
Condition
- New construction: No
- Year built: 2007
Utilities & green energy
- Sewer: Septic Tank
- Water: Public
Community & HOA
Community
- Subdivision: Gray Place
HOA
- Has HOA: No
Location
- Region: Madison
Financial & listing details
- Price per square foot: $156/sqft
- Tax assessed value: $271,200
- Annual tax amount: $611
- Date on market: 9/29/2026
Estimated market value
$277,000
$263,000 - $291,000
$1,808/mo
Price history
| Date | Event | Price |
|---|---|---|
| 10/6/2026 | Price change | $278,000-2.5%$156/sqft |
Source:  ValleyMLS #21930403 Report a problem ValleyMLS #21930403 Report a problem | ||
| 9/29/2026 | Listed for sale | $285,000$160/sqft |
Source: ValleyMLS #21930403 Report a problem | ||
Public tax history
| Year | Property taxes | Tax assessment |
|---|---|---|
| 2025 | $611 | $27,140 -0.1% |
| 2024 | -- | $27,160 +2.1% |
| 2023 | -- | $26,600 +26.7% |
| 2022 | -- | $21,000 +23.8% |
| 2020 | $456 +13.4% | $16,960 +11.9% |
| 2018 | $402 -6.9% | $15,160 |
| 2017 | $432 | $15,160 -90% |
| 2016 | $432 | $151,600 +900% |
| 2015 | $432 | $15,160 |
Find assessor info on the county website
Monthly payment
Est. payment
Payment breakdown
Explore the cost of this home by adjusting the details. Changes won't be saved.Climate risks
Neighborhood: 35756
Nearby schools
Schools provided by the listing agent
- Elementary: Creekside Elementary
- Middle: East Middle School
- High: East Limestone
Source: ValleyMLS. This data may not be complete. We recommend contacting the local school district to confirm school assignments for this home.

Similar homes
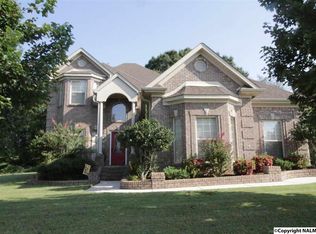
- $274,8503 bd3 ba1.5k sqft26352 Beech Grove Ln NW, Madison, AL 35756New Construction
 ValleyMLS
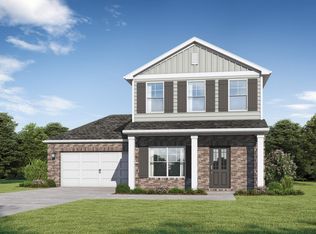
 - $266,0603 bd3 ba1.5k sqft12346 Old Orchard Rd NW, Madison, AL 35756New Construction
 ValleyMLS
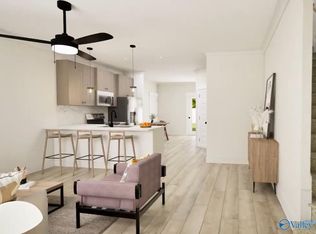
 - $293,5504 bd2 ba1.8k sqft408 Delia Ann Ln, Huntsville, AL 35811New Construction
 MLS ID #21931732, Stanford Stephens. ValleyMLS
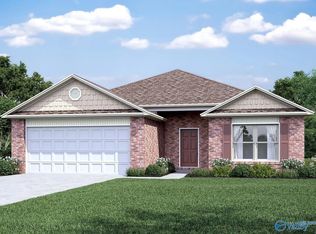
 - $298,0003 bd2 ba1.6k sqft26615 Locust Dr, Madison, AL 35756For Sale
 MLS ID #21926468, Michael Daniels. ValleyMLS
