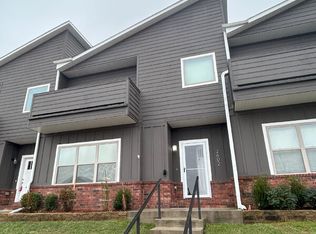
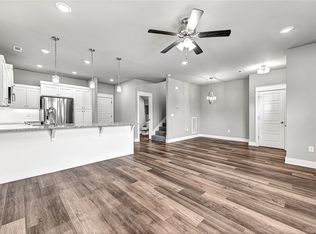
Modern townhome in the Heart of Fayetteville! This beautifully designed townhome offers a stylish, low-maintenance lifestyle with an open-concept floor plan and quality finishes throughout. Features include luxury vinyl flooring, custom cabinetry, granite countertops, stainless steel appliances, and spacious walk-in closets. The second level offers three bedrooms, a dedicated office, and two full bathrooms, while the main level includes a convenient guest half bath. Modern finishes, functional living spaces, and an ideal Fayetteville location make this townhome a great place to call home! Flat driveway. Refrigerator, washer, and dryer convey. Second property with the same floor plan available.
See MLS# 1356832
For sale
$374,000
2594 N Ward Dr, Fayetteville, AR 72704
3beds
1,900sqft
Townhouse
Built in 2022
2,090 Square Feet Lot
$-- Zestimate®
$197/sqft
$-- HOA
What's special
Spacious walk-in closetsConvenient guest half bathDedicated officeThree bedroomsFlat drivewayOpen-concept floor planQuality finishes throughout
- 3 days |
- 32 |
- 0 |
Likely to sell faster than
Zillow last checked:
Listing updated:
Listed by:
Todd Rudisill 479-200-1313,
Elite Realty 479-334-5555
Source: ArkansasOne MLS,MLS#: 1356828 Originating MLS: Northwest Arkansas Board of REALTORS MLS
Originating MLS: Northwest Arkansas Board of REALTORS MLSFacts & features
Interior
Bedrooms & bathrooms
- Bedrooms: 3
- Bathrooms: 3
- Full bathrooms: 2
- 1/2 bathrooms: 1
Primary bedroom
- Level: Second
- Dimensions: 14 x 13.5
Bedroom
- Level: Second
- Dimensions: 14 x 12.5
Bedroom
- Level: Second
- Dimensions: 17 x 12
Primary bathroom
- Level: Second
- Dimensions: 11 x 7
Den
- Level: Second
- Dimensions: 10 x 9
Kitchen
- Level: Main
- Dimensions: 13 x 12.5
Living room
- Level: Main
- Dimensions: 24.5 x 13
Heating
- Central, Electric
Cooling
- Central Air, Electric
Appliances
- Included: Dishwasher, Electric Oven, Electric Range, Electric Water Heater, Disposal, Microwave Hood Fan, Microwave, ENERGY STAR Qualified Appliances, Plumbed For Ice Maker
- Laundry: Washer Hookup, Dryer Hookup
Features
- Granite Counters, Programmable Thermostat, Walk-In Closet(s), Window Treatments
- Flooring: Vinyl
- Windows: Blinds
- Has basement: No
- Has fireplace: No
Interior area
- Total structure area: 1,900
- Total interior livable area: 1,900 sqft
Video & virtual tour
Property
Parking
- Total spaces: 2
- Parking features: Attached, Garage, Garage Door Opener
- Has attached garage: Yes
- Covered spaces: 2
Features
- Levels: Two
- Stories: 2
- Patio & porch: Balcony
- Exterior features: Concrete Driveway
- Pool features: None
- Fencing: None
- Waterfront features: None
Lot
- Size: 2,090 Square Feet
- Features: Cleared, Subdivision, Sloped
Details
- Additional structures: None
- Parcel number: 76531462000
- Special conditions: None
Construction
Type & style
- Home type: Townhouse
- Property subtype: Townhouse
Materials
- Concrete
- Foundation: Slab
- Roof: Architectural,Shingle
Condition
- New construction: No
- Year built: 2022
Utilities & green energy
- Sewer: Public Sewer
- Water: Public
- Utilities for property: Cable Available, Electricity Available, Natural Gas Not Available, Sewer Available, Water Available
Green energy
- Energy efficient items: Appliances
Community & HOA
Community
- Features: Curbs, Trails/Paths
- Security: Fire Alarm
- Subdivision: Timber Ridge Estates
HOA
- Has HOA: Yes
- Services included: See Agent
Location
- Region: Fayetteville
Financial & listing details
- Price per square foot: $197/sqft
- Tax assessed value: $338,250
- Annual tax amount: $1,200
- Date on market: 8/14/2026
- Road surface type: Paved
Estimated market value
Not available
Estimated sales range
Not available
Not available
Price history
| Date | Event | Price |
|---|---|---|
| 8/14/2026 | Listed for sale | $374,000+10%$197/sqft |
Source:  ArkansasOne MLS #1356828 Report a problem ArkansasOne MLS #1356828 Report a problem | ||
| 5/9/2025 | Listing removed | $2,000$1/sqft |
Source: Zillow Rentals Report a problem | ||
| 4/30/2025 | Price change | $2,000-10.1%$1/sqft |
Source: Zillow Rentals Report a problem | ||
| 4/22/2025 | Listed for rent | $2,225+1.1%$1/sqft |
Source: Zillow Rentals Report a problem | ||
| 5/10/2022 | Listing removed | -- |
Source: Zillow Rental Manager Report a problem | ||
| 4/15/2022 | Sold | $340,000$179/sqft |
Source: ArkansasOne MLS #1175435 Report a problem | ||
| 4/12/2022 | Listed for rent | $2,200$1/sqft |
Source: Zillow Rental Manager Report a problem | ||
Public tax history
| Year | Property taxes | Tax assessment |
|---|---|---|
| 2024 | $3,863 +0.2% | $67,650 |
| 2023 | $3,856 +30.1% | $67,650 +32.3% |
| 2022 | $2,963 +28% | $51,130 +28% |
| 2021 | $2,314 +1231% | $39,930 +1231% |
| 2020 | $174 | $3,000 |
Find assessor info on the county website
Monthly payment
Est. payment
Payment breakdown
Explore the cost of this home by adjusting the details. Changes won't be saved.Climate risks
Neighborhood: 72704
Nearby schools
GreatSchools rating
- 7/10Asbell Elementary SchoolGrades: PK-4Distance: 1.1 mi
- 7/10Ramay Junior High SchoolGrades: 7-8Distance: 2.8 mi
- 7/10Fayetteville High School EastGrades: 9-12Distance: 3 mi
Schools provided by the listing agent
- District: Fayetteville
Source: ArkansasOne MLS. This data may not be complete. We recommend contacting the local school district to confirm school assignments for this home.
- $339,700-- bd2 ba1.9k sqft2578 N Ward Dr, Fayetteville, AR 72704Off Market
- $284,100-- bd2 ba1.4k sqft2586 N Ward Dr, Fayetteville, AR 72704Off Market
- $2,0003 bd3 ba1.9k sqft2602 N Ward Dr, Fayetteville, AR 72704For Rent
- $315,0003 bd3 ba1.8k sqft2610 N Ward Dr, Fayetteville, AR 72704Sold
- $455,0003 bd3 ba2.6k sqft2585 N Ward Dr, Fayetteville, AR 72704Sold
- $374,0003 bd3 ba1.9k sqft2618 N Ward Dr, Fayetteville, AR 72704For Sale
- $331,9003 bd3 ba2k sqft2252 Million Ln, Fayetteville, AR 72704Sold
- $268,9002 bd3 ba1.4k sqft2147 Million Ln, Fayetteville, AR 72704Sold
A local agent can set up tours, give advice and negotiate with sellers.
Similar homes
- $374,0003 bd3 ba1.9k sqft2618 N Ward Dr, Fayetteville, AR 72704For Sale
 MLS ID #1356832, Todd Rudisill, Elite Realty. ArkansasOne MLS
 - $349,9993 bd2 ba1.6k sqft3644 W Clearwood Dr, Fayetteville, AR 72704For Sale
 MLS ID #1358801, Caleb Hutcherson, Lindsey & Associates Inc. ArkansasOne MLS
 - $338,9003 bd3 ba2k sqft2220 Million Ln, Fayetteville, AR 72704For Sale
 MLS ID #1356880, Danielle Hefley, NWA Residential Real Estate. ArkansasOne MLS
 - $409,0006 bd4 ba2.4k sqft4394 & 4396 W Thrasher Dr, Fayetteville, AR 72704For Sale
 MLS ID #1358357, Heather Miley, Keller Williams Market Pro Realty. ArkansasOne MLS
 - $415,9003 bd3 ba2.4k sqft2179 Million Ln, Fayetteville, AR 72704For SaleMLS ID #1356879, Danielle Hefley, NWA Residential Real Estate. ArkansasOne MLS
- $384,5003 bd2 ba1.7k sqft2555 N Trafalger Dr, Fayetteville, AR 72704For SaleMLS ID #1356532, Bryan Young, Collier & Associates. ArkansasOne MLS
- $380,0003 bd3 ba2.1k sqft2651 N Westminster Dr, Fayetteville, AR 72704For SaleMLS ID #1352919, Tracey Hendren, Better Homes and Gardens Real Estate Journey Bento. ArkansasOne MLS
- $365,0004 bd2 ba1.8k sqft2325 N Gooseberry Ln, Fayetteville, AR 72704For SaleMLS ID #1353693, Sandra Sasek, 1 Percent Lists Arkansas Real Estate. ArkansasOne MLS
- $370,0003 bd2 ba1.9k sqft3281 W Gypsum Dr, Fayetteville, AR 72704For SaleMLS ID #1355426, Elizabeth Rowe, Rowe Real Estate. ArkansasOne MLS
- $345,0003 bd2 ba1.5k sqft1541 N Corsica Dr, Fayetteville, AR 72704For SaleMLS ID #1358026, Melanie Gabel, Gabel Realty. ArkansasOne MLS
- $405,0003 bd3 ba1.9k sqft2860 W Topaz Dr, Fayetteville, AR 72704For SaleMLS ID #1351968, Paige Crockett, Lindsey & Associates Inc. ArkansasOne MLS
- $399,9003 bd2 ba2.5k sqft78 E Sycamore St, Fayetteville, AR 72703For SaleUnited Country
- $259,9003 bd2 ba1.1k sqft2992 W Wildflower St, Fayetteville, AR 72704For SaleMLS ID #1359026, Rebecca Williams, Collier & Associates. ArkansasOne MLS
- $339,9003 bd2 ba1.5k sqft3046 N Autumn Rose Ave, Fayetteville, AR 72704For SaleMLS ID #1357196, Joseph Schmits, Uptown Real Estate. ArkansasOne MLS
- $359,0003 bd2 ba1.5k sqft2886 Azurite St, Fayetteville, AR 72704For SaleMLS ID #1344146, Milton Lamar, Infinity Real Estate Group. ArkansasOne MLS
- $340,0003 bd2 ba1.6k sqft3278 W Barite Dr, Fayetteville, AR 72704For SaleMLS ID #1355880, Nicky Dean, Collier & Associates- Rogers Branch. ArkansasOne MLS
- $355,0003 bd2 ba1.7k sqft2923 W Azurite St, Fayetteville, AR 72704For SaleMLS ID #1340322, Joni Crowley, Smith and Associates Real Estate Services. ArkansasOne MLS
- $355,0003 bd2 ba1.8k sqft3029 N Quartz Dr, Fayetteville, AR 72704For SaleMLS ID #1339887, Jason North, Coldwell Banker Harris McHaney & Faucette -Fayette. ArkansasOne MLS
- $373,9004 bd2 ba1.8k sqft4374 W Sandingham St, Fayetteville, AR 72704For SaleMLS ID #1354608, Emily Kane, Collier & Associates. ArkansasOne MLS
- $389,0003 bd4 ba1.3k sqft4237 W Sardinia Way #4, Fayetteville, AR 72704New ConstructionMLS ID #1357830, Jake Chavis, Bassett Mix And Associates, Inc. ArkansasOne MLS
