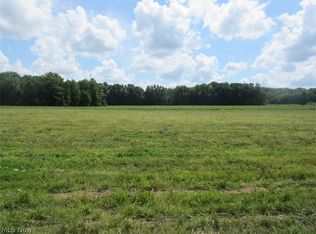
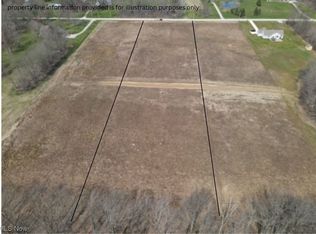
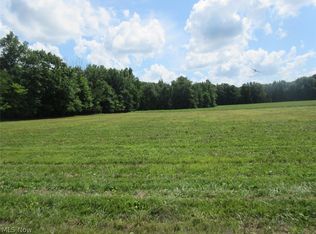
Don’t miss the opportunity to make this one-of-a-kind Cape Cod your own! Nestled on a quiet street and set on an impressive 8.84 acres, this 4-bedroom, 3.5-bath home offers the space, flexibility, and privacy you’ve been dreaming about. With approximately 40% of the property wooded, two ponds, and plenty of room to explore, this property offers a rare combination of peaceful surroundings and endless possibilities.Living space is 2823 Sq ft including basement total sqft is 4862.
Inside, you’ll find a spacious and thoughtfully designed floor plan featuring a first-floor bedroom, den, office/playroom,Sun Room, laundry, and an additional bonus room, along with abundant closet space throughout. The large basement provides even more possibilities and is truly a blank canvas ready to become whatever you envision—recreation space, workshop, home gym, storage, or additional living area.
And then there’s the 32 x 64 barn, offering approximately 2,000 square feet, 11-foot ceilings, and electric—perfect for hobbies, equipment, a workshop, storage, or whatever your lifestyle requires.
With expansive grounds, mature woods, two ponds, a substantial barn, and a home filled with possibilities, this property is truly a treasure chest waiting to be unlocked. Whether you’re looking for room to spread out, space for your hobbies, or simply a private place to call home, this one deserves a closer look.
Pending
$739,000
25940 Folley Rd, Columbia Station, OH 44028
4beds
4,862sqft
Single Family Residence
Built in 1989
8.84 Acres Lot
$-- Zestimate®
$152/sqft
$-- HOA
What's special
Two pondsMature woodsFirst-floor bedroomExpansive groundsAdditional bonus roomQuiet streetLarge basement
- 11 days
- 1,269
- 122
Zillow last checked:
Listing updated:
Listed by:
Heather Spangler 216-402-3660 heather4@sellwithseese.com,
McDowell Homes Real Estate Services,
Theresa M Seese 216-666-1411,
McDowell Homes Real Estate Services
Source: MLS Now,MLS#: 5247195 Originating MLS: Lake Geauga Area Association of REALTORS
Originating MLS: Lake Geauga Area Association of REALTORSFacts & features
Interior
Bedrooms & bathrooms
- Bedrooms: 4
- Bathrooms: 4
- Full bathrooms: 3
- 1/2 bathrooms: 1
- Main level bathrooms: 2
- Main level bedrooms: 1
Other
- Features: Fireplace
- Dimensions: ND x ND
Heating
- Gas
Cooling
- Central Air
Appliances
- Included: Dryer, Range, Washer
Features
- Basement: Unfinished
- Number of fireplaces: 1
Interior area
- Total structure area: 4,862
- Total interior livable area: 4,862 sqft
- Finished area above ground: 2,823
- Finished area below ground: 2,039
Video & virtual tour
Property
Parking
- Total spaces: 2
- Parking features: Additional Parking, Attached, Garage
- Attached garage spaces: 2
Features
- Levels: Two
- Stories: 2
Lot
- Size: 8.84 Acres
Details
- Additional structures: Barn(s)
- Parcel number: 1200057000039
Construction
Type & style
- Home type: SingleFamily
- Architectural style: Cape Cod
- Property subtype: Single Family Residence
Materials
- Brick, Vinyl Siding, Wood Siding
- Roof: Asphalt,Fiberglass
Condition
- Year built: 1989
Utilities & green energy
- Sewer: Septic Tank
- Water: Public
Community & HOA
HOA
- Has HOA: No
Location
- Region: Columbia Station
Financial & listing details
- Price per square foot: $152/sqft
- Tax assessed value: $463,930
- Annual tax amount: $6,317
- Date on market: 9/24/2026
- Cumulative days on market: 11 days
Estimated market value
Not available
Estimated sales range
Not available
Not available
Price history
| Date | Event | Price |
|---|---|---|
| 10/1/2026 | Pending sale | $739,000$152/sqft |
Source:  MLS Now #5247195 Report a problem MLS Now #5247195 Report a problem | ||
| 9/24/2026 | Listed for sale | $739,000$152/sqft |
Source: MLS Now #5247195 Report a problem | ||
Public tax history
| Year | Property taxes | Tax assessment |
|---|---|---|
| 2025 | $6,351 -4.4% | $162,370 |
| 2024 | $6,644 0% | $162,370 +14.1% |
| 2023 | $6,645 +2.2% | $142,310 |
| 2022 | $6,505 -1% | $142,310 |
| 2021 | $6,570 +4.5% | $142,310 +15.3% |
| 2020 | $6,287 +0.6% | $123,430 |
| 2019 | $6,251 -0.8% | $123,430 |
| 2018 | $6,304 -5.5% | $123,430 +1.6% |
| 2017 | $6,674 -0.7% | $121,440 |
| 2016 | $6,722 0% | $121,440 |
| 2015 | $6,725 +15.3% | $121,440 +15% |
| 2014 | $5,831 -0.4% | $105,590 |
| 2013 | $5,853 +12.1% | $105,590 |
| 2012 | $5,221 | $105,590 |
| 2011 | -- | -- |
| 2010 | -- | -- |
| 2009 | -- | -- |
| 2008 | $4,937 +0.6% | -- |
| 2007 | $4,910 -6.5% | -- |
| 2006 | $5,250 +2.9% | -- |
| 2005 | $5,100 +0.9% | -- |
| 2004 | $5,054 -0.1% | -- |
| 2003 | $5,059 +22.3% | -- |
| 2002 | $4,138 -0.8% | -- |
| 2001 | $4,172 +4.8% | -- |
| 2000 | $3,980 | -- |
Find assessor info on the county website
Monthly payment
Est. payment
Payment breakdown
Explore the cost of this home by adjusting the details. Changes won't be saved.Climate risks
Neighborhood: 44028
Nearby schools
Schools provided by the listing agent
- District: Columbia LSD - 4705
Source: MLS Now. This data may not be complete. We recommend contacting the local school district to confirm school assignments for this home.
Similar homes
- $747,7004 bd3 ba4.5k sqft18460 W River Rd, Columbia Station, OH 44028For Sale
 MLS ID #5241420, Christopher A Frederick, Coldwell Banker Schmidt Realty. MLS Now
 - $749,9005 bd5 ba3.4k sqft25137 Crosstie Trl, Columbia Station, OH 44028For Sale
 MLS ID #5248758, Kathy Seifert, Keller Williams Chervenic Rlty. MLS Now
 - $724,9005 bd5 ba3.6k sqft25785 Meadow Trl, Columbia Station, OH 44028For Sale
 MLS ID #5244983, Robert R Erney, RE Closing Professionals, LLC.. MLS Now
 - $724,9004 bd5 ba5.9k sqft11050 Westwood Blvd, Columbia Station, OH 44028For Sale
 MLS ID #5245113, Cindy Castelli, EXP Realty, LLC.. MLS Now
